Leave a Message

Thank you for your message. I will be in touch with you shortly.

13 Country Club Drive
SEE ALL PHOTOS
13 Country Club Drive
Courtesy of Wilson Associates
Sold

13 Country Club Drive

13 Country Club Drive, Greenville, SC 29605

$2,125,000
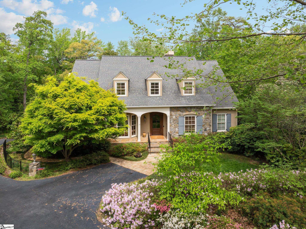
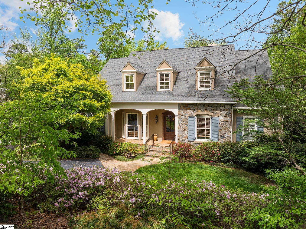
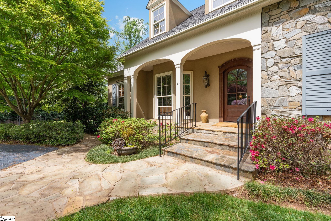
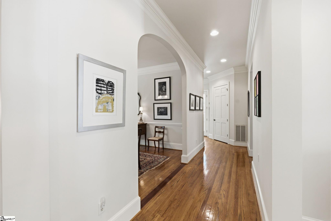
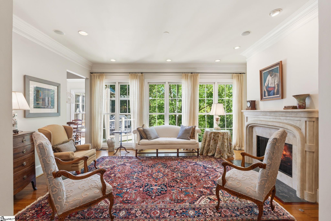
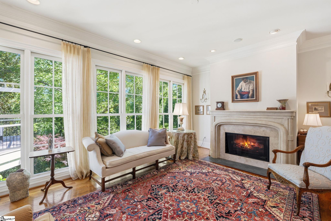
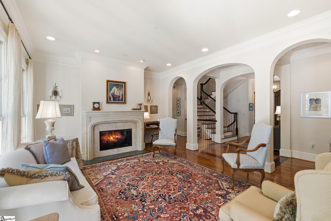
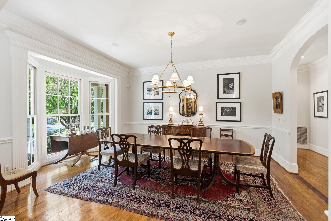
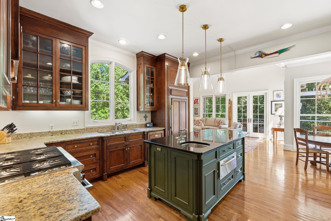
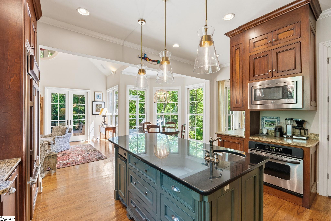
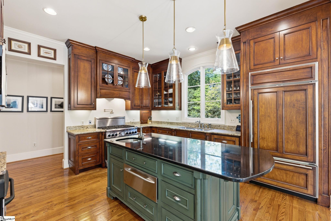
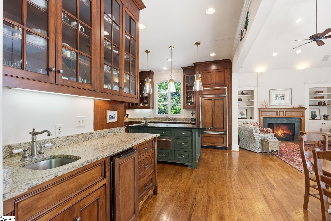
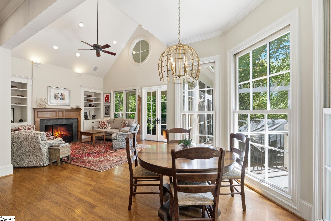
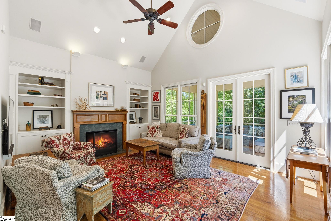
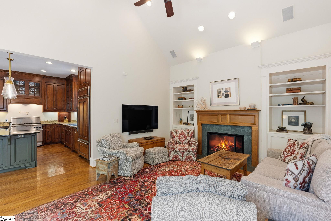
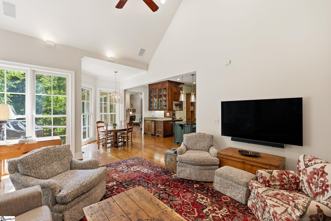
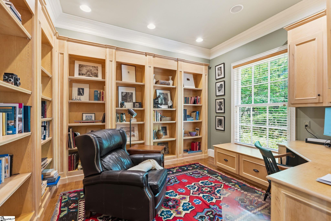
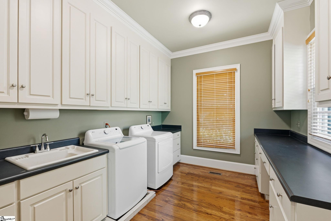
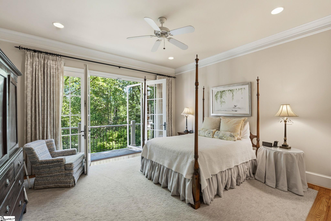
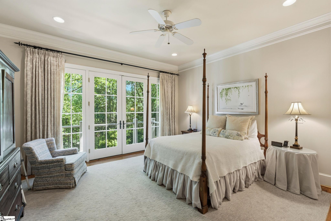
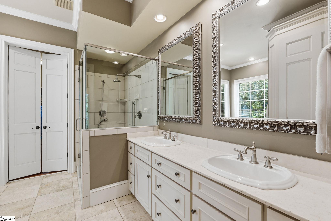
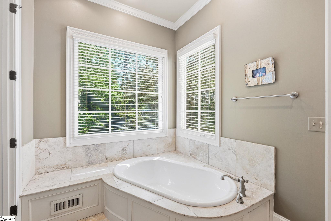
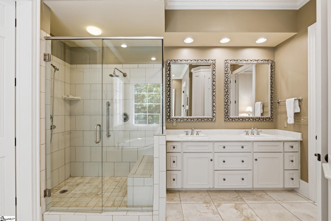
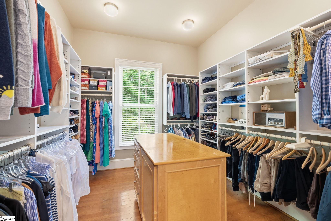
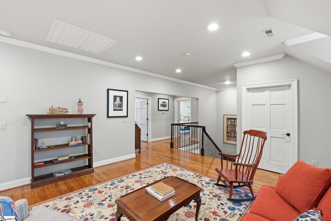
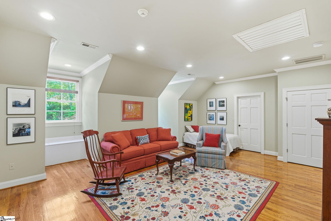
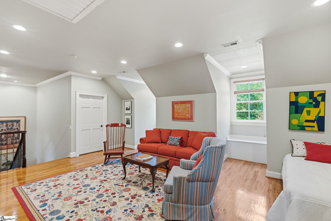
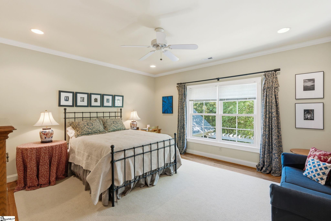
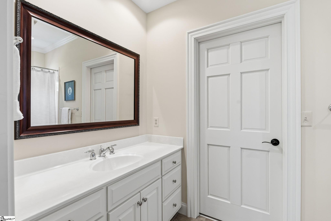
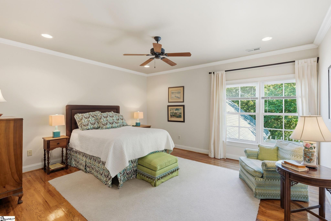
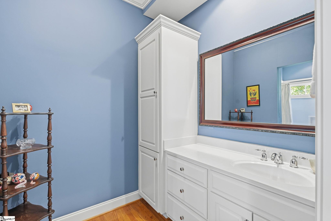
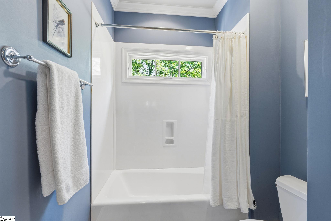
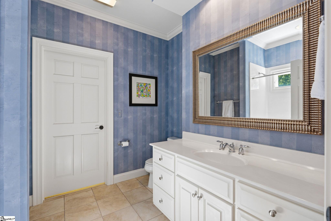
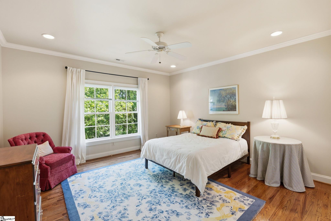
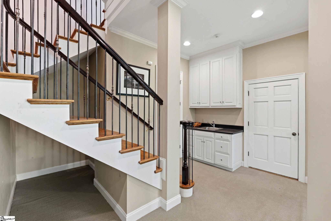
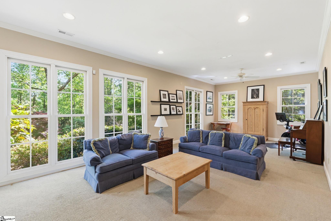
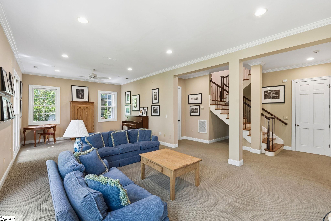
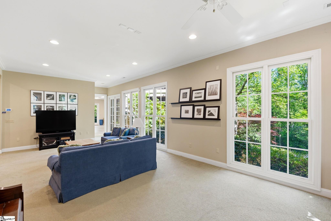
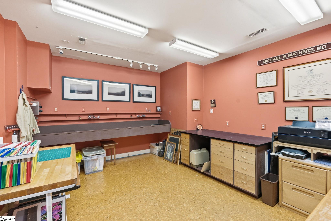
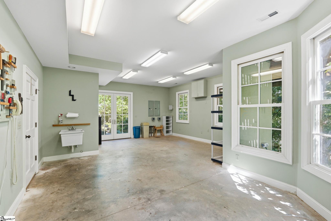
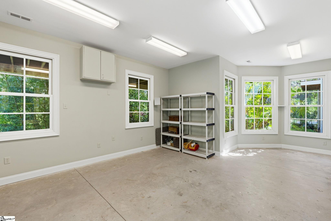
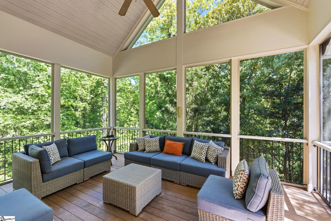
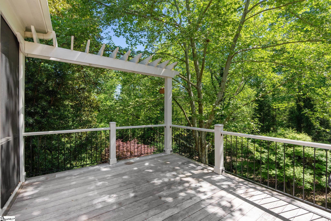
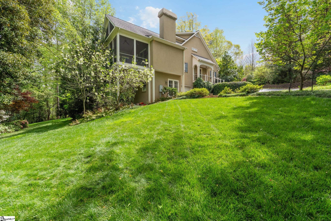
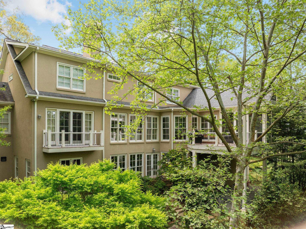
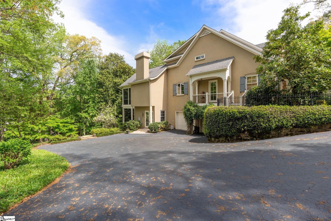
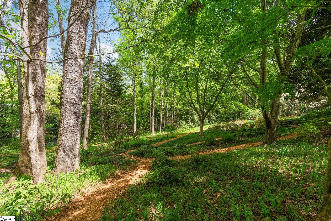
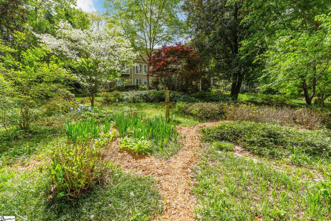
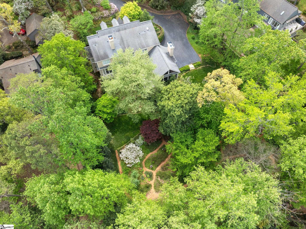
Dreaming of finding that perfect, true custom-built home near downtown Greenville? You have found it! This one owner home is tucked away on a spacious, wooded, private lot in the Greenville Country Club area of Augusta Road. Custom built in 2003 by Pearce Homes and designed by Jack Thacker, this home provides the utmost of quality and attention to detail throughout. The beautiful exterior of the home will immediately captivate you with the gorgeous stone and masonry stucco detail. Inside, the lovely hardwood flooring throughout the main level with tall ceilings compliment the many windows with gorgeous views everywhere you turn and plenty of natural light that you will enjoy from nearly every room. The main level features a wonderful office with beautiful built-in shelving as well as a formal dining room and living room with fireplace. The expansive kitchen provides plenty of room for entertaining and gathering with its own den with vaulted ceiling and breakfast room area. The kitchen has high end appliances including a pot filler, two ovens, an island, wet bar area, pantry and inset cabinetry that extends to the ceiling. Just off the den, there is a fabulous, screened porch and deck for private, peaceful enjoyment. Additionally on the main level, there is a wonderful walk in laundry room with sink and side entry door for a drop zone area. The primary suite is on the main level as well and features a full bathroom with double sink vanity, separate tiled shower and tub and walk-in closet. Upstairs, there are three generous sized bedrooms with en suite bathrooms and spacious closets. Additionally, there is wonderful walk in storage and a second den or flex area. The lower level of this home provides much flexibility with functionality. With a large flex or gaming room, a generous sized walk in storage area, heated and cooled workshop, and heated and cooled hobby room - there are plenty of spaces that can be customized to ones interests or uses. This home features an attached two car garage as well! Overlooking a beautifully landscaped yard with walking path, many different plantings and trees, the views and privacy are second to none! Convenient to downtown Greenville and local hospital systems, this home is one not to be missed. For those looking for quality, location and space - this is the home for you!

4
beds

6
baths

5,886 Sq.Ft. LIVING AREA

1 Acres lot

Alison Pitts

Alison Pitts

Features & Amenities

Interior

  • total bedrooms4
  • Total bathrooms6
  • full bathrooms4
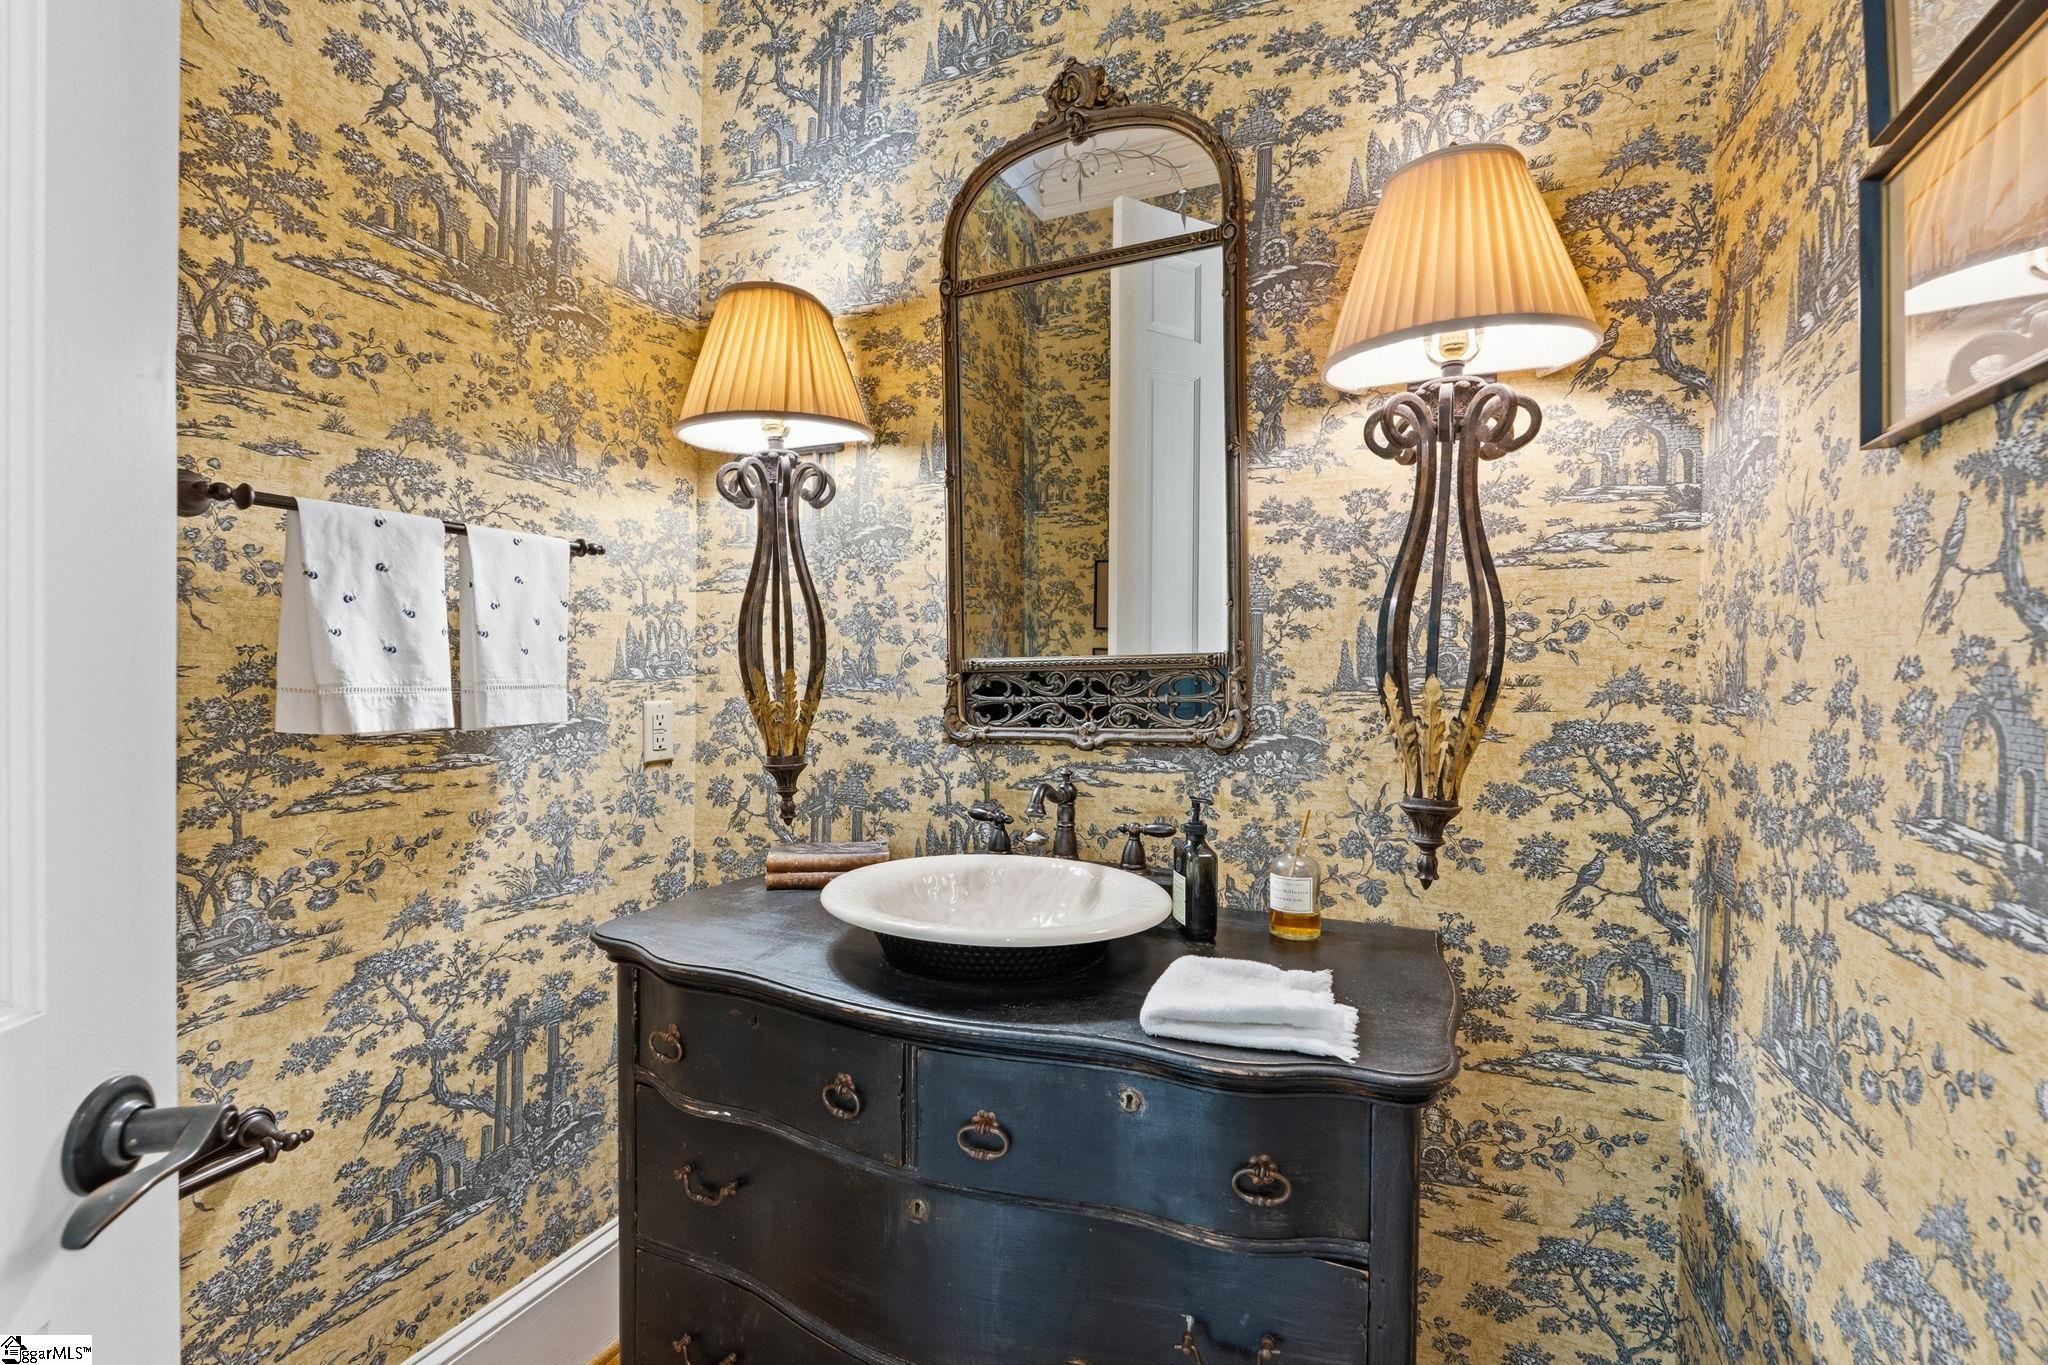
  • half bathrooms2
  • Laundry room Sink, 1st Floor, Walk-in, Electric Dryer Hookup, Laundry Room
  • Flooring Carpet, Ceramic Tile, Wood
  • Fireplace Gas Log
  • APPLIANCES Dishwasher, Disposal, Free-Standing Gas Range, Oven, Refrigerator, Ice Maker, Warming Drawer, Microwave, Electric Water Heater, Water Heater
  • other interior Features High Ceilings, Ceiling Fan(s), Vaulted Ceiling(s), Ceiling Smooth, Central Vacuum, Countertops-Solid Surface, Soaking Tub, Walk-In Closet(s), Wet Bar, Countertops-Other, Pantry, Pot Filler Faucet

Area & Lot

  • Status Sold
  • Date Sold June 5, 2026
  • Living Area5,886 Sq.Ft.
  • Total Area5,886 Sq.Ft.
  • Lot Area1 Acres
  • MLS® ID1589760
  • TypeResidential
  • YEAR BUILT2003
  • NeighborhoodAugusta Road
  • Architecture StylesTraditional
  • Elementary SchoolBlythe
  • Middle SchoolHughes
  • High SchoolGreenville

Exterior

  • STORIES2
  • Garage Space2.0
  • water SourcePublic
  • roofArchitectural
  • lot features1 - 2 Acres, Few Trees, Sprklr In Grnd-Full Yard
  • parkingAttached, Concrete, Basement, Garage Door Opener, Workshop in Garage, Driveway
  • HEAT TYPEForced Air, Multi-Units, Natural Gas
  • AIR CONDITIONINGCentral Air, Electric, Multi Units
  • sewerPublic Sewer
  • SubstructureBasement
  • Disability FeaturesAttic Stairs Disappearing
  • security FeaturesSmoke Detector(s)

Financial

  • Sales Price$2,125,000
  • Real Estate Tax $7,610/yr
View Virtual Tour

Augusta Road

Explore

Work With Alison

Whether you’re buying, selling, or simply exploring your options, Alison provides expert guidance, personalized support, and thoughtful advice every step of the way, ensuring a seamless and confident real estate experience tailored to your unique needs.

Follow Me on Instagram