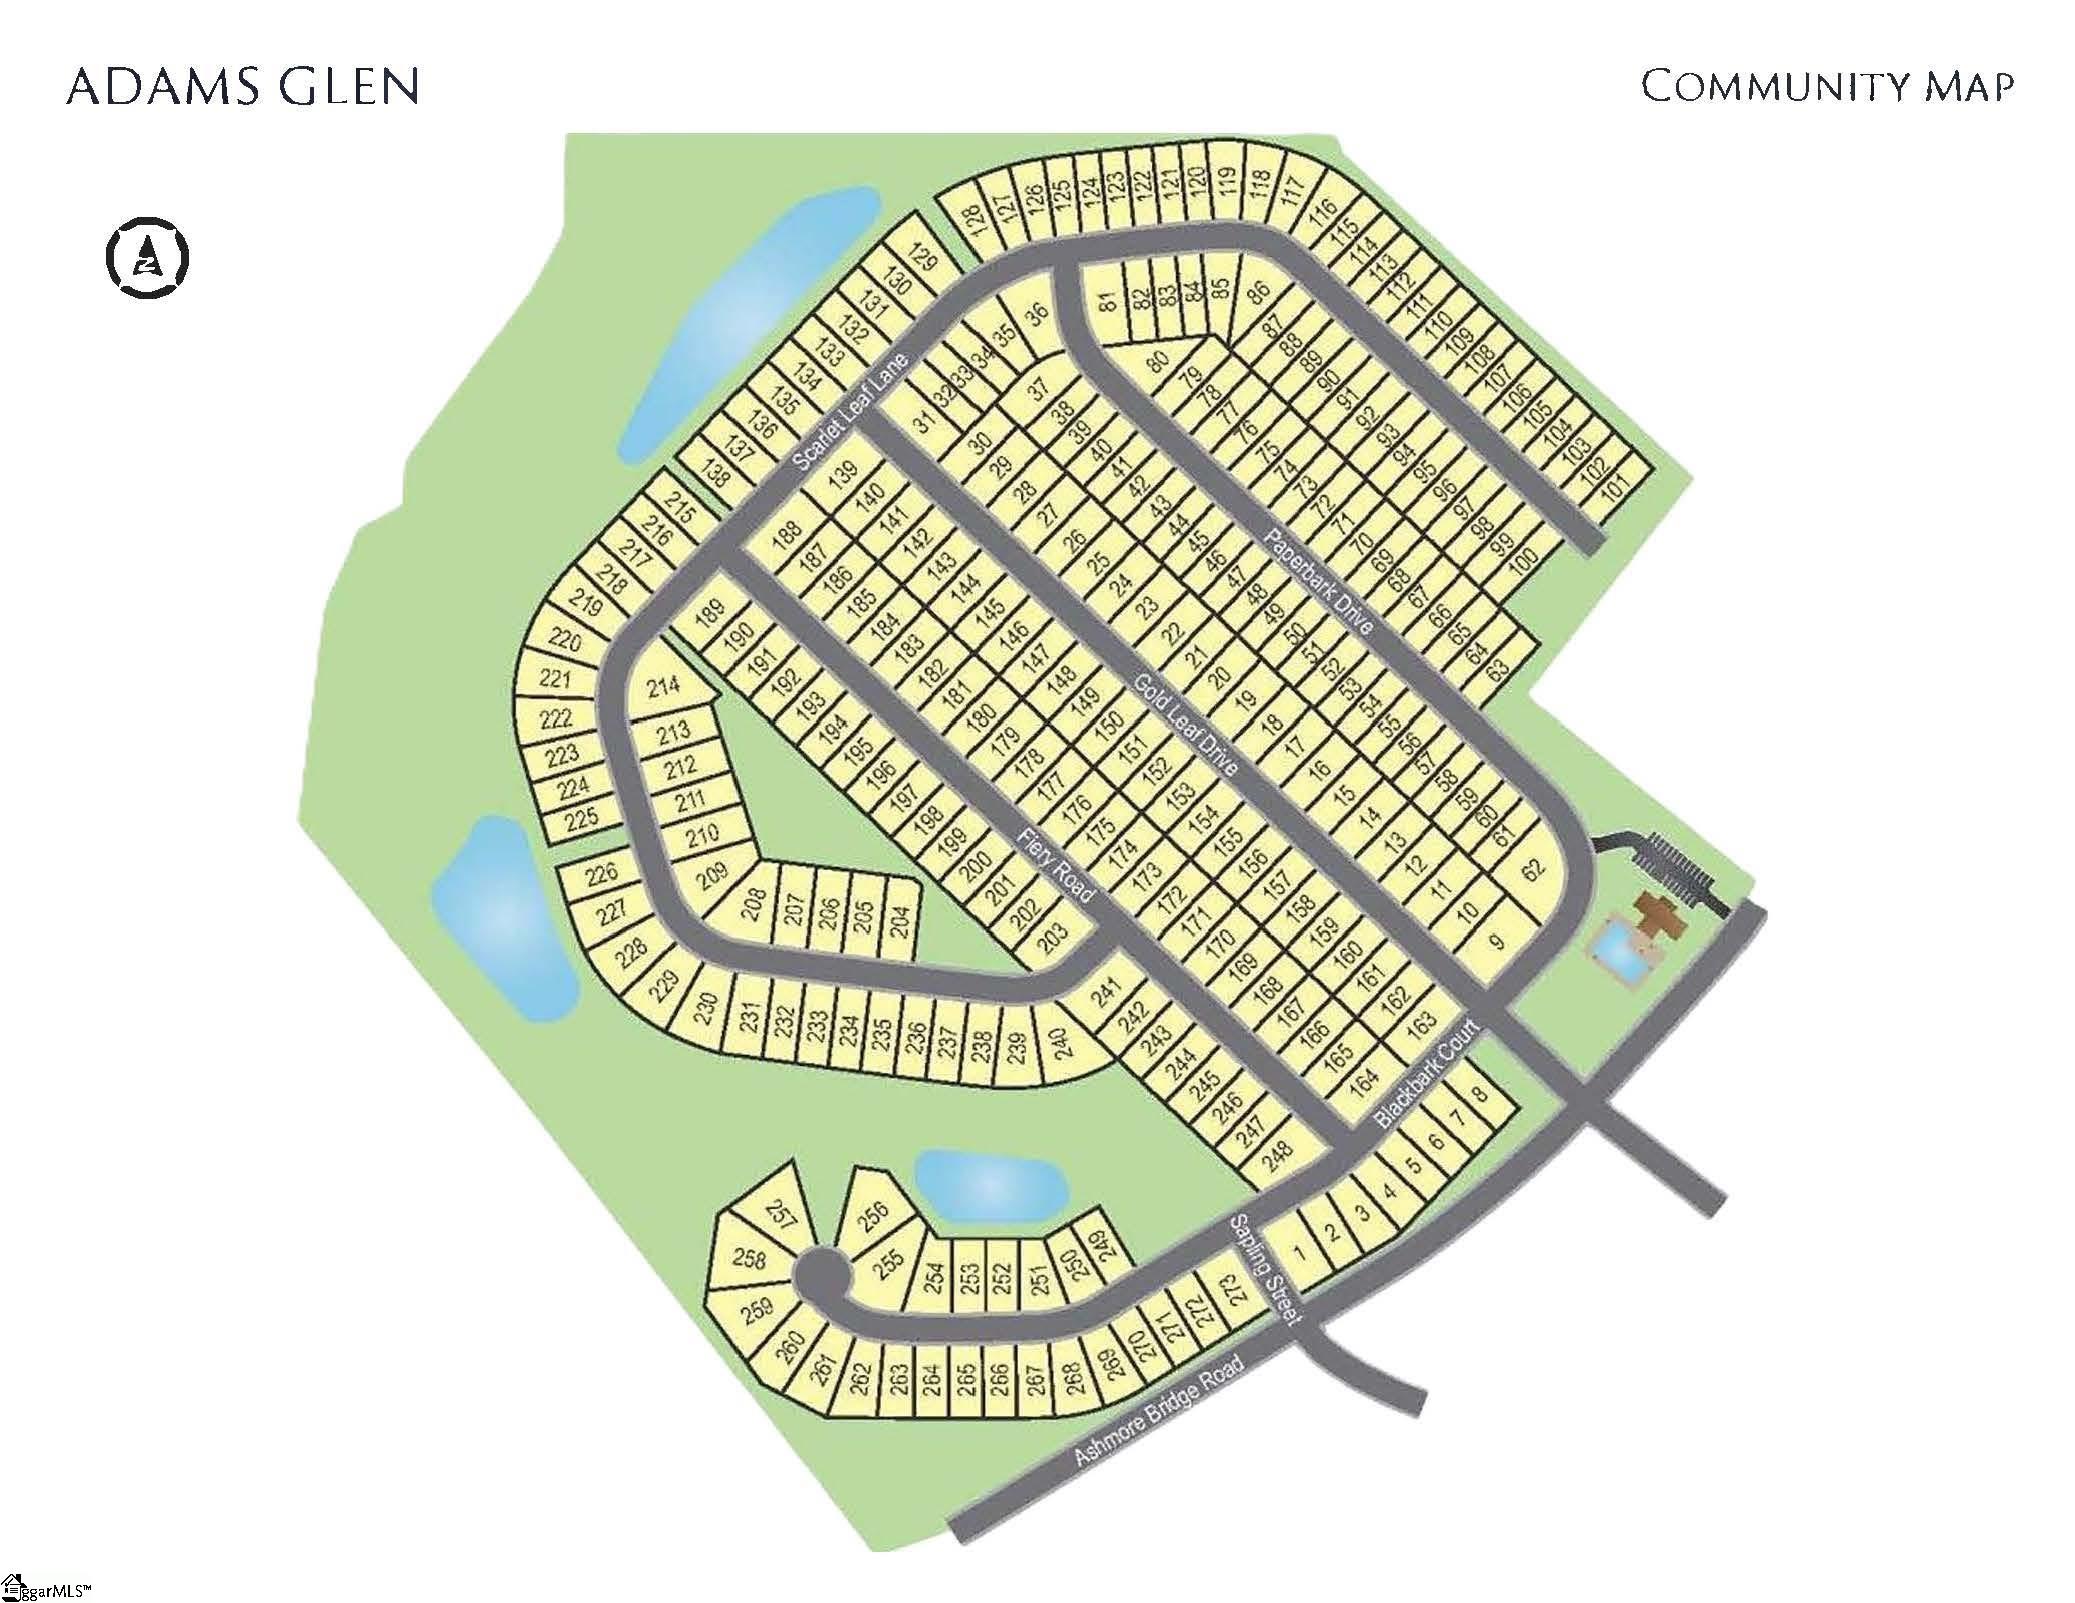
401 Scarlet Leaf Lane
SEE ALL PHOTOS
401 Scarlet Leaf Lane
Sold

401 Scarlet Leaf Lane

401 Scarlet Leaf Lane, Greenville, SC 29607

$408,000
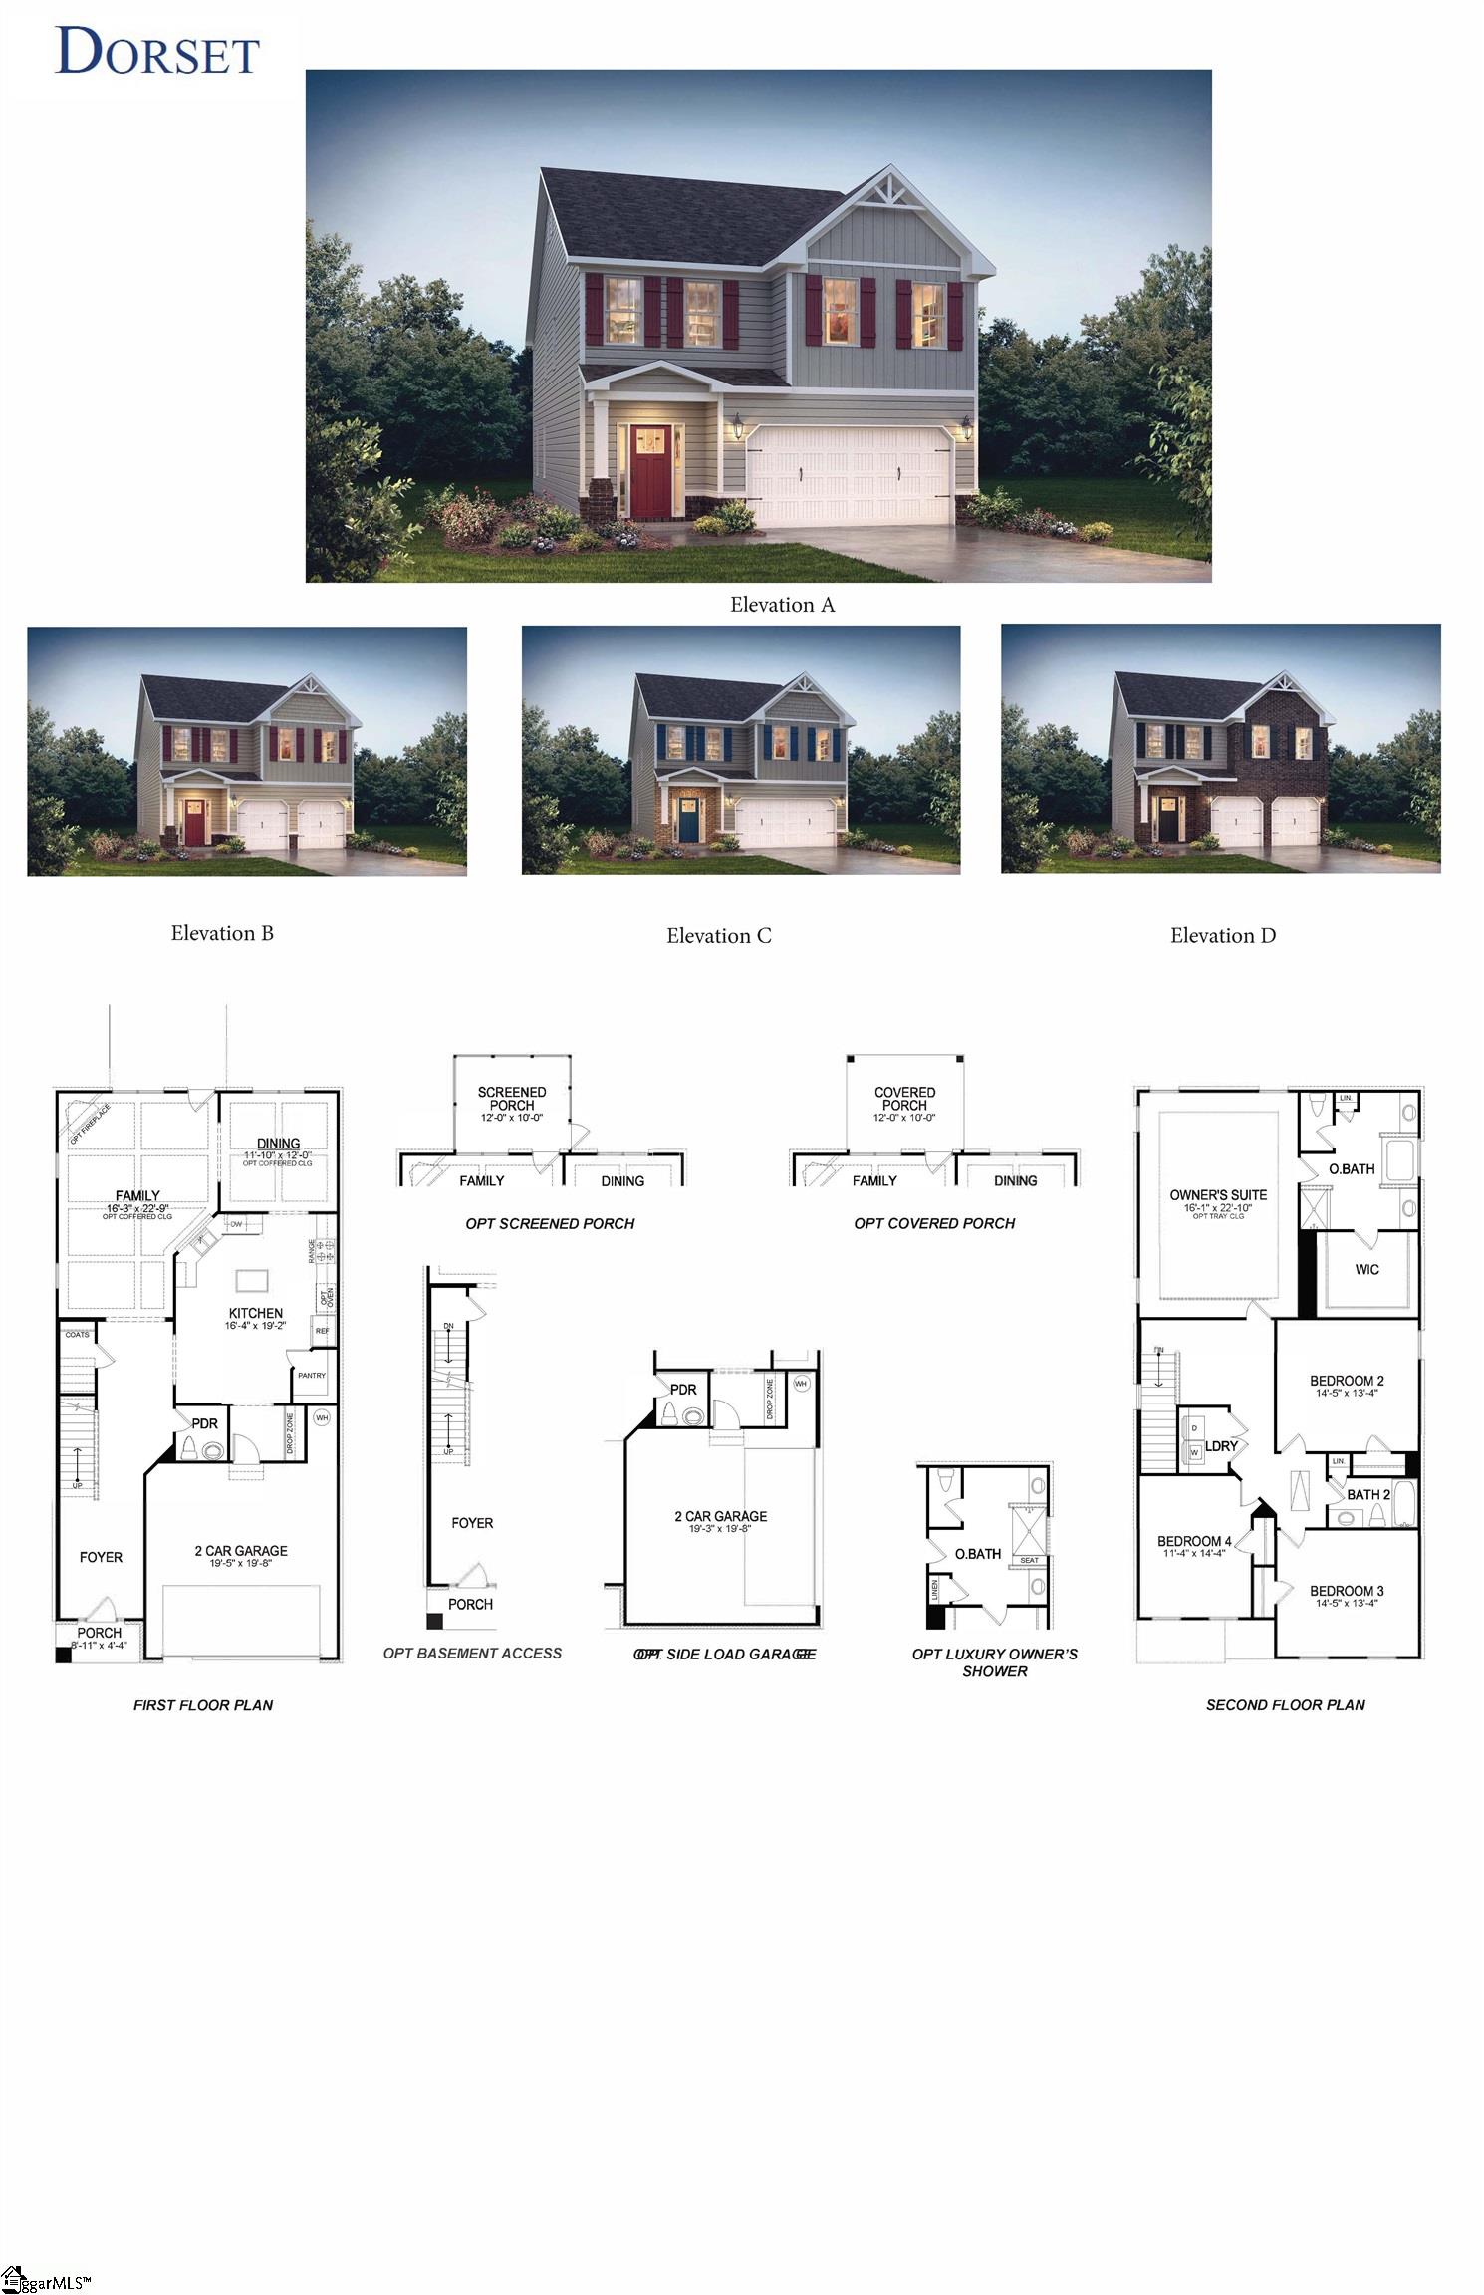
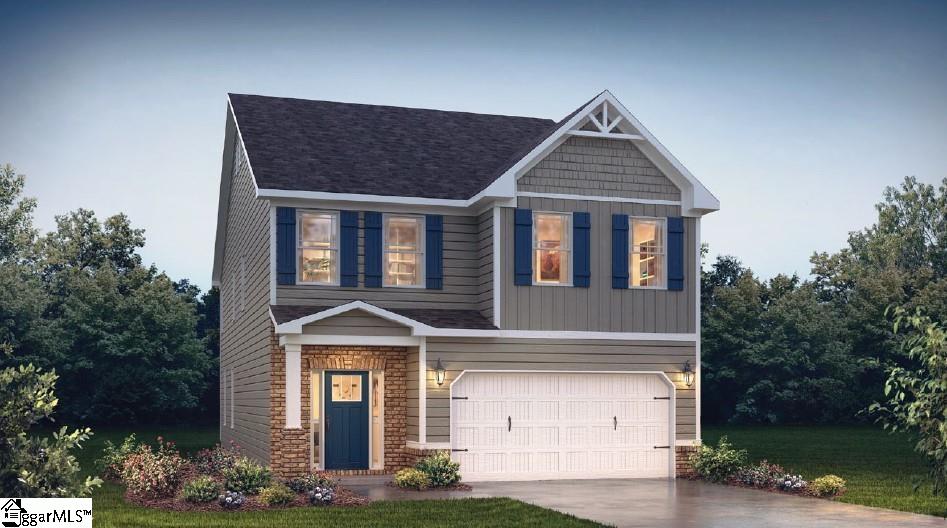
Check out 401 Scarlet Leaf Lane, a stunning new home in our Adams Glen community. This spacious, two-story home Features four bedrooms, two and a half bathrooms, and a two-car garage. As you step inside, you'll be greeted by a welcoming foyer that leads directly into the heart of the home. The open-concept layout connects the family room, dining area, and kitchen, creating a seamless flow throughout the main living spaces. The kitchen is equipped with a pantry, stainless steel appliances, and a large island with a breakfast bar, making it perfect for both everyday meals and entertaining guests. Upstairs, you'll find the private primary suite, featuring a generous walk-in closet and an en suite bathroom with dual vanities, a garden tub, and a spacious shower. The additional three bedrooms are thoughtfully located on the same floor, with easy access to a full bathroom that also includes dual vanities, providing extra space and convenience for everyone. Pictures are representative.
4
beds

3
baths

2,815 Sq.Ft. LIVING AREA

5,662.8 Sq.Ft. lot

Alison Pitts

Alison Pitts

Features & Amenities

Interior

  • total bedrooms4
  • Total bathrooms3
  • full bathrooms2
  • half bathroom1
  • Laundry room 2nd Floor, Walk-in, Electric Dryer Hookup
  • Flooring Carpet, Ceramic Tile, Laminate
  • Fireplace Gas Log
  • APPLIANCES Gas Cooktop, Dishwasher, Disposal, Dryer, Self Cleaning Oven, Oven, Refrigerator, Washer, Electric Oven, Microwave, Gas Water Heater, Tankless Water Heater
  • other interior Features High Ceilings, Ceiling Smooth, Tray Ceiling(s), Open Floorplan, Soaking Tub, Walk-In Closet(s), Coffered Ceiling(s), Countertops Quartz, Pantry, Radon System

Area & Lot

  • Status Sold
  • Date Sold July 24, 2026
  • Living Area2,815 Sq.Ft.
  • Total Area2,815 Sq.Ft.
  • Lot Area5,662.8 Sq.Ft.
  • MLS® ID1588475
  • TypeResidential
  • NeighborhoodParkins Mill
  • Architecture StylesTraditional
  • Elementary SchoolGreenbrier
  • Middle SchoolHillcrest
  • High SchoolHillcrest

Exterior

  • STORIES2
  • Garage Space2.0
  • water SourcePublic
  • utilitiesCable Available
  • roofArchitectural
  • lot features1/2 Acre or Less
  • parkingAttached, Concrete, Garage Door Opener
  • HEAT TYPEForced Air, Natural Gas, Damper Controlled
  • AIR CONDITIONINGCentral Air, Electric, Damper Controlled
  • sewerPublic Sewer
  • SubstructureSlab
  • Disability FeaturesAttic Stairs Disappearing
  • security FeaturesSmoke Detector(s), Prewired

Financial

  • Sales Price$408,000
  • HOA $550/yr

Parkins Mill

Explore

Work With Alison

Whether you’re buying, selling, or simply exploring your options, Alison provides expert guidance, personalized support, and thoughtful advice every step of the way, ensuring a seamless and confident real estate experience tailored to your unique needs.

Follow Me on Instagram