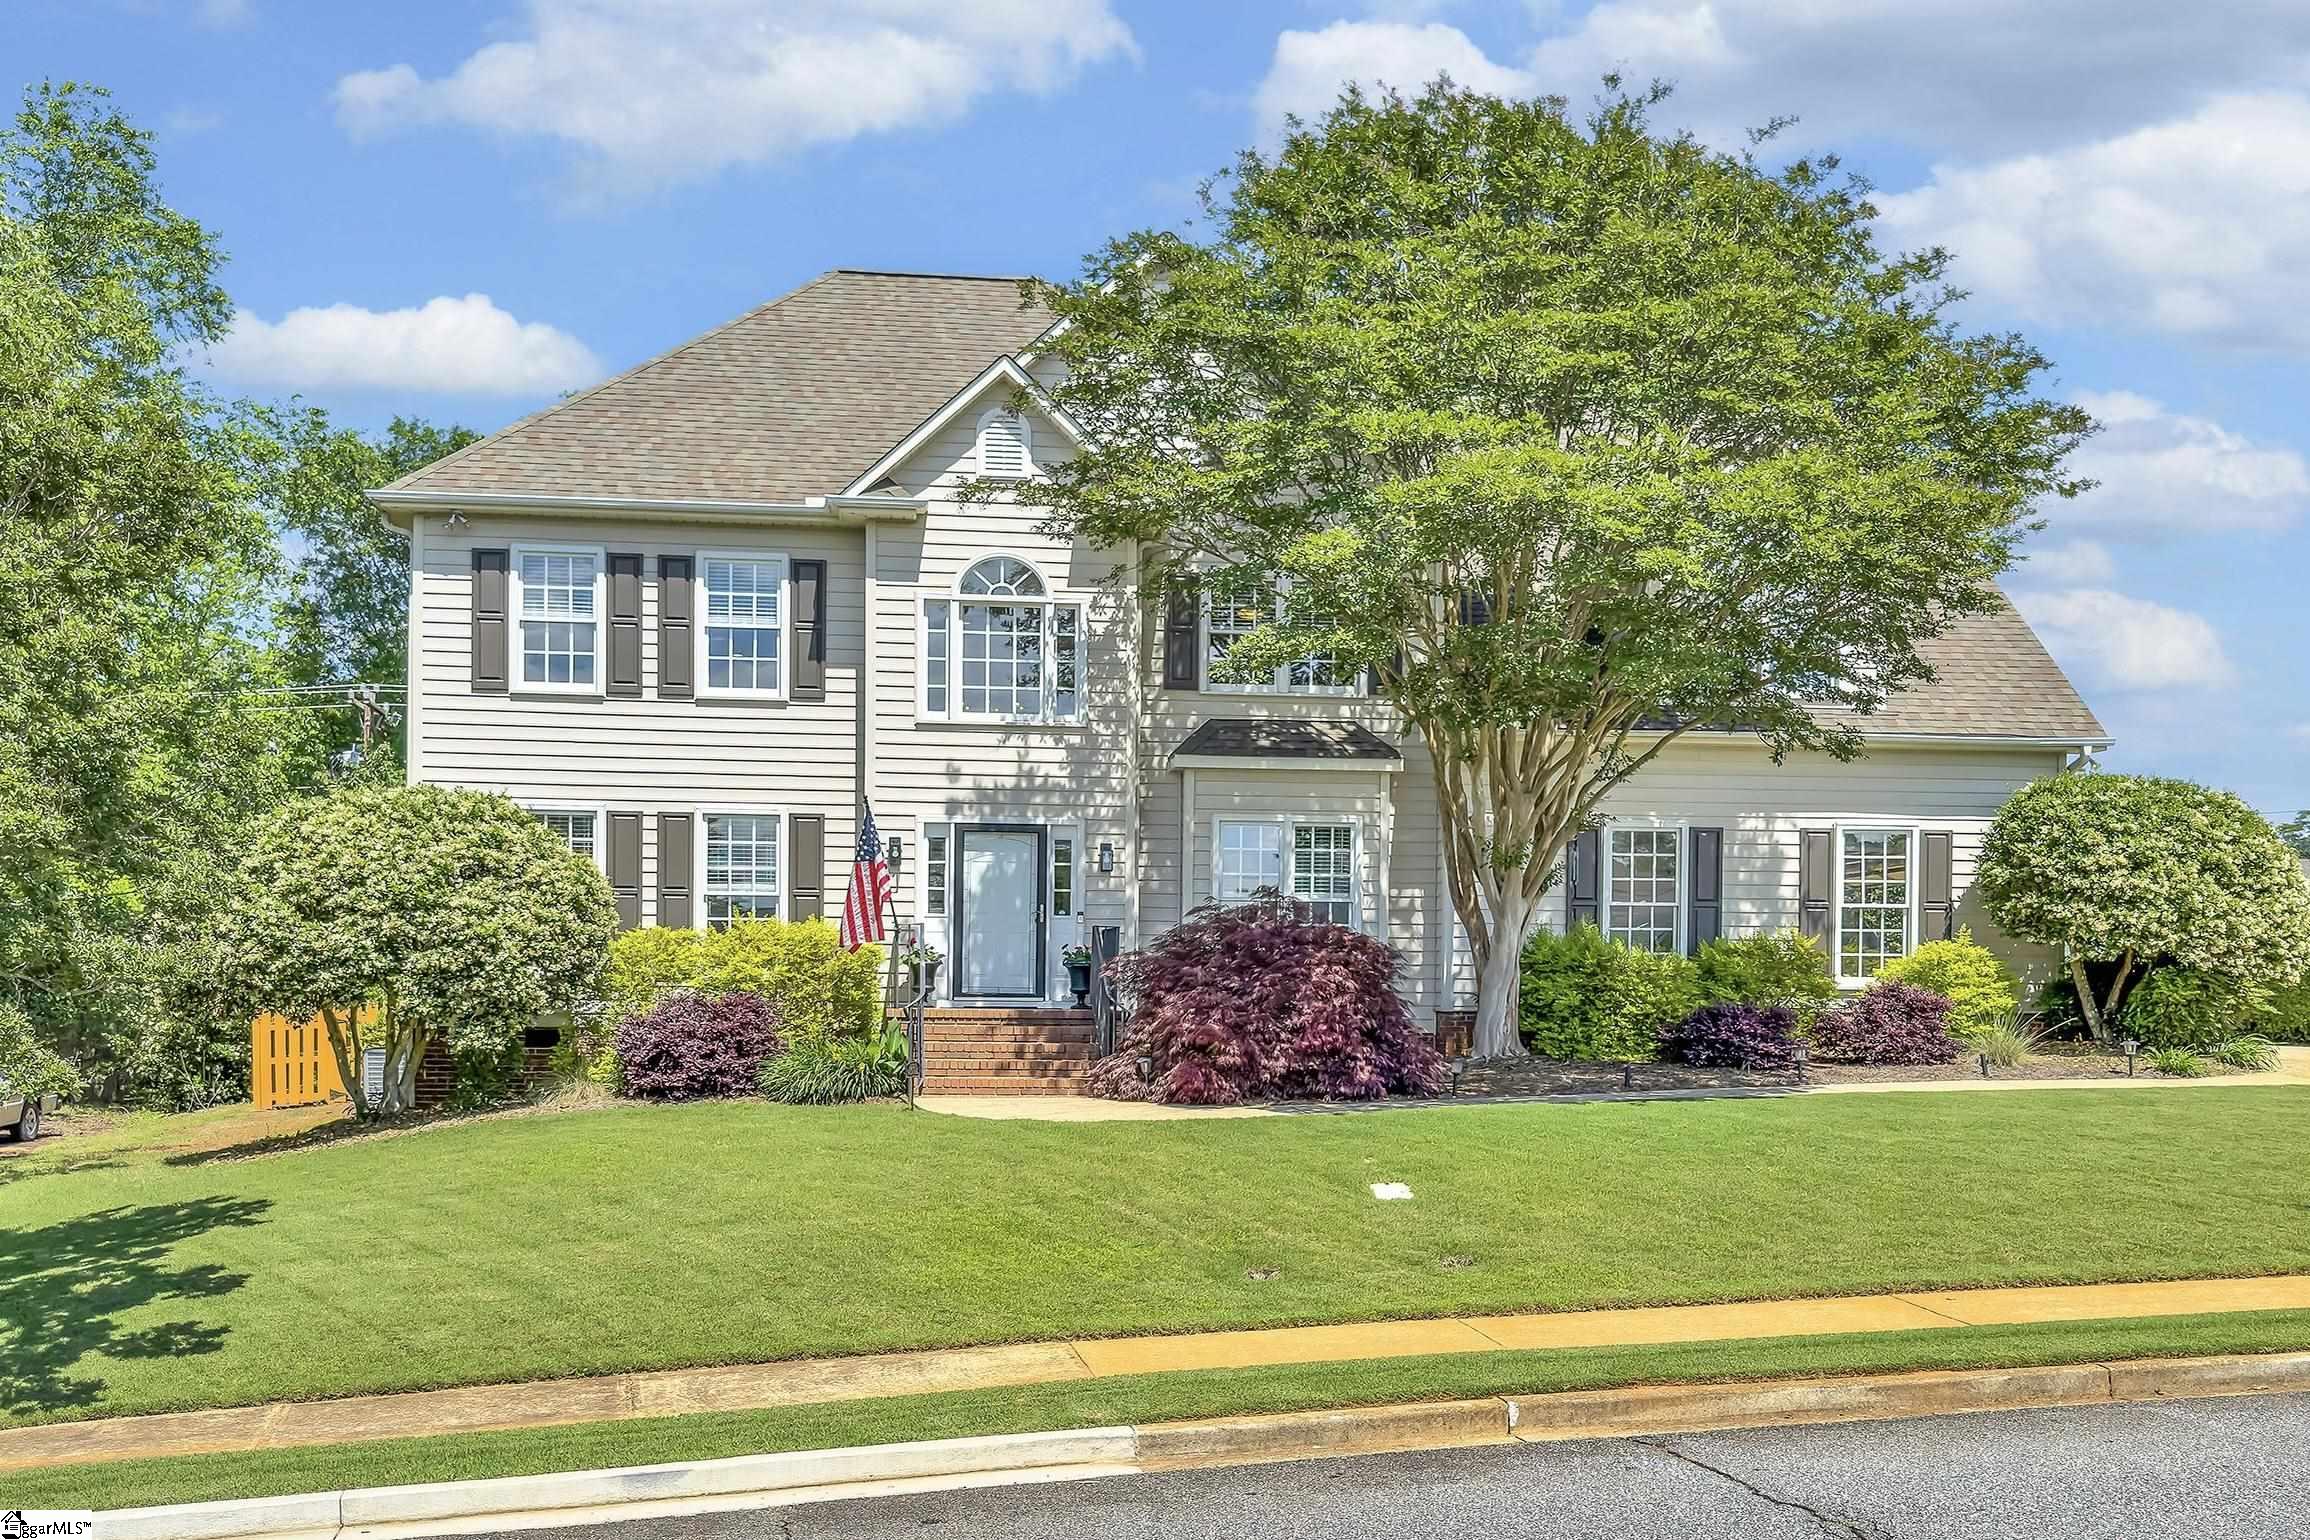
Two-story house with dark shutters, a brick entrance, mature trees, and a broad green lawn.
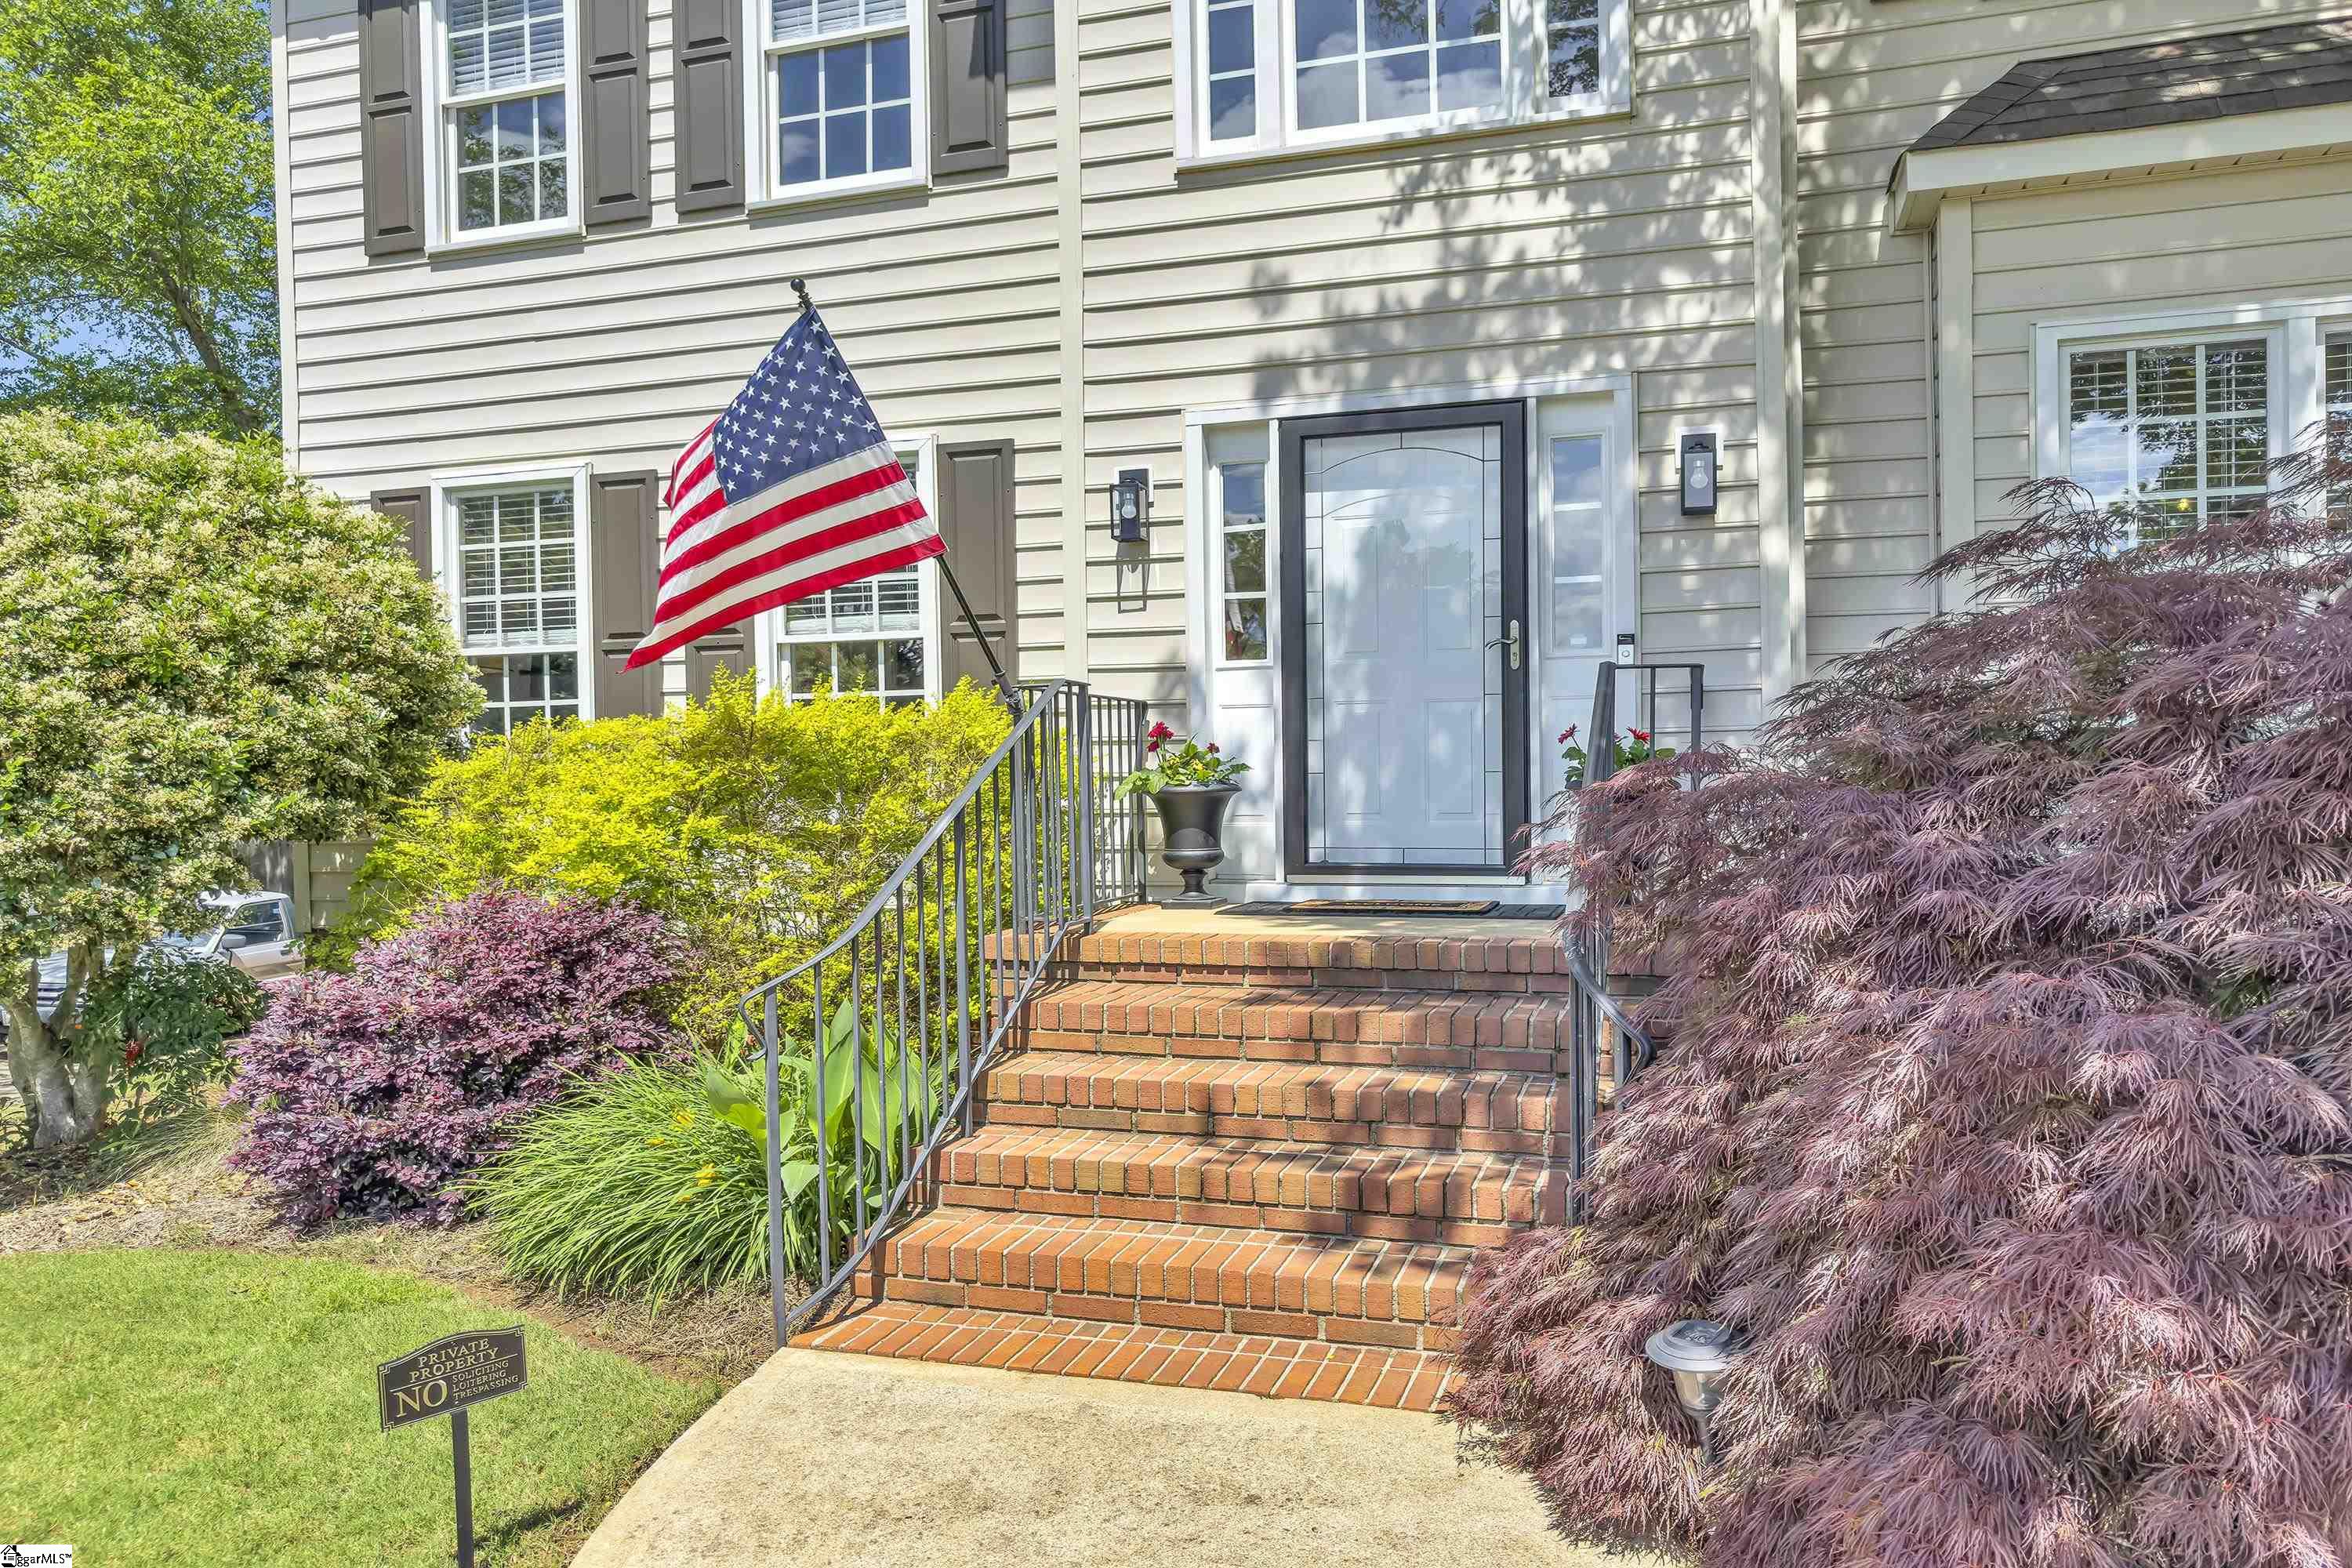
Home entrance with brick steps, an American flag, and colorful landscaping.
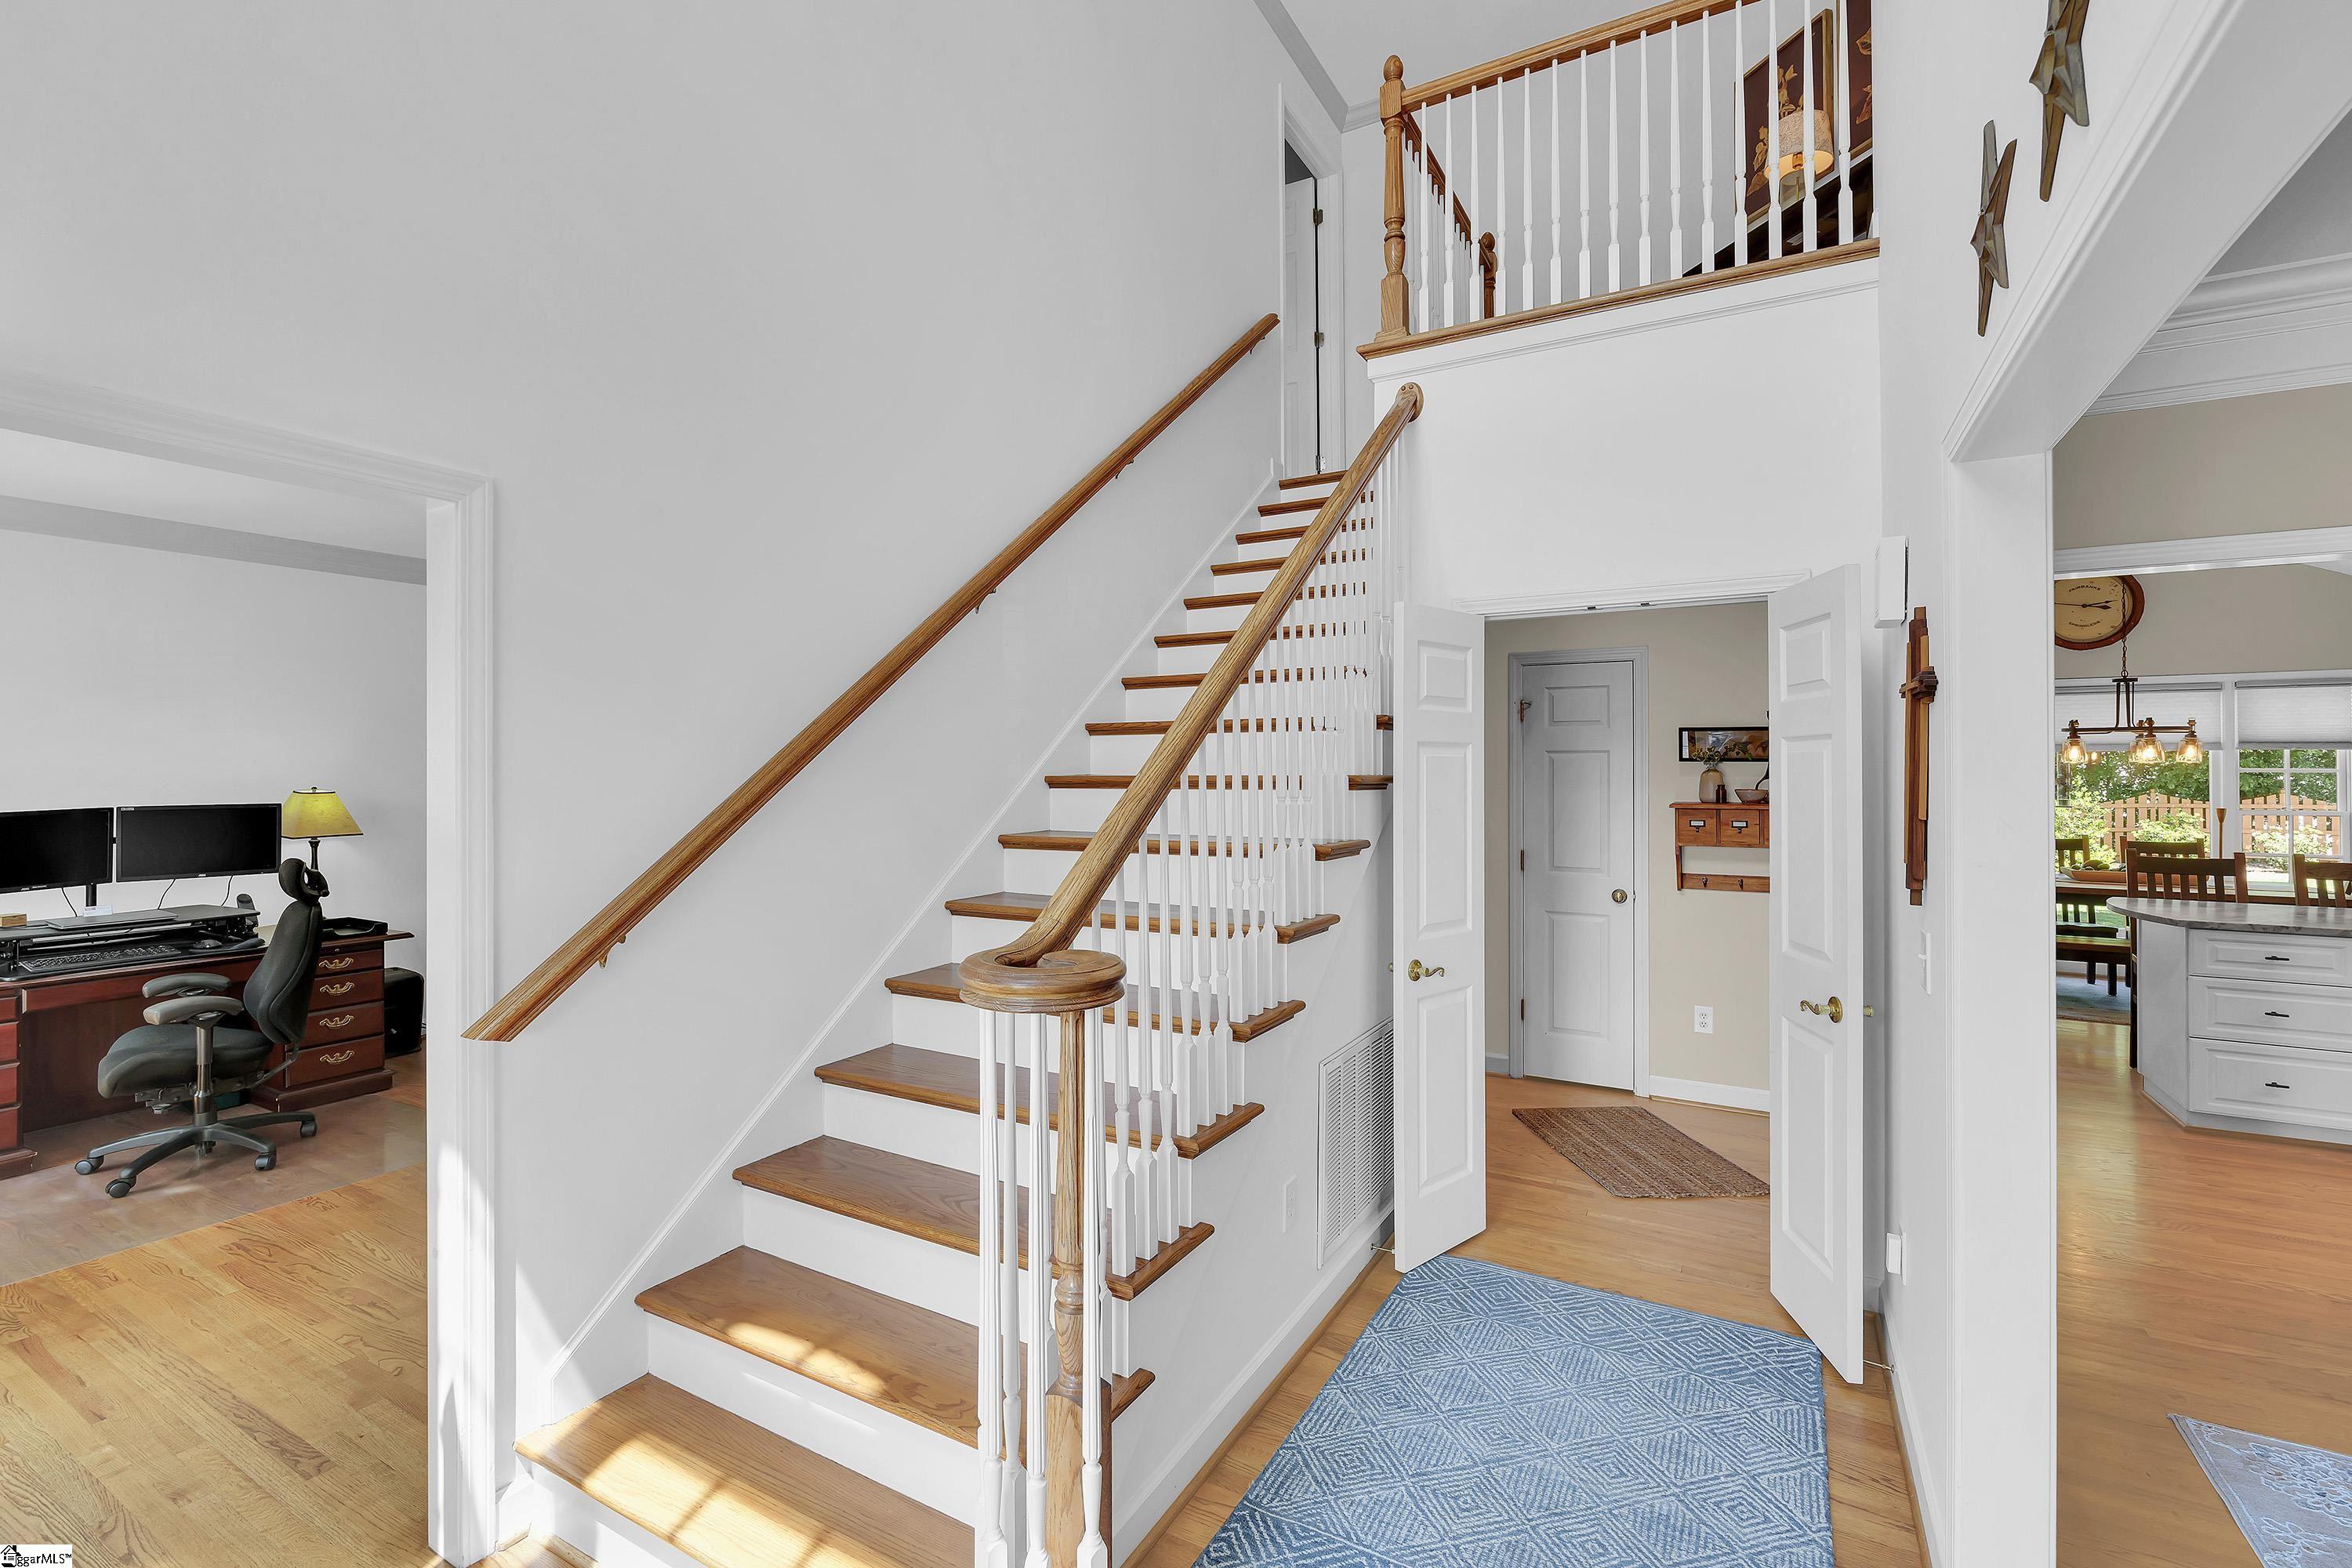
Interior staircase with wood treads and handrail, white spindles, and a blue patterned runner.
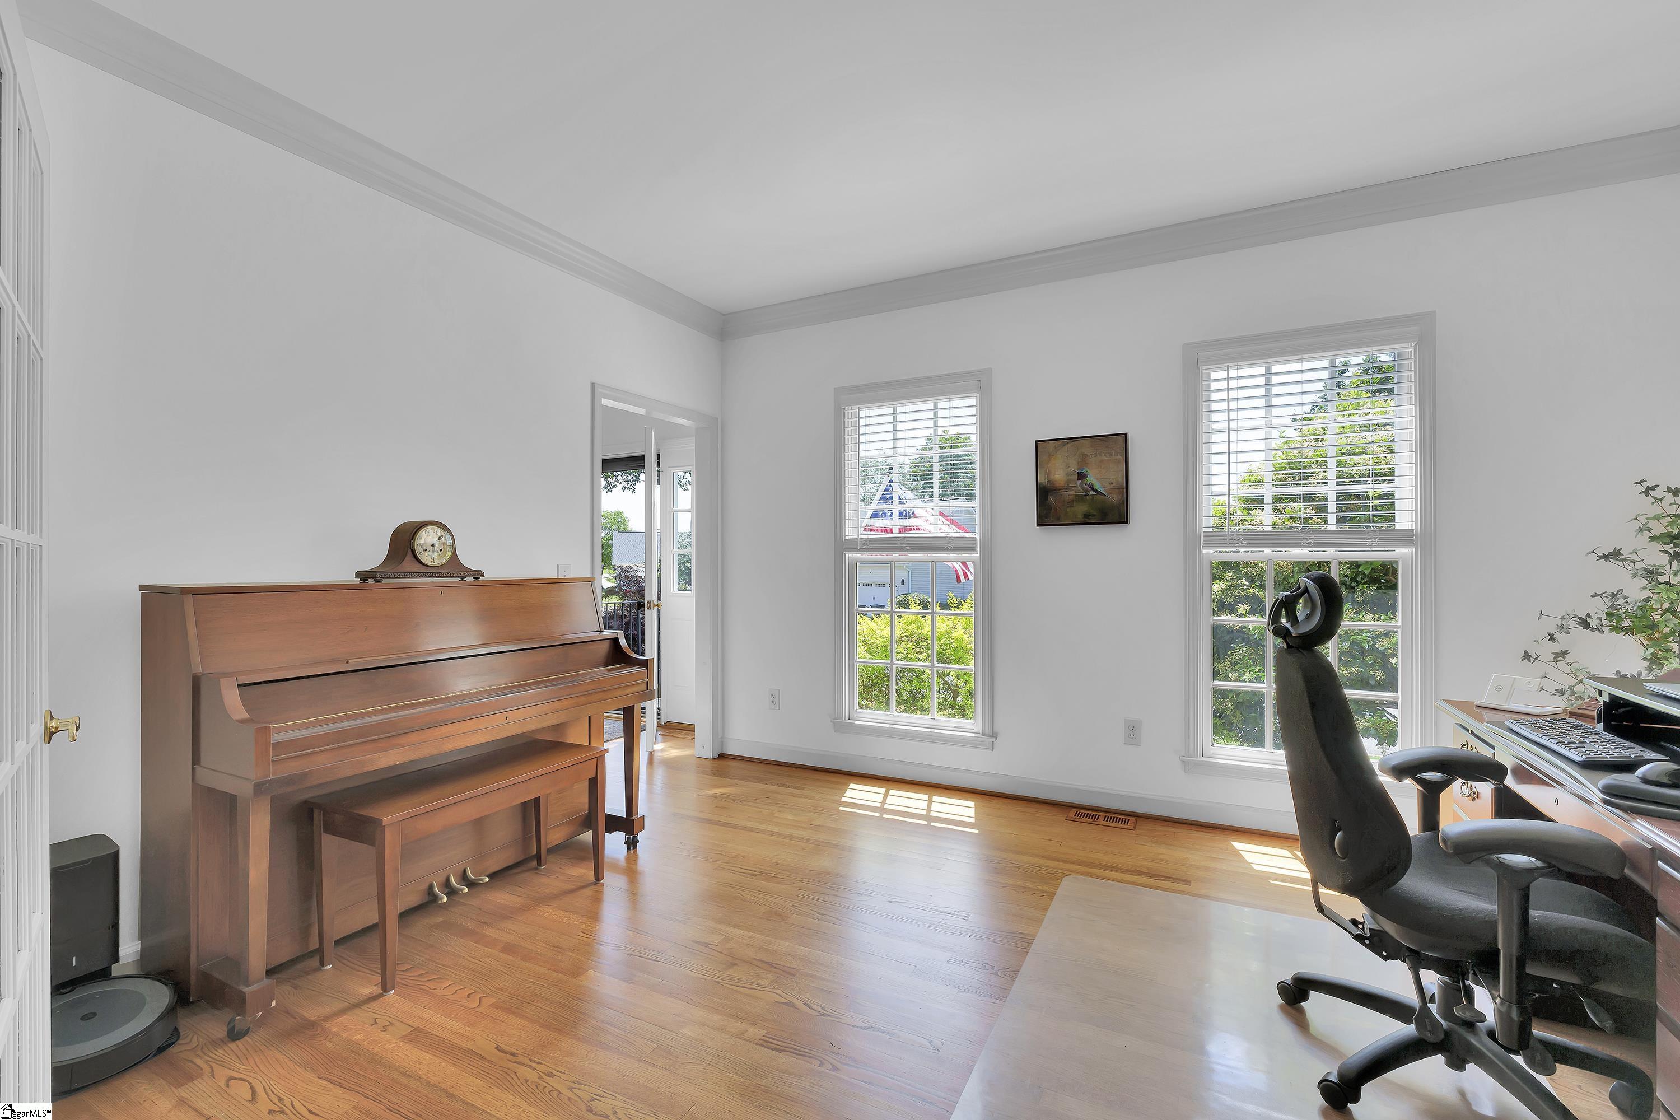
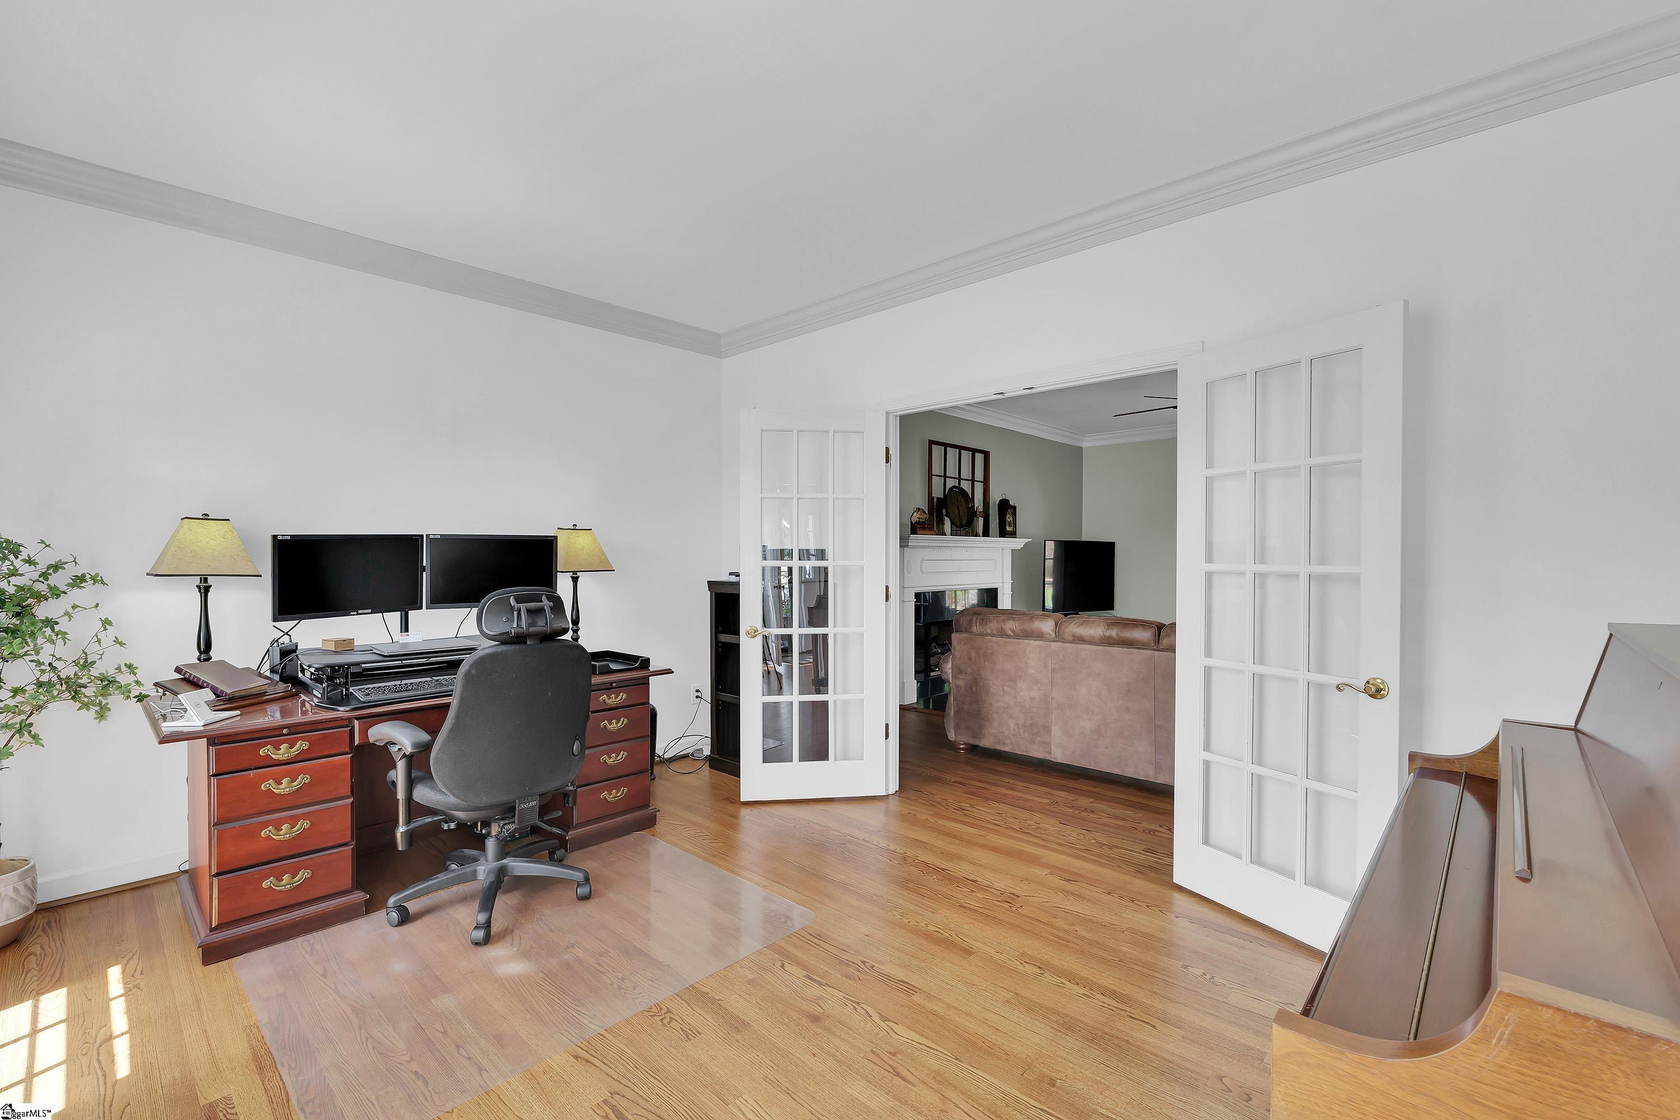
Home office and music room with an upright piano, desk, and sunlit hardwood floors.
Furnished home office with dual monitors and French doors opening to a living room.
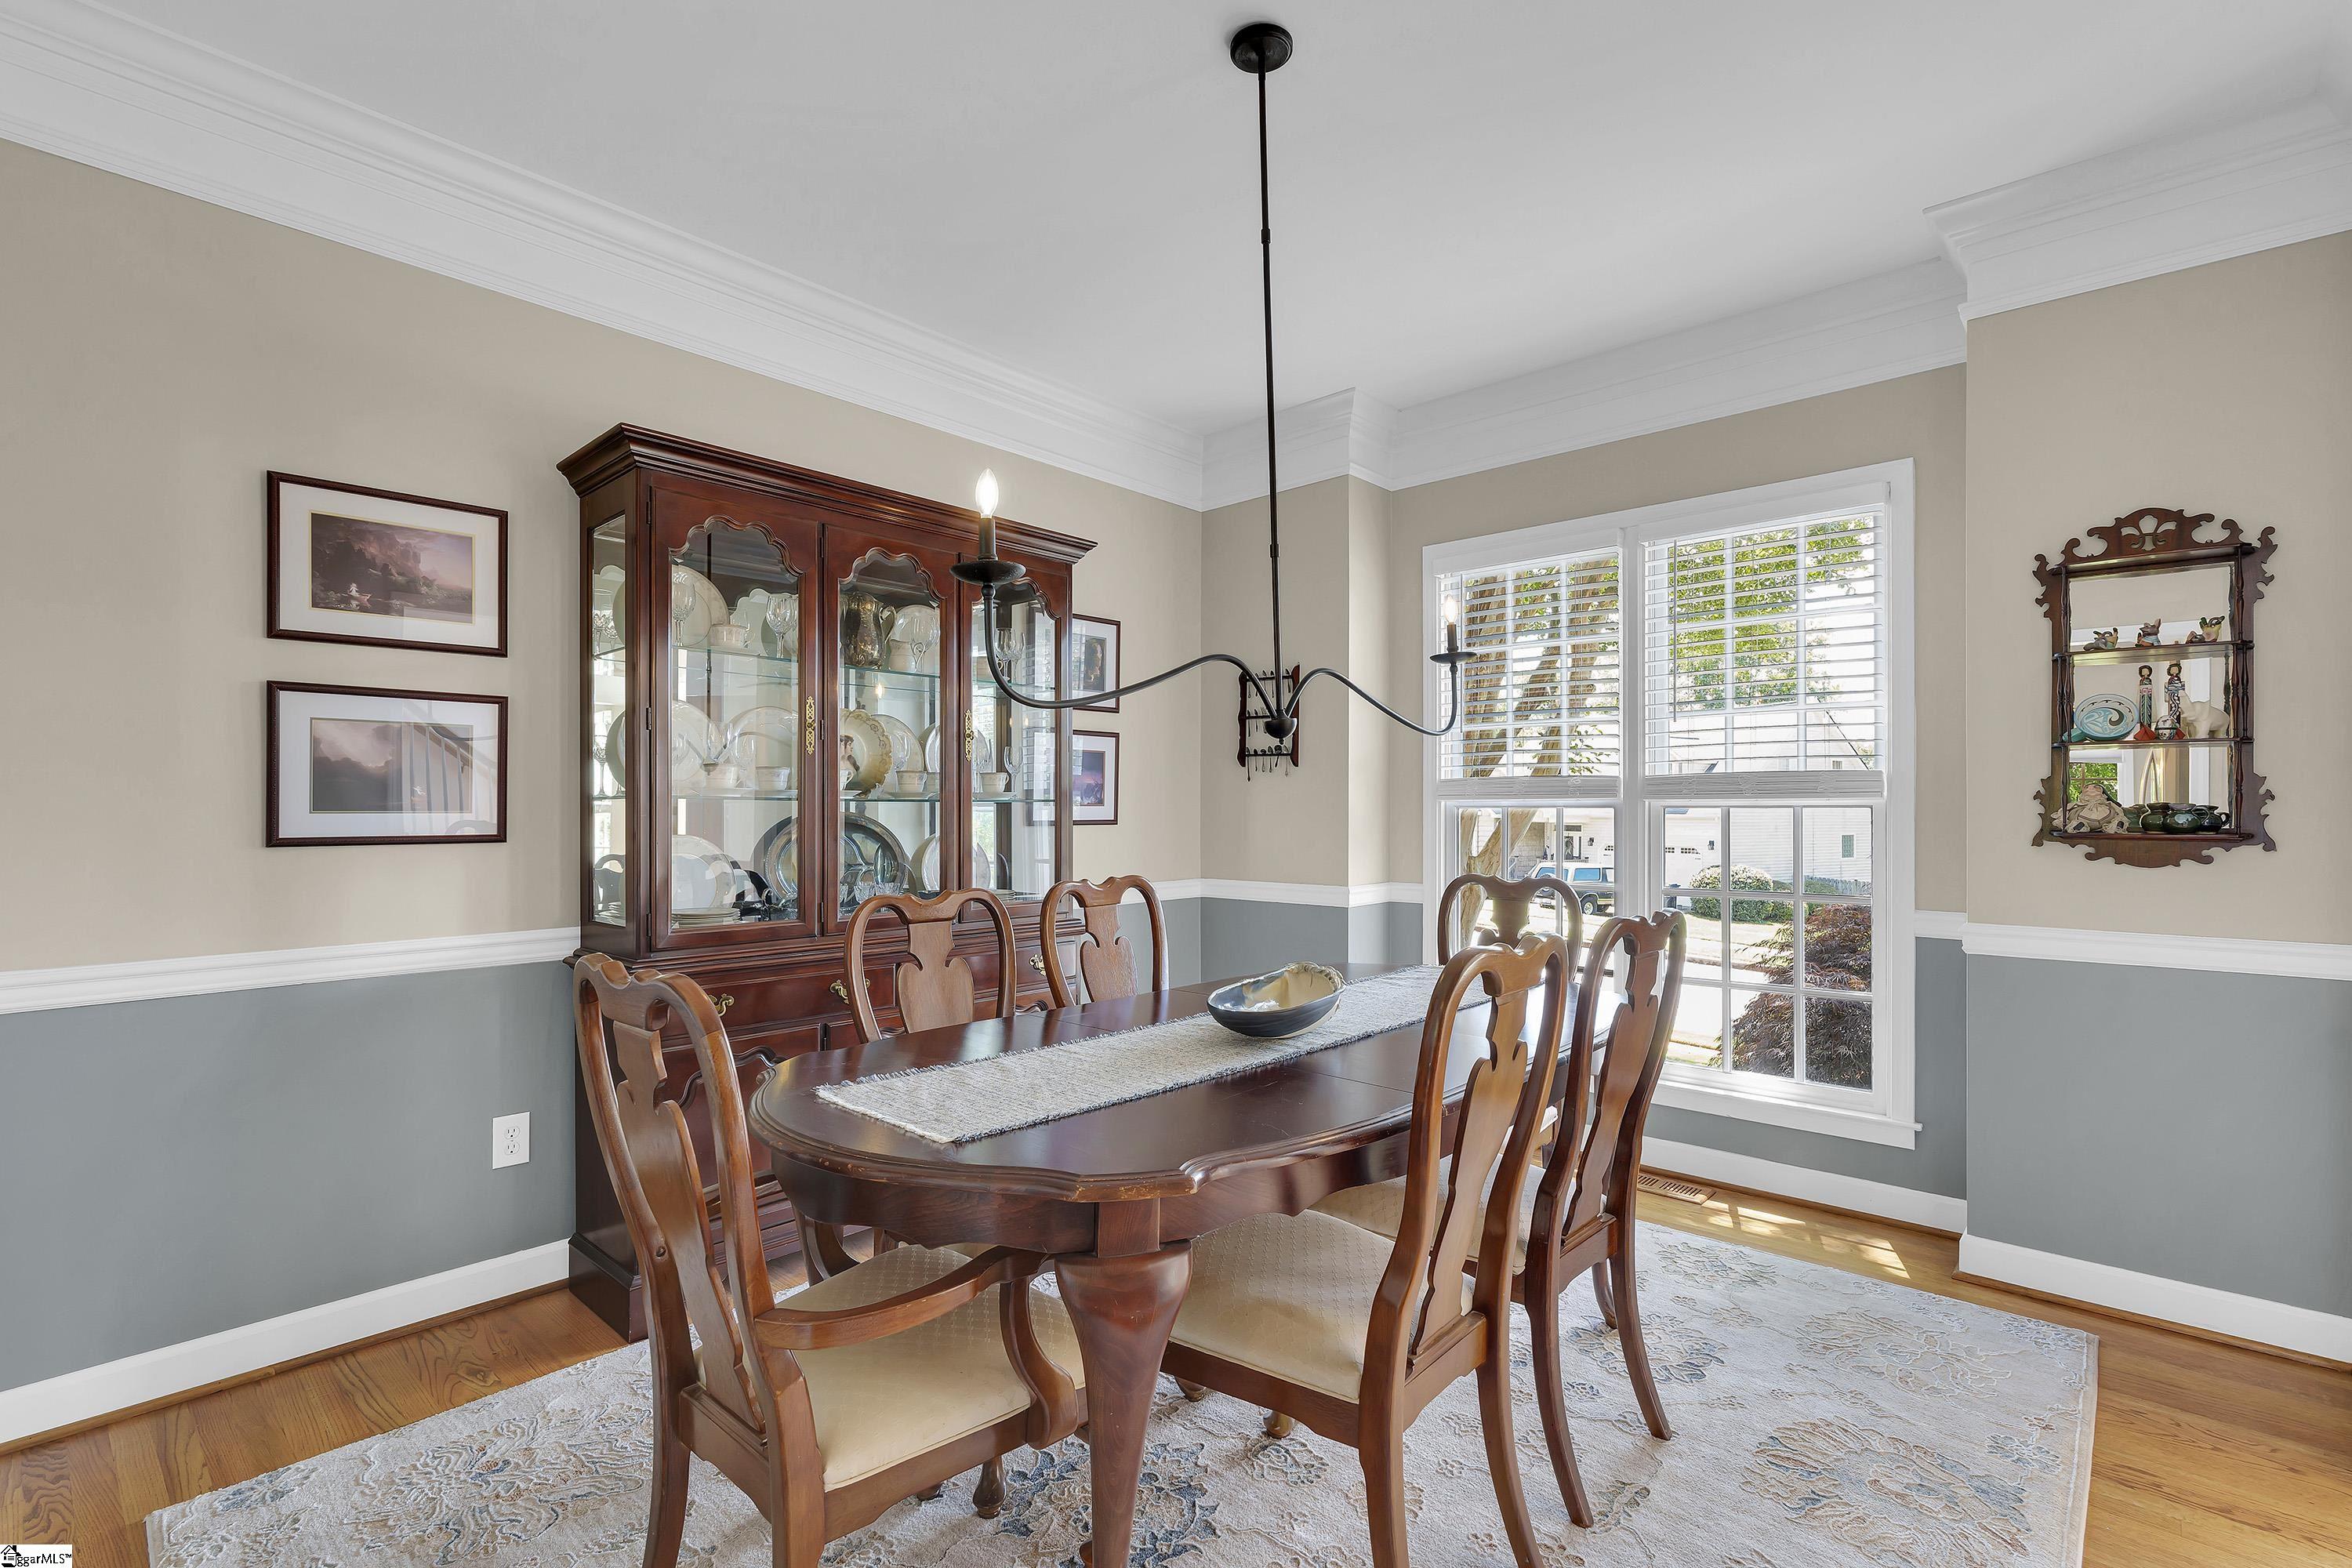
Dining room with a dark wood table, glass-front china cabinet, and large shuttered windows.
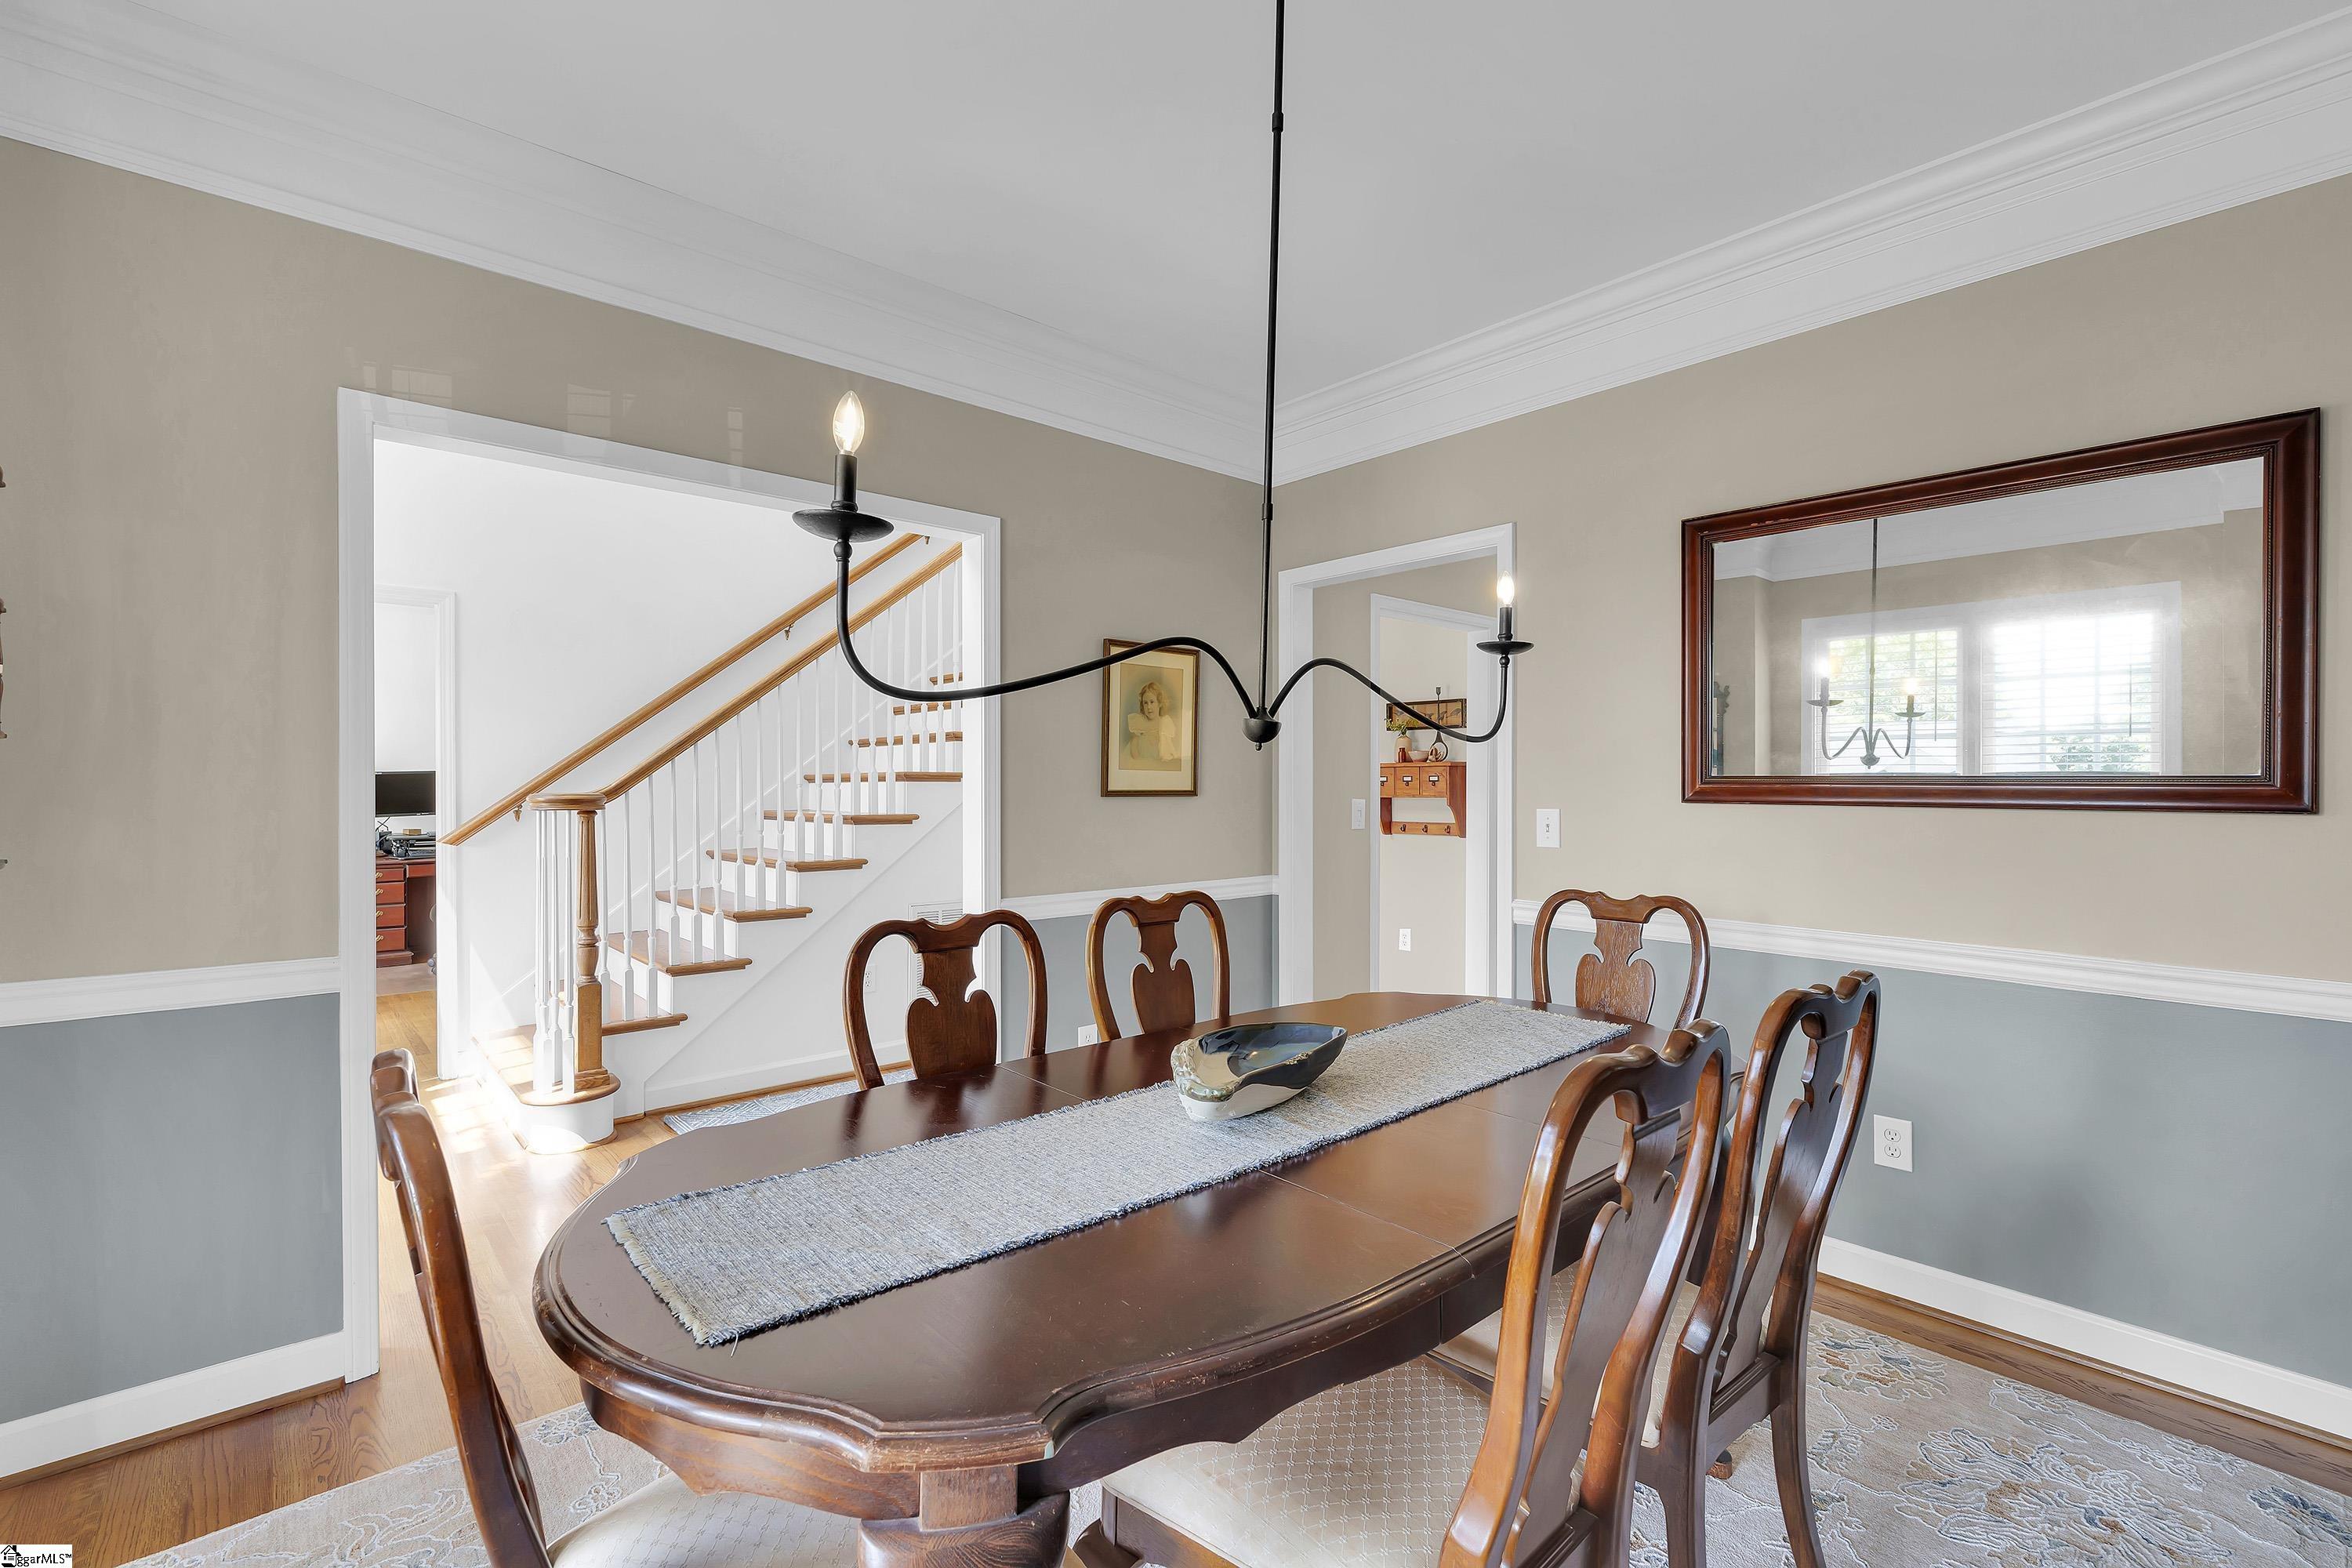
Dining room with a dark wood table and chandelier beside a staircase with a wood handrail.
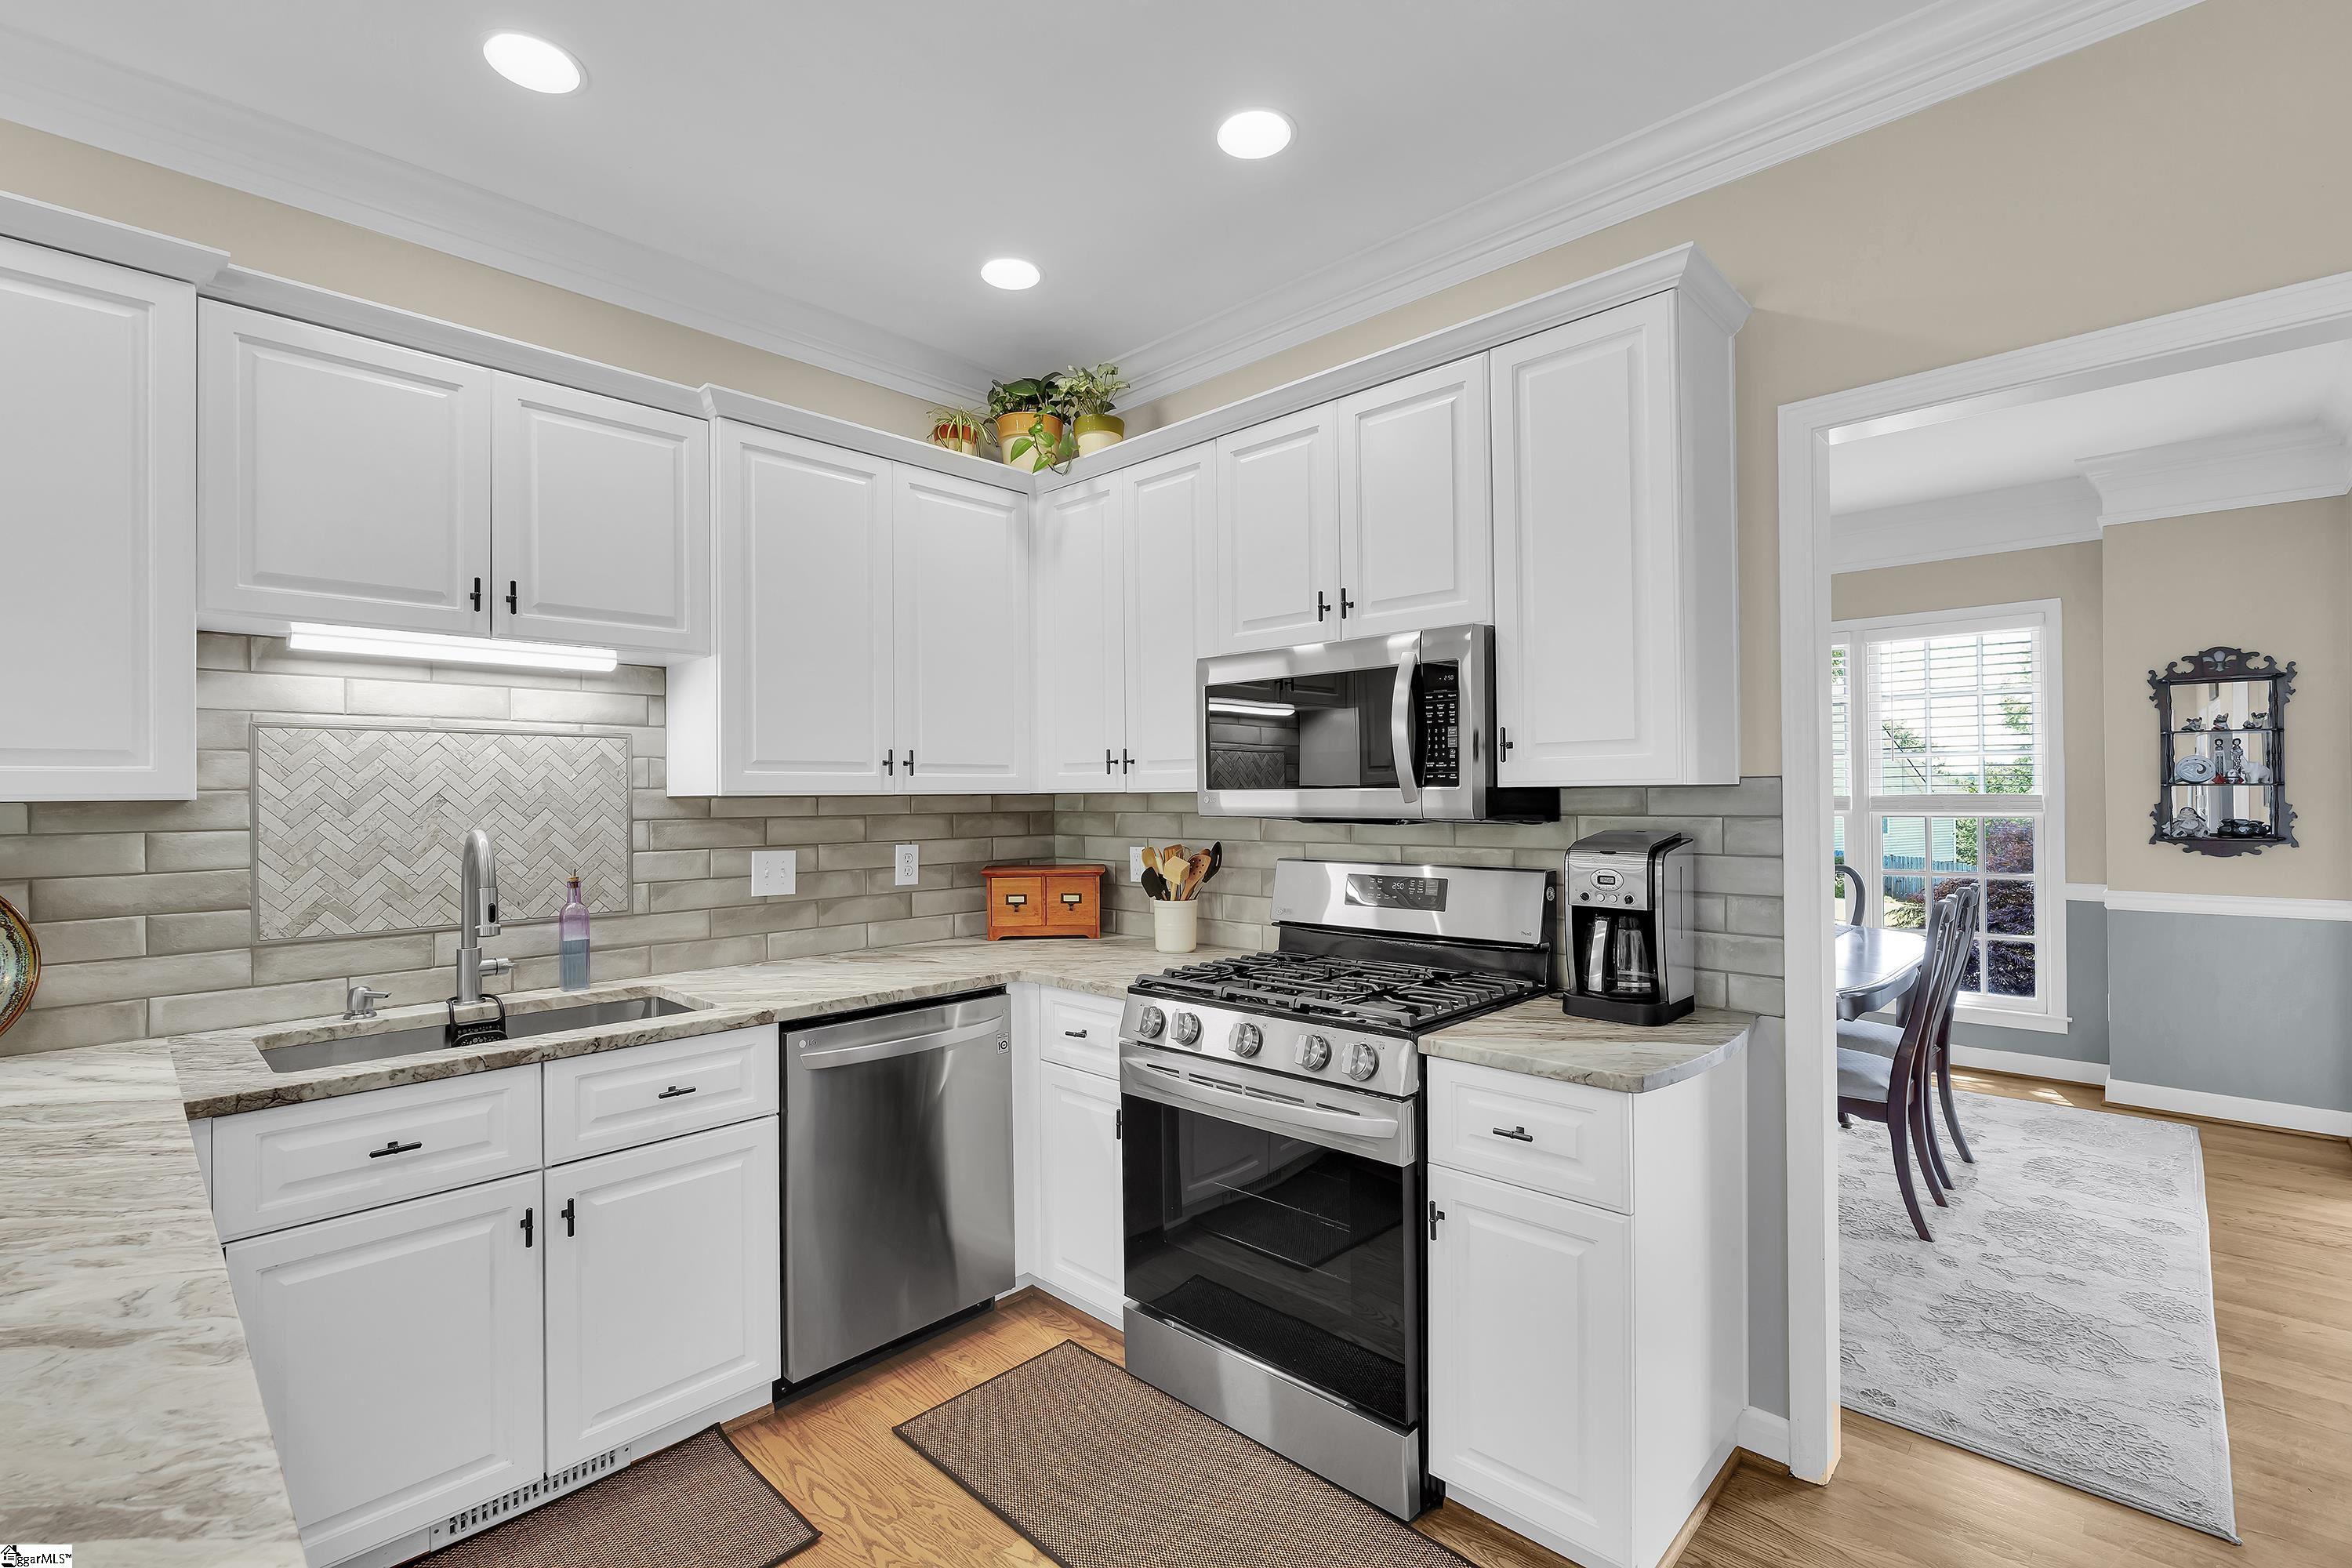
Kitchen with white cabinets, stainless-steel appliances, stone counters, and a herringbone backsplash.
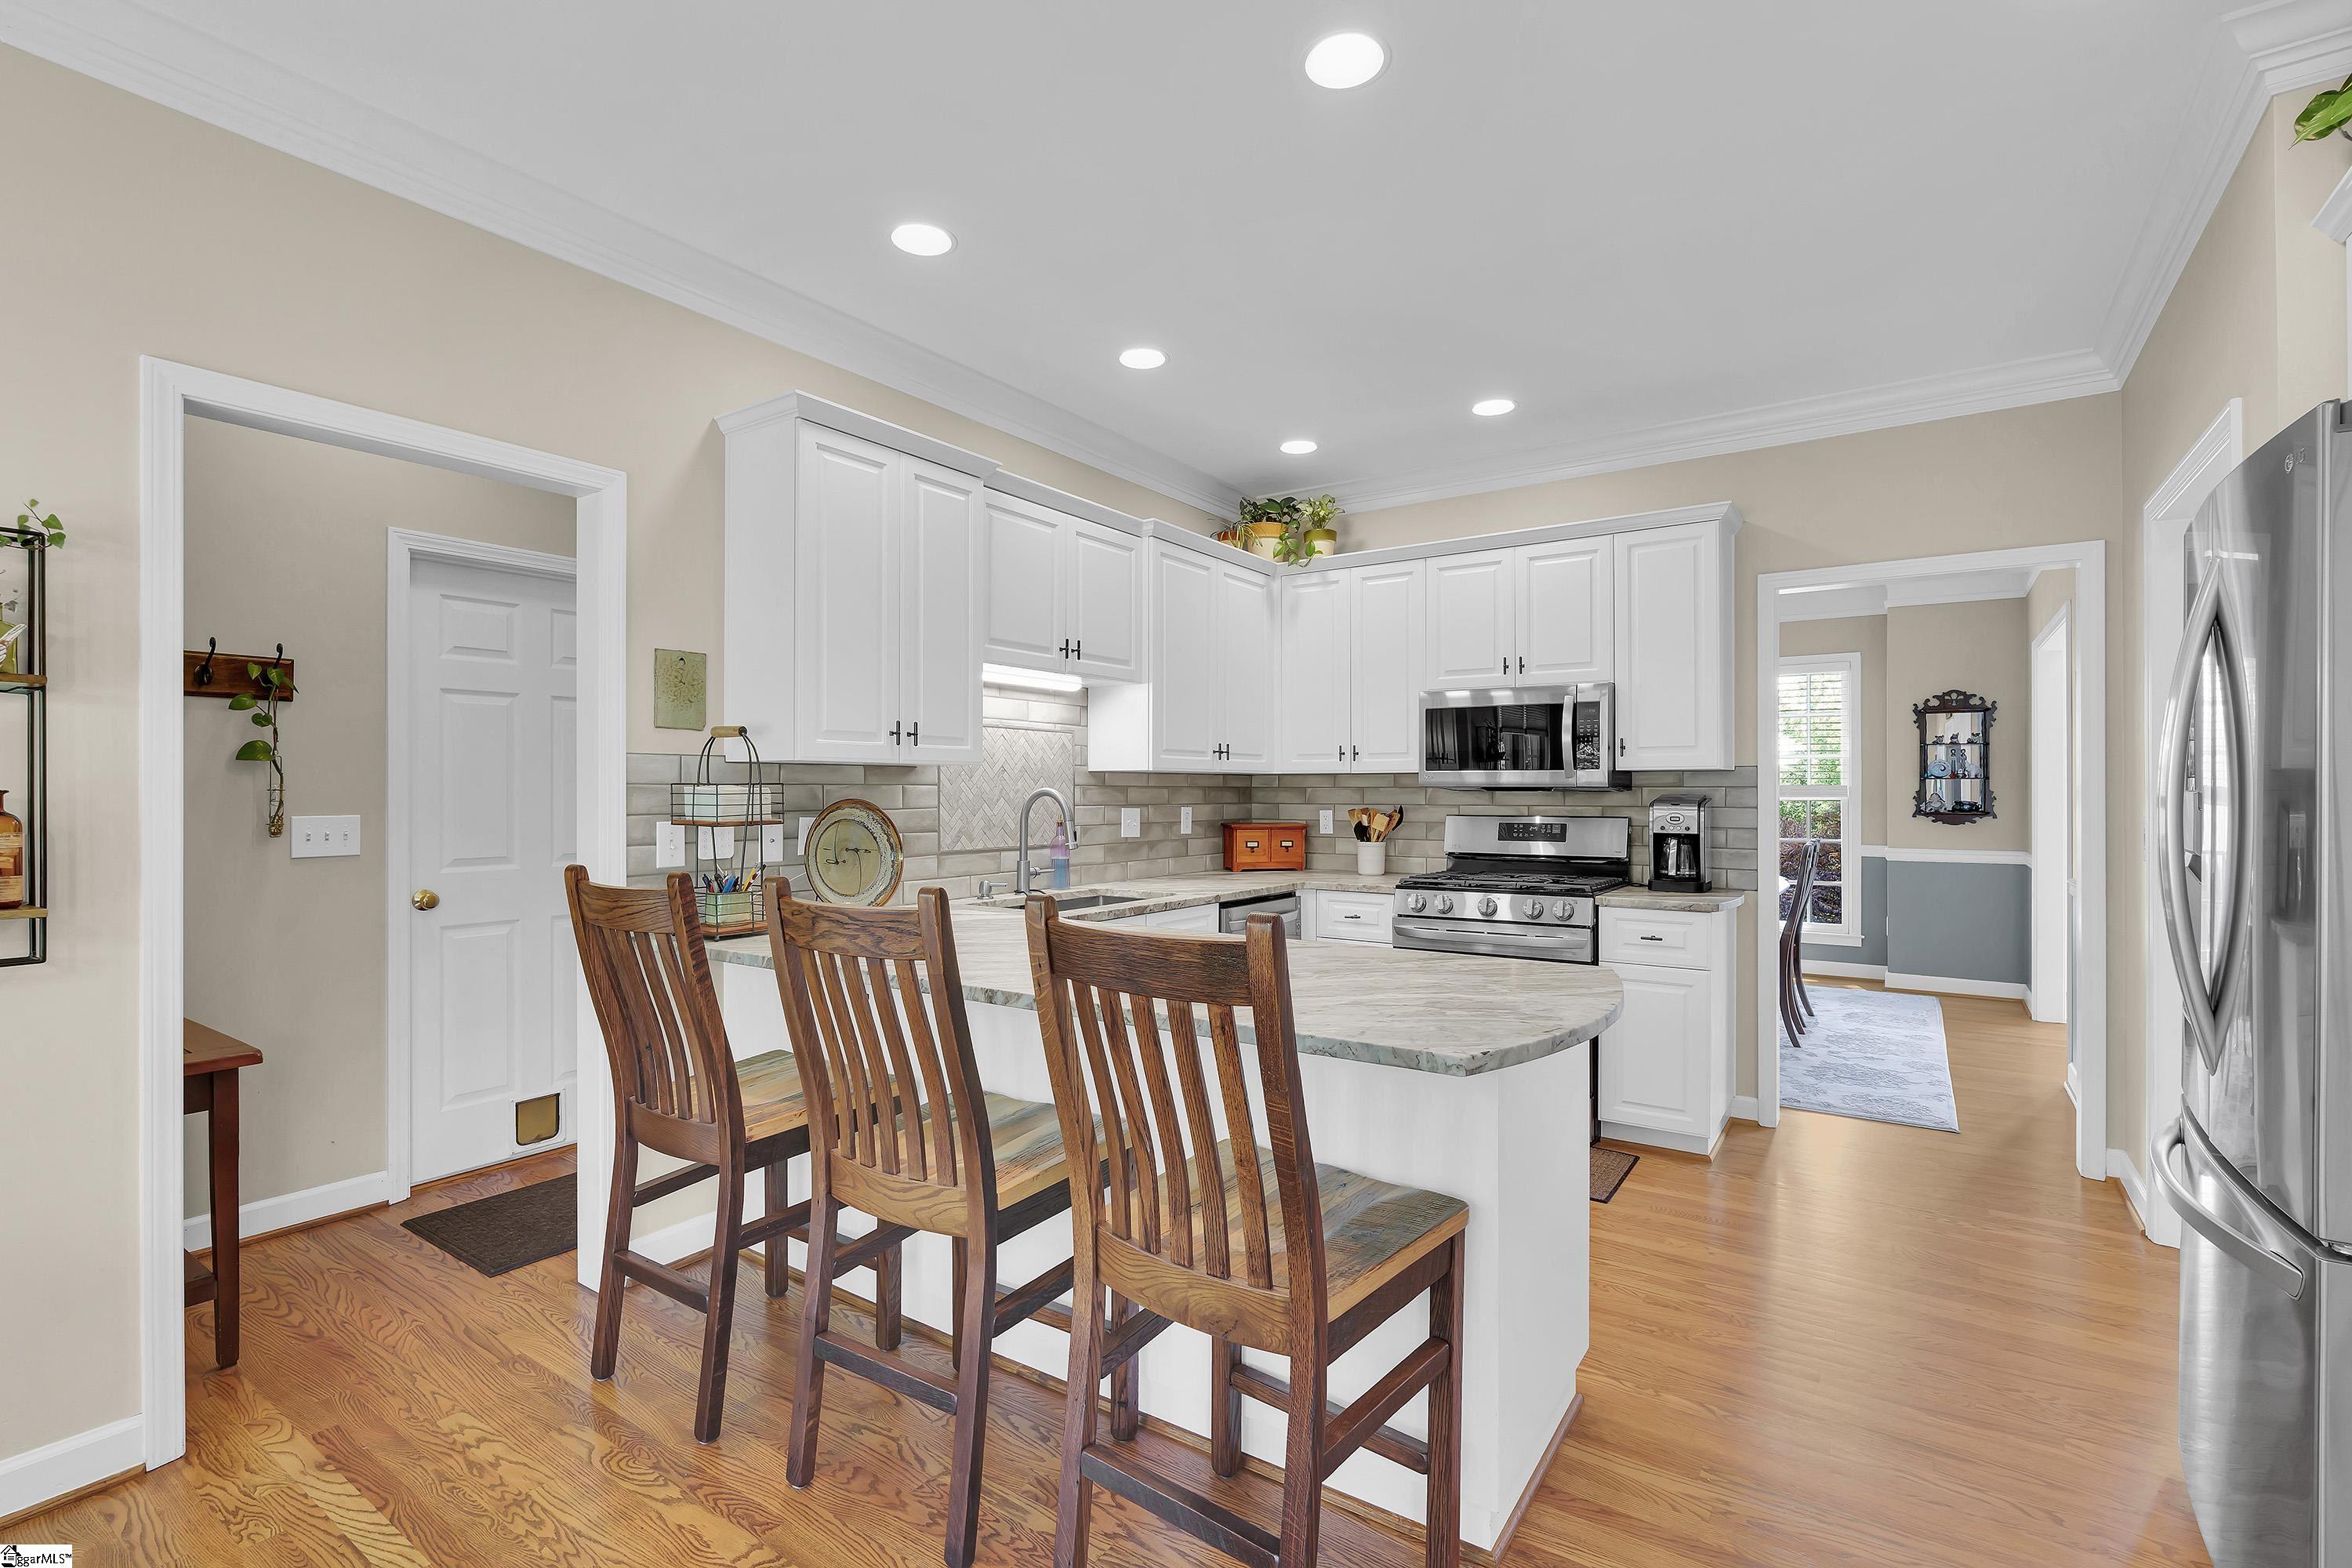
Kitchen with white cabinetry, a large island, wooden stools, stainless steel appliances, and warm wood floors.
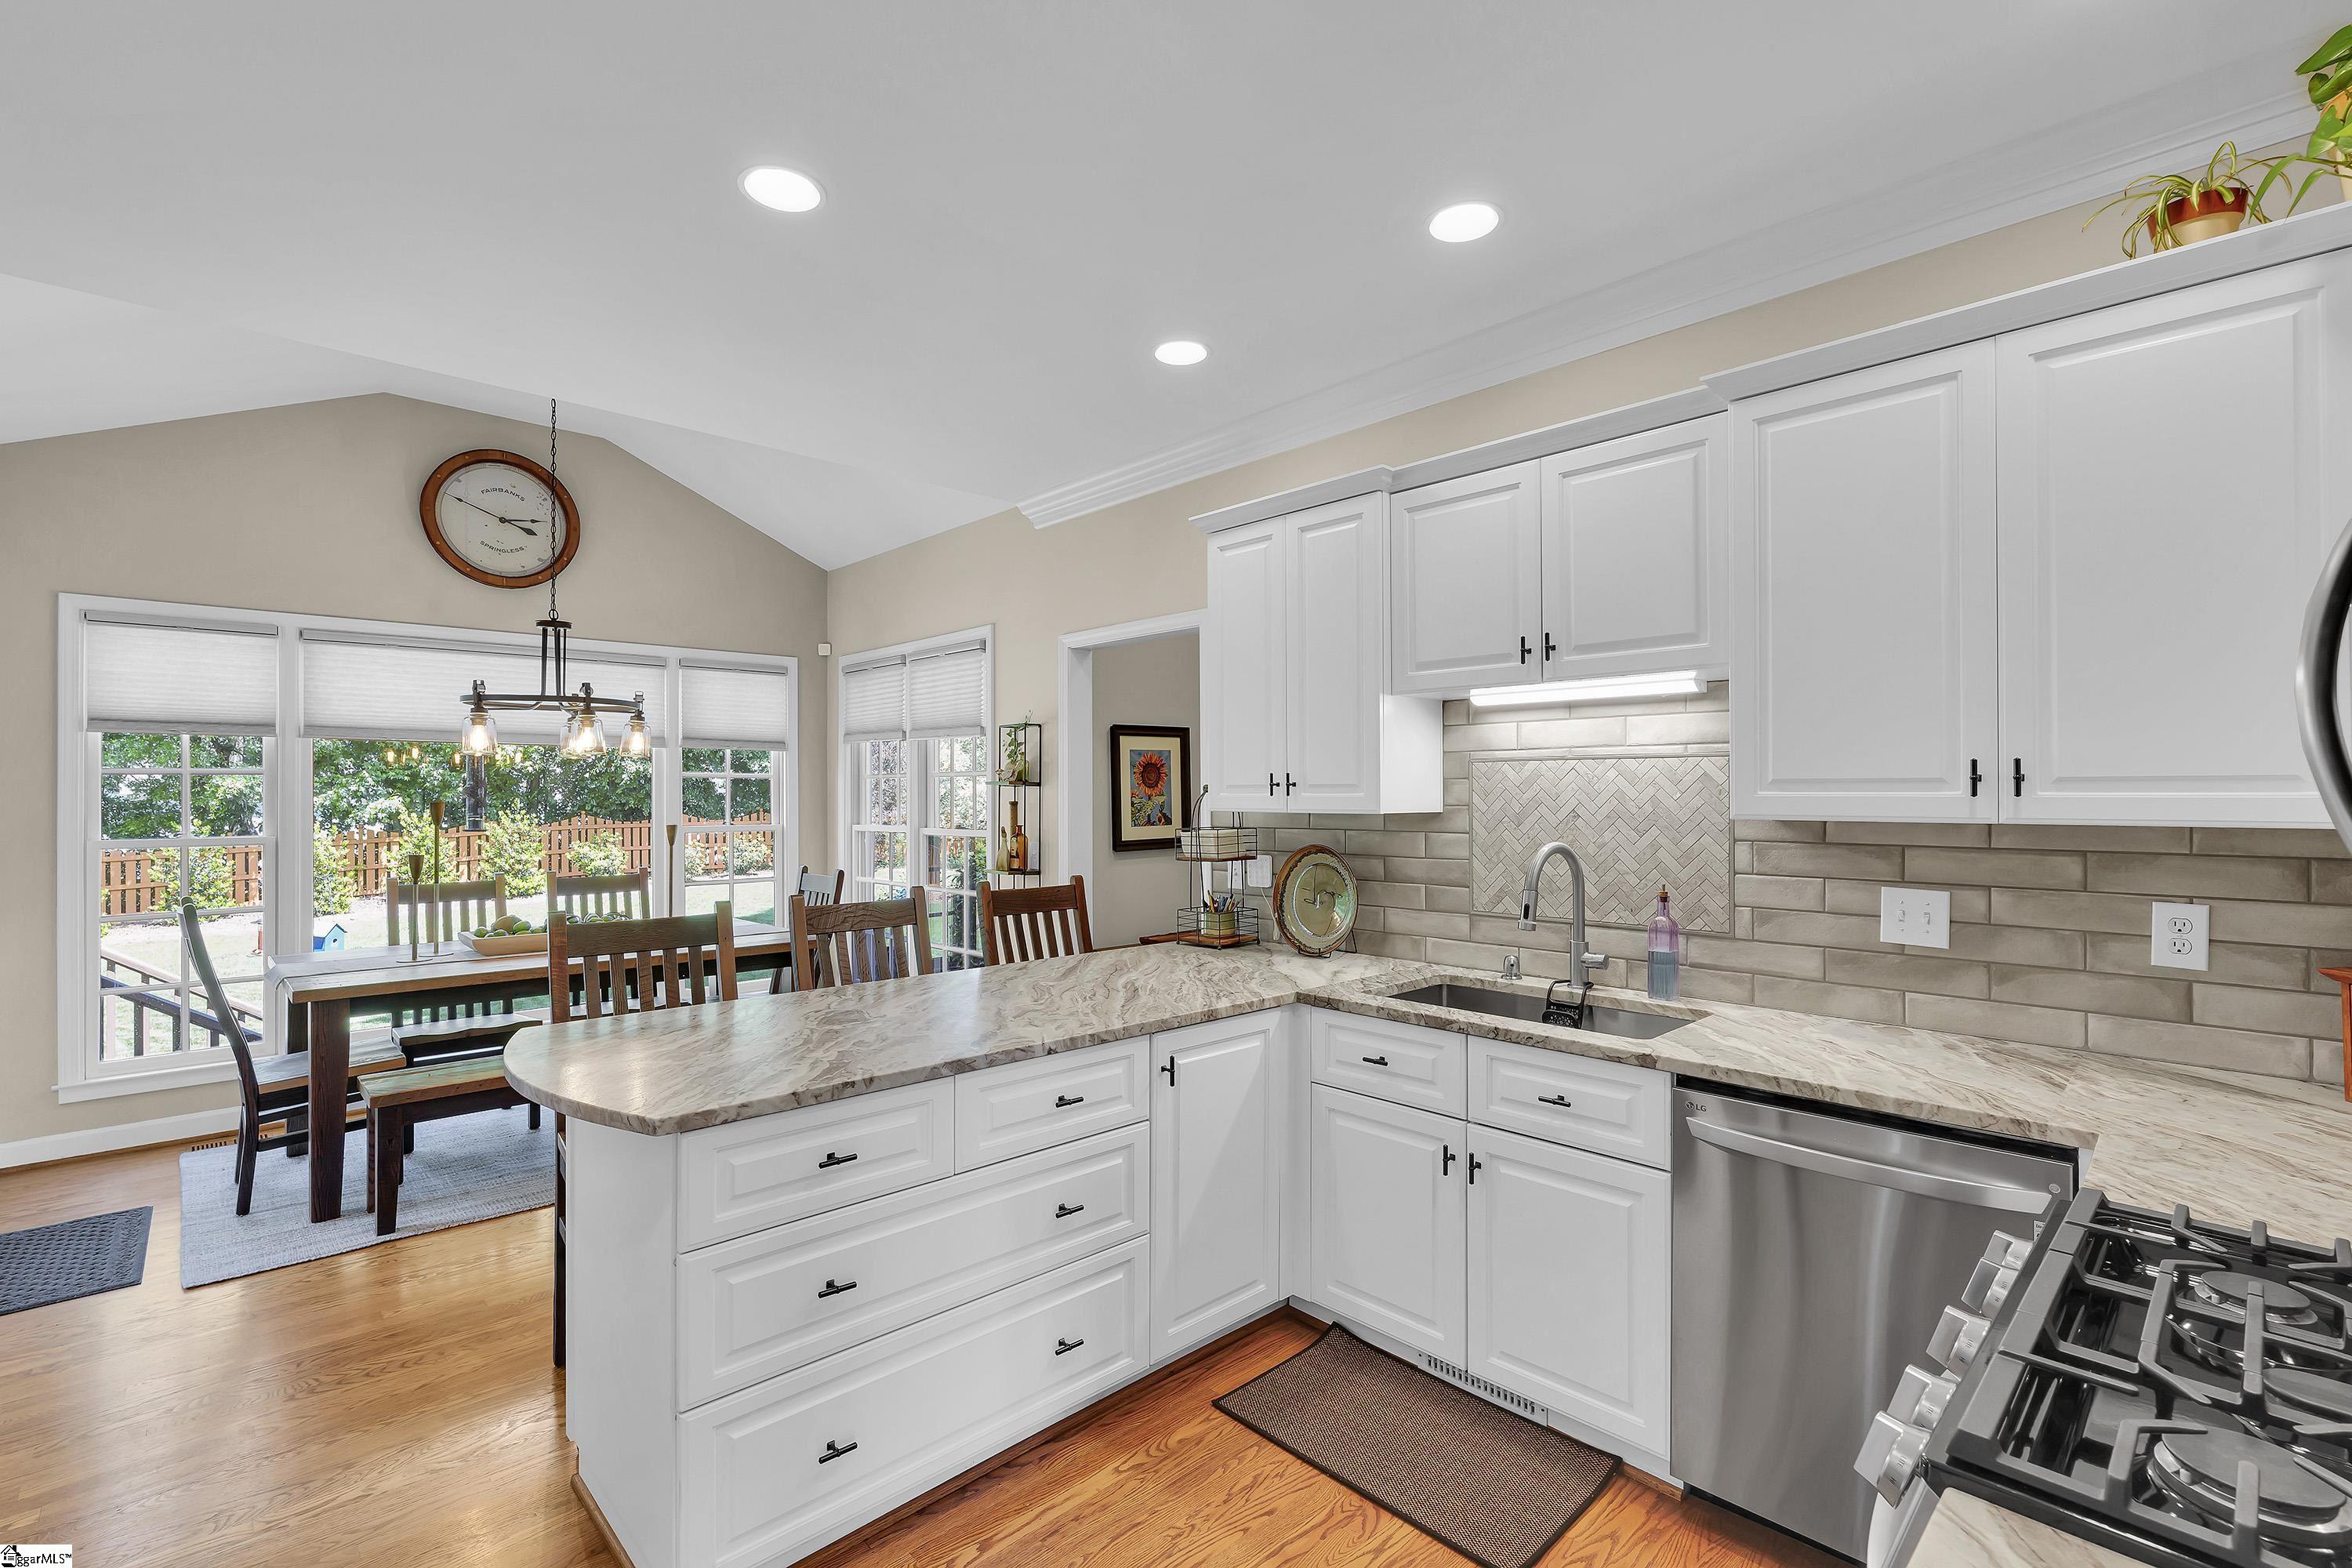
Updated kitchen with white cabinets, a large island, and an adjoining dining area by sunny windows.
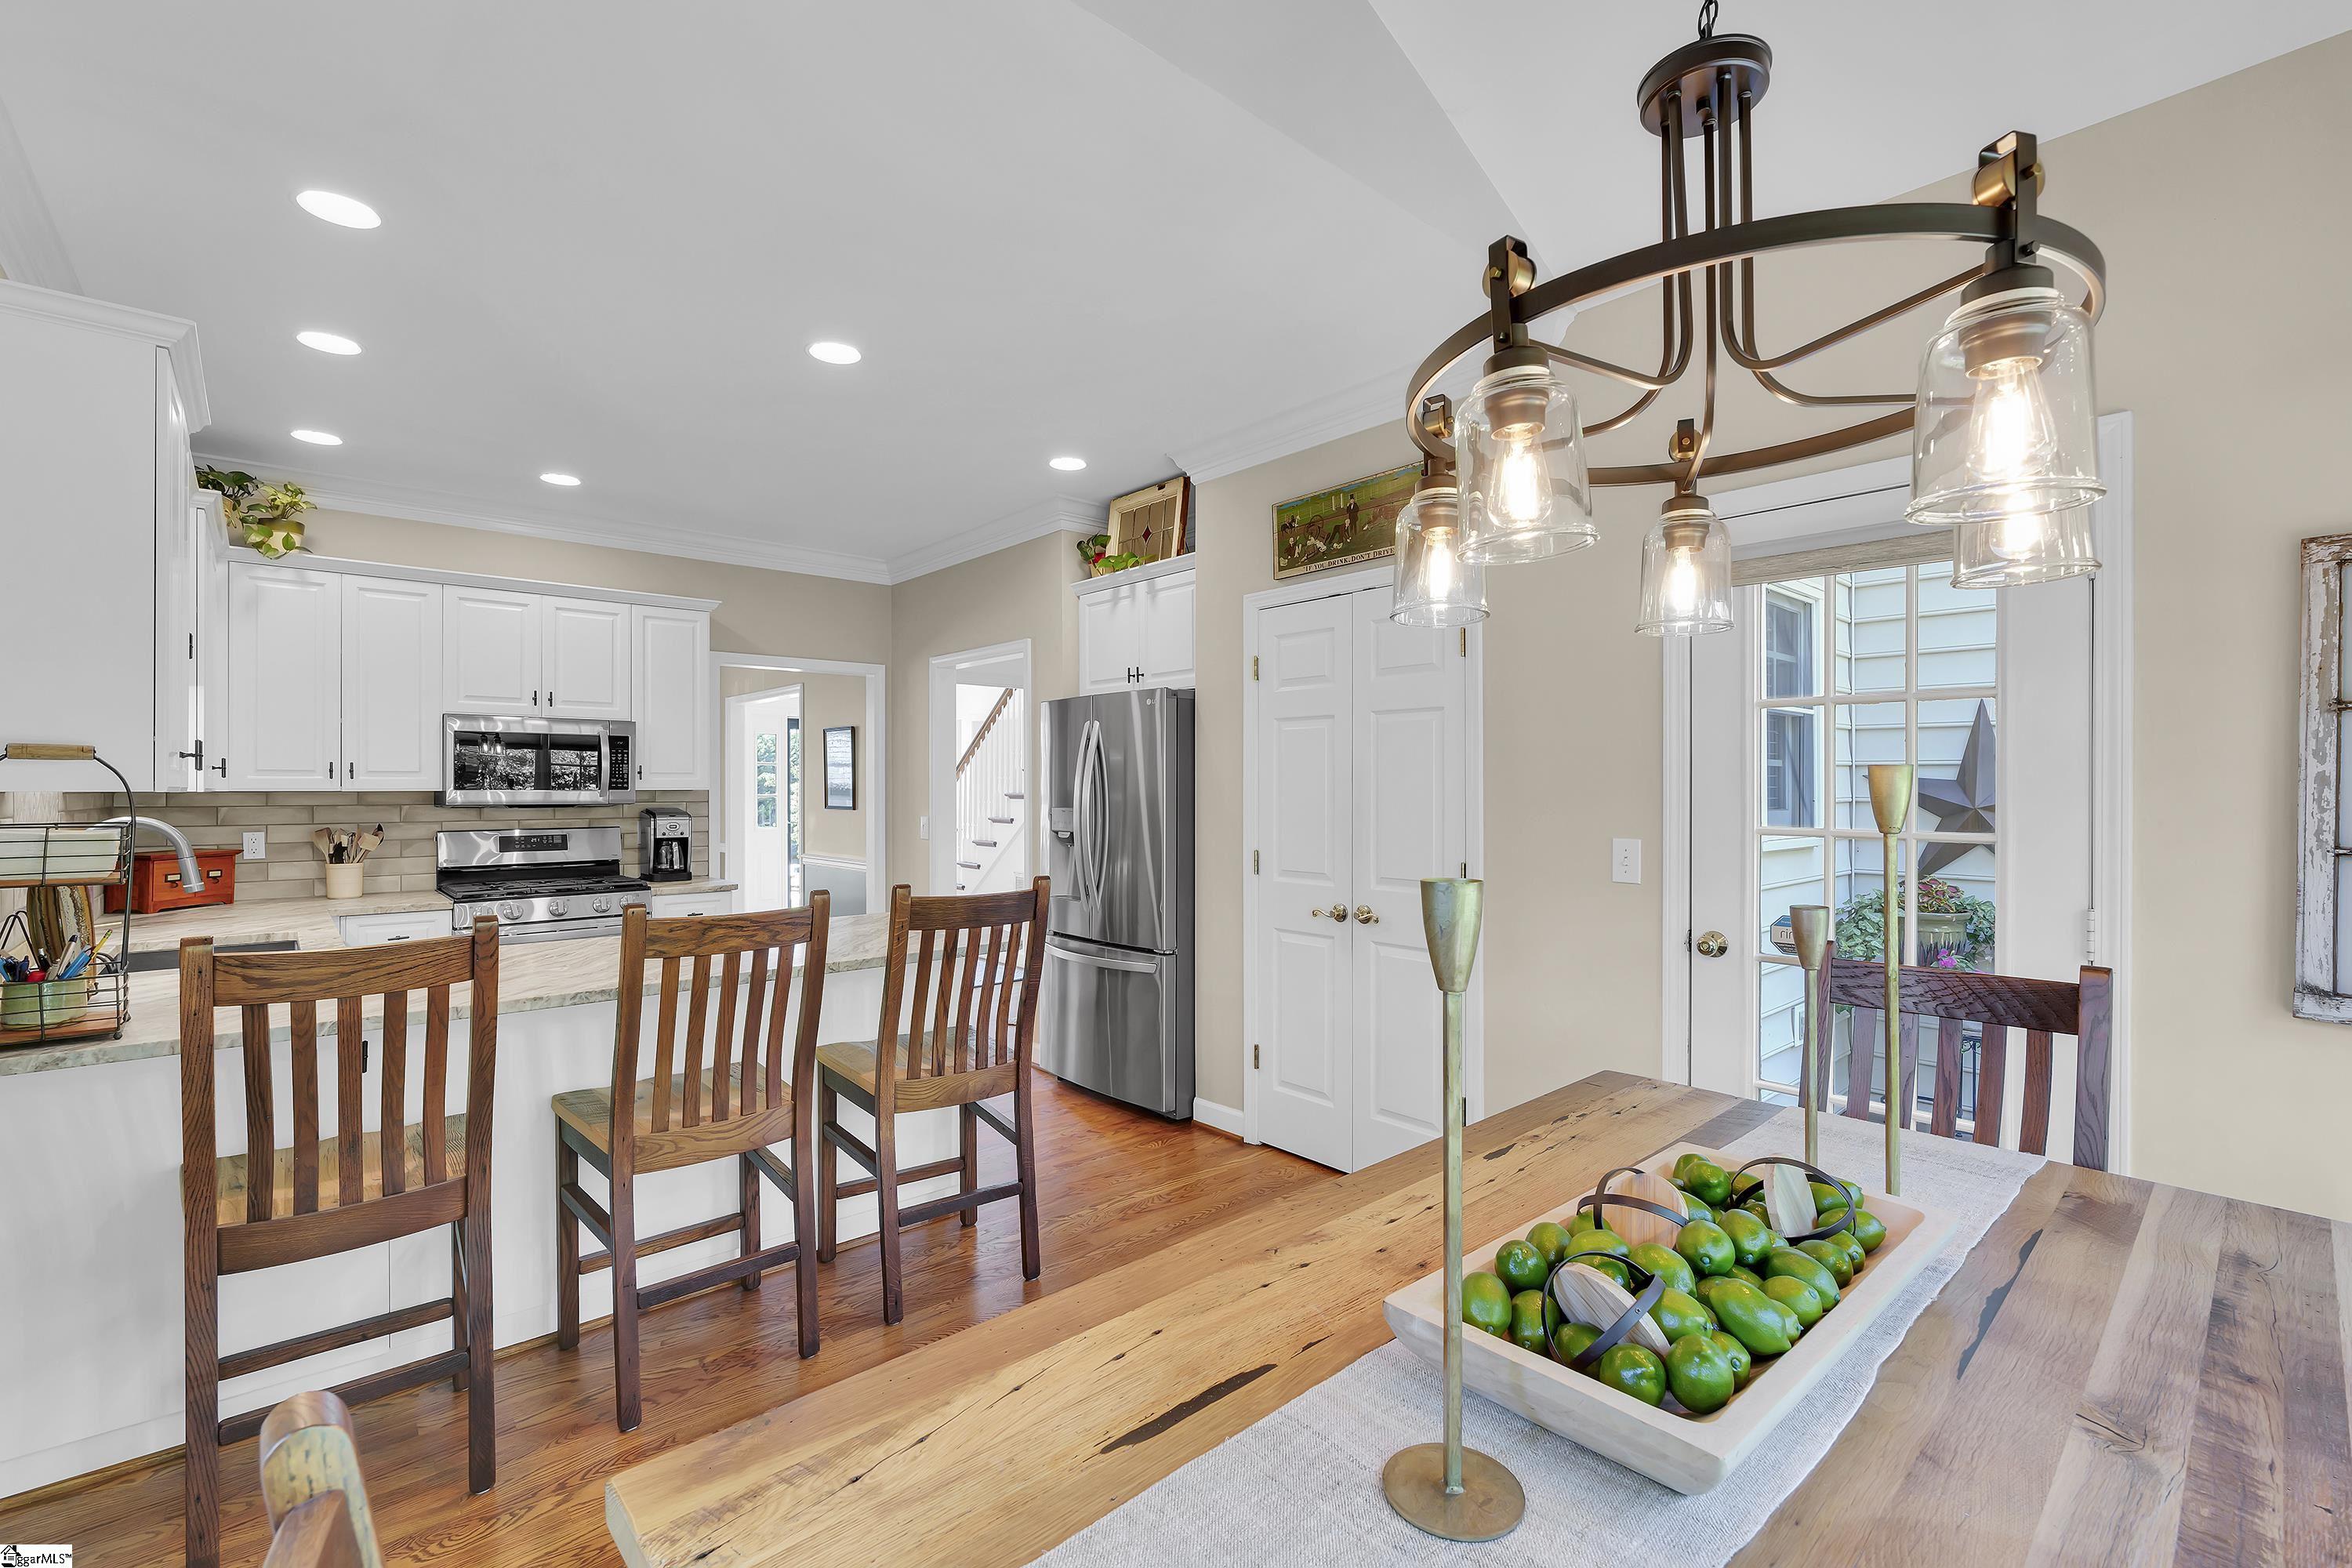
Kitchen and dining area with white cabinets, stainless appliances, wooden stools, and a long dining table.
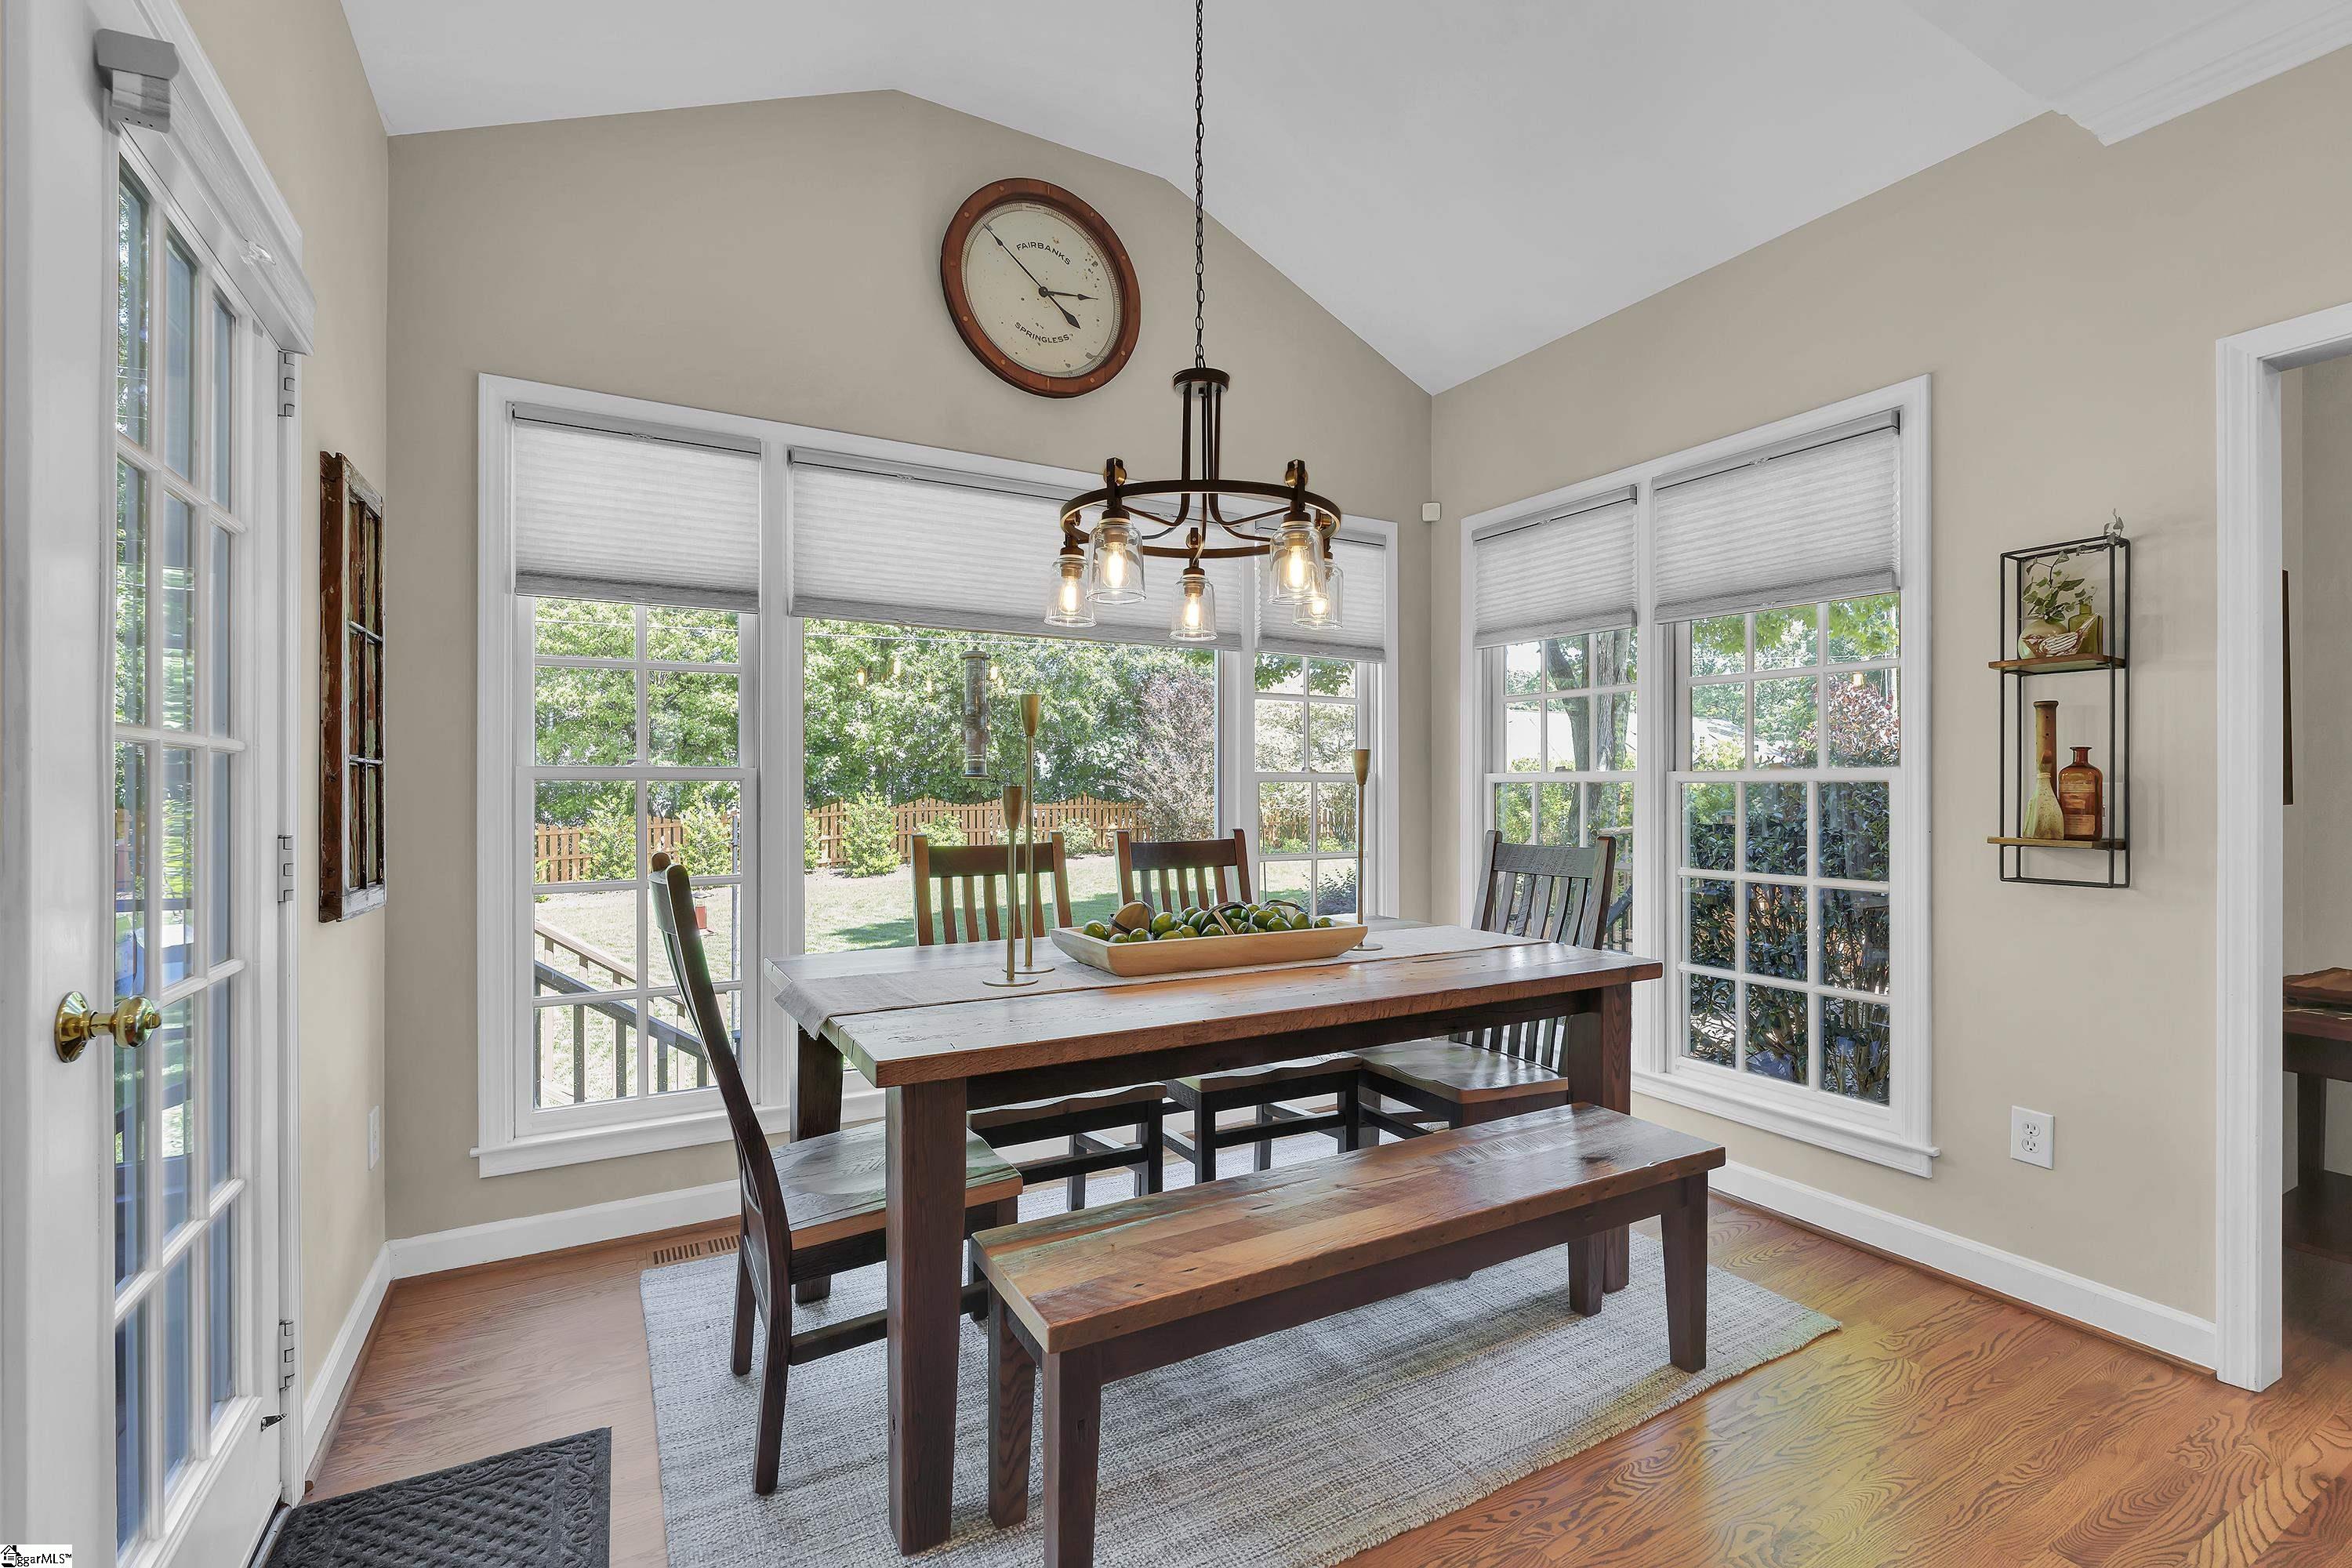
Dining room with a rustic wood table, bench seating, chandelier, and large windows overlooking the backyard.
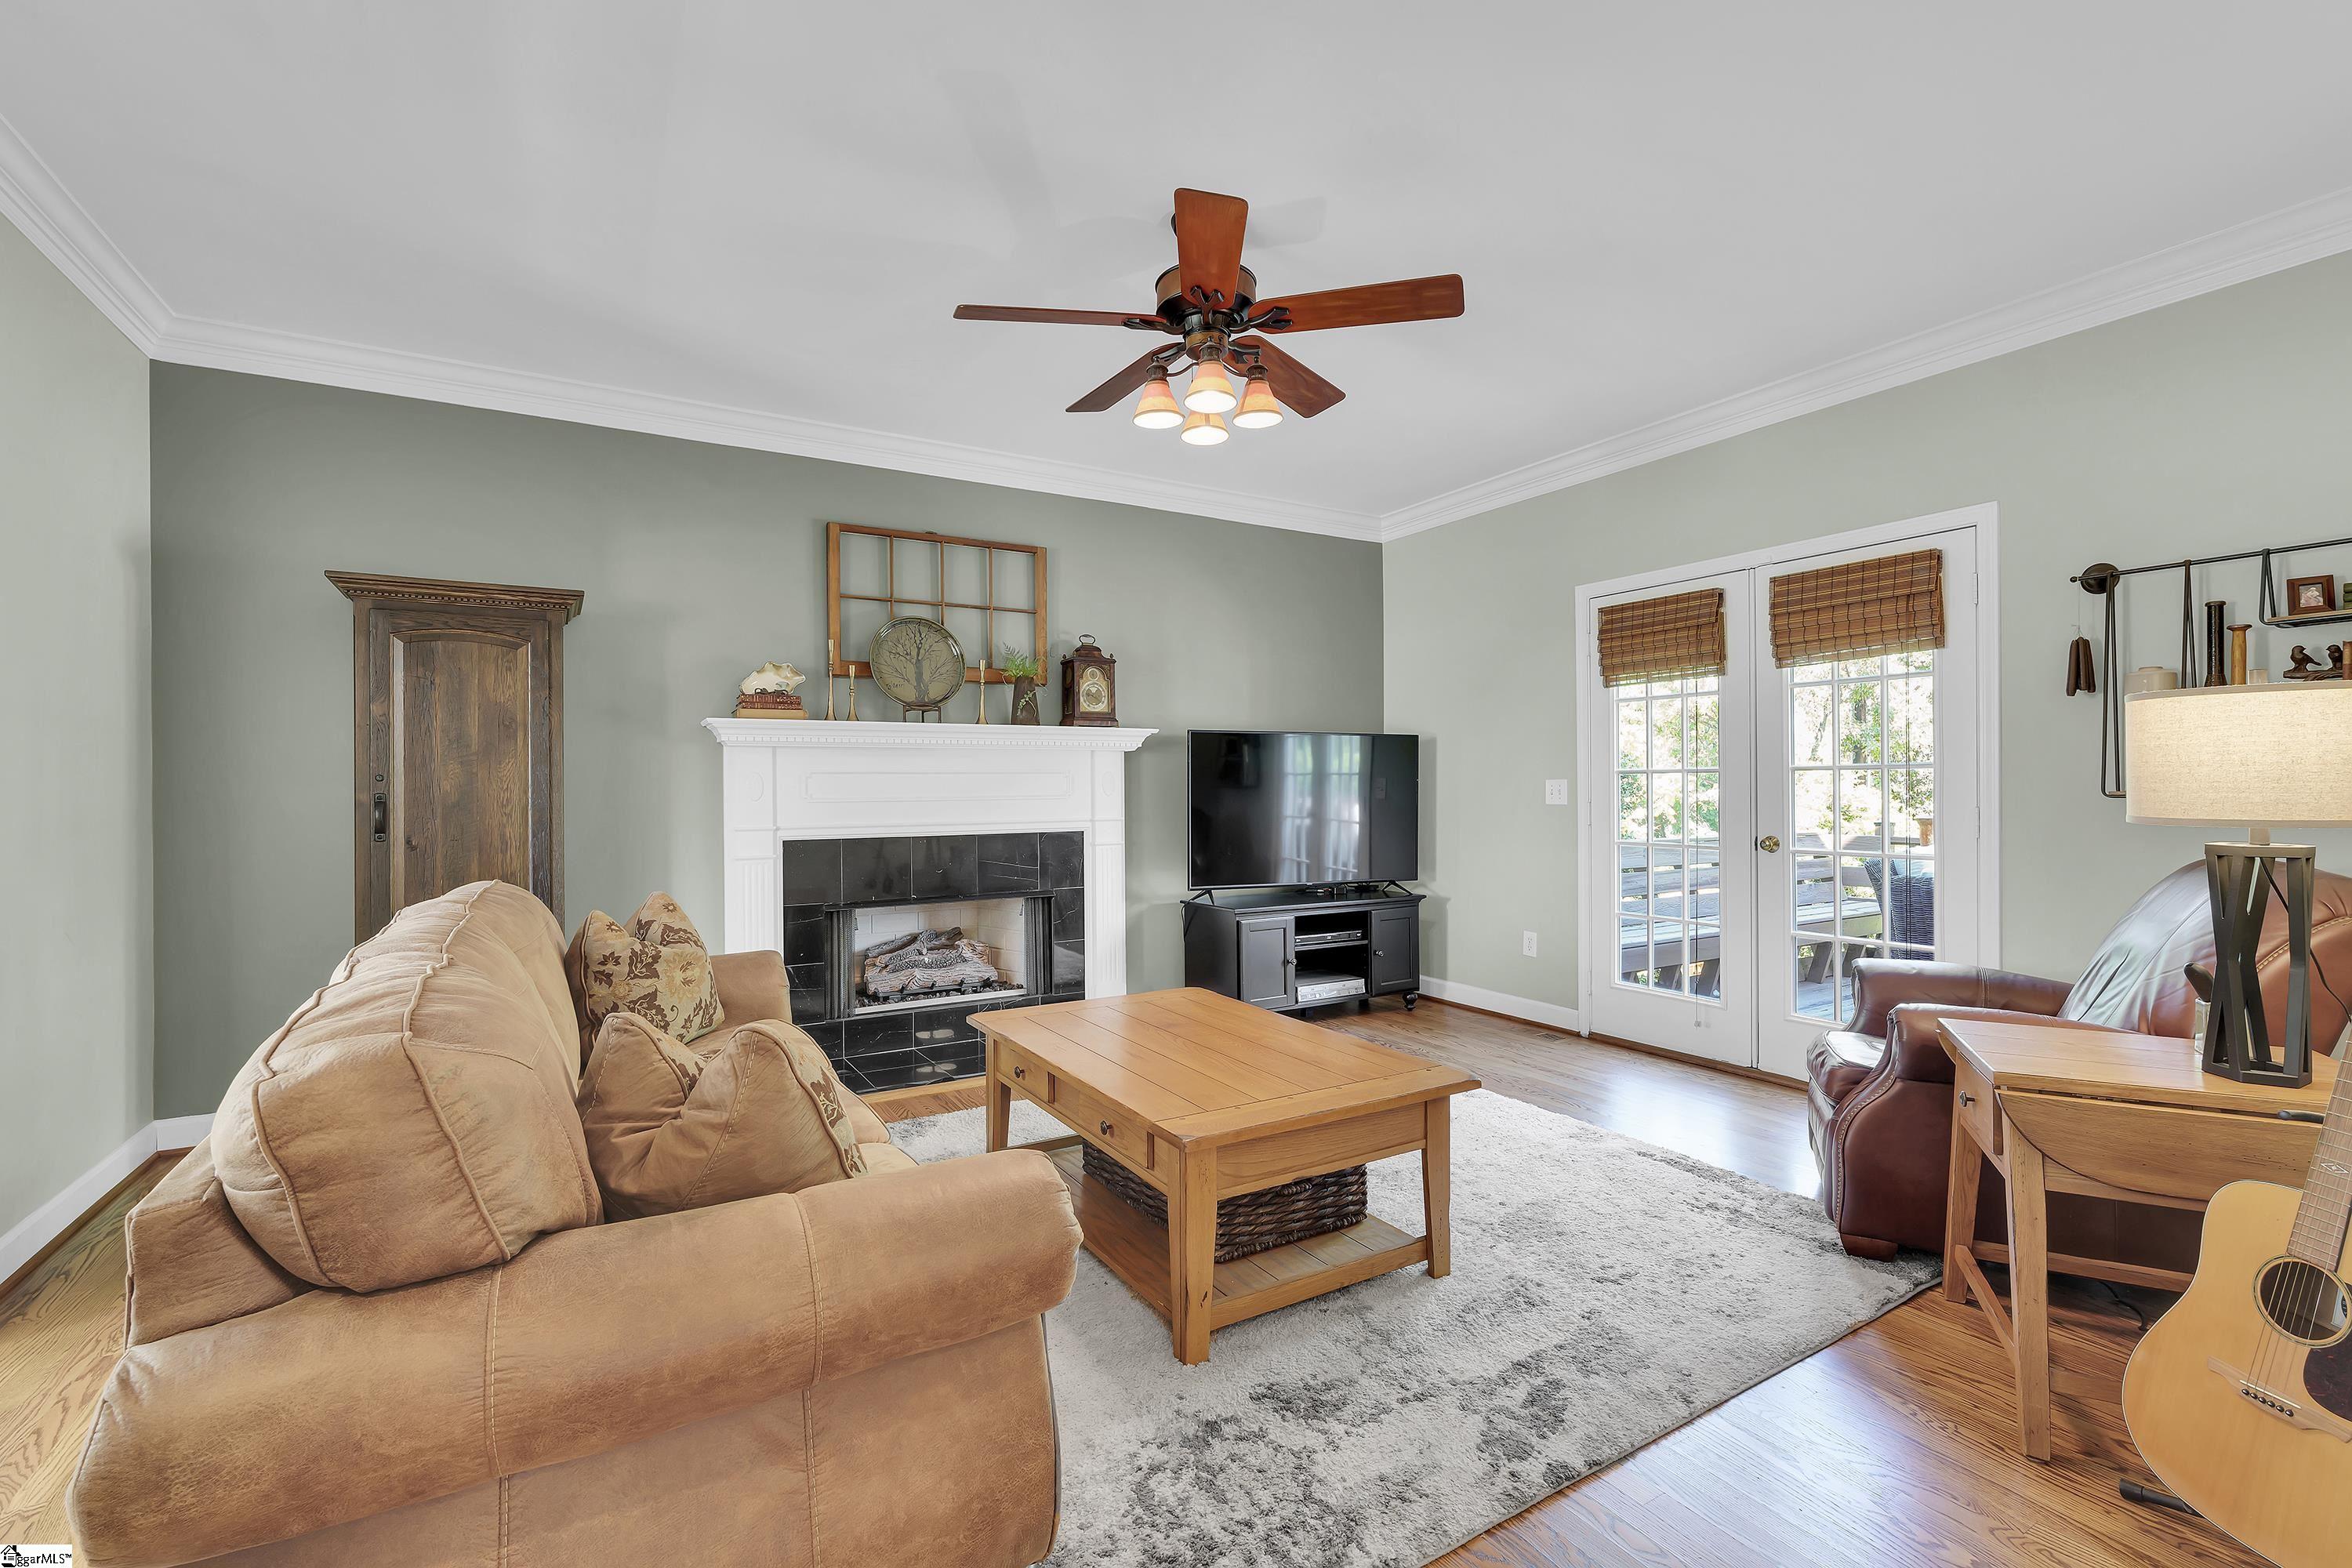
Living room with a white fireplace, tan sectional, wood coffee table, and French doors to a deck.
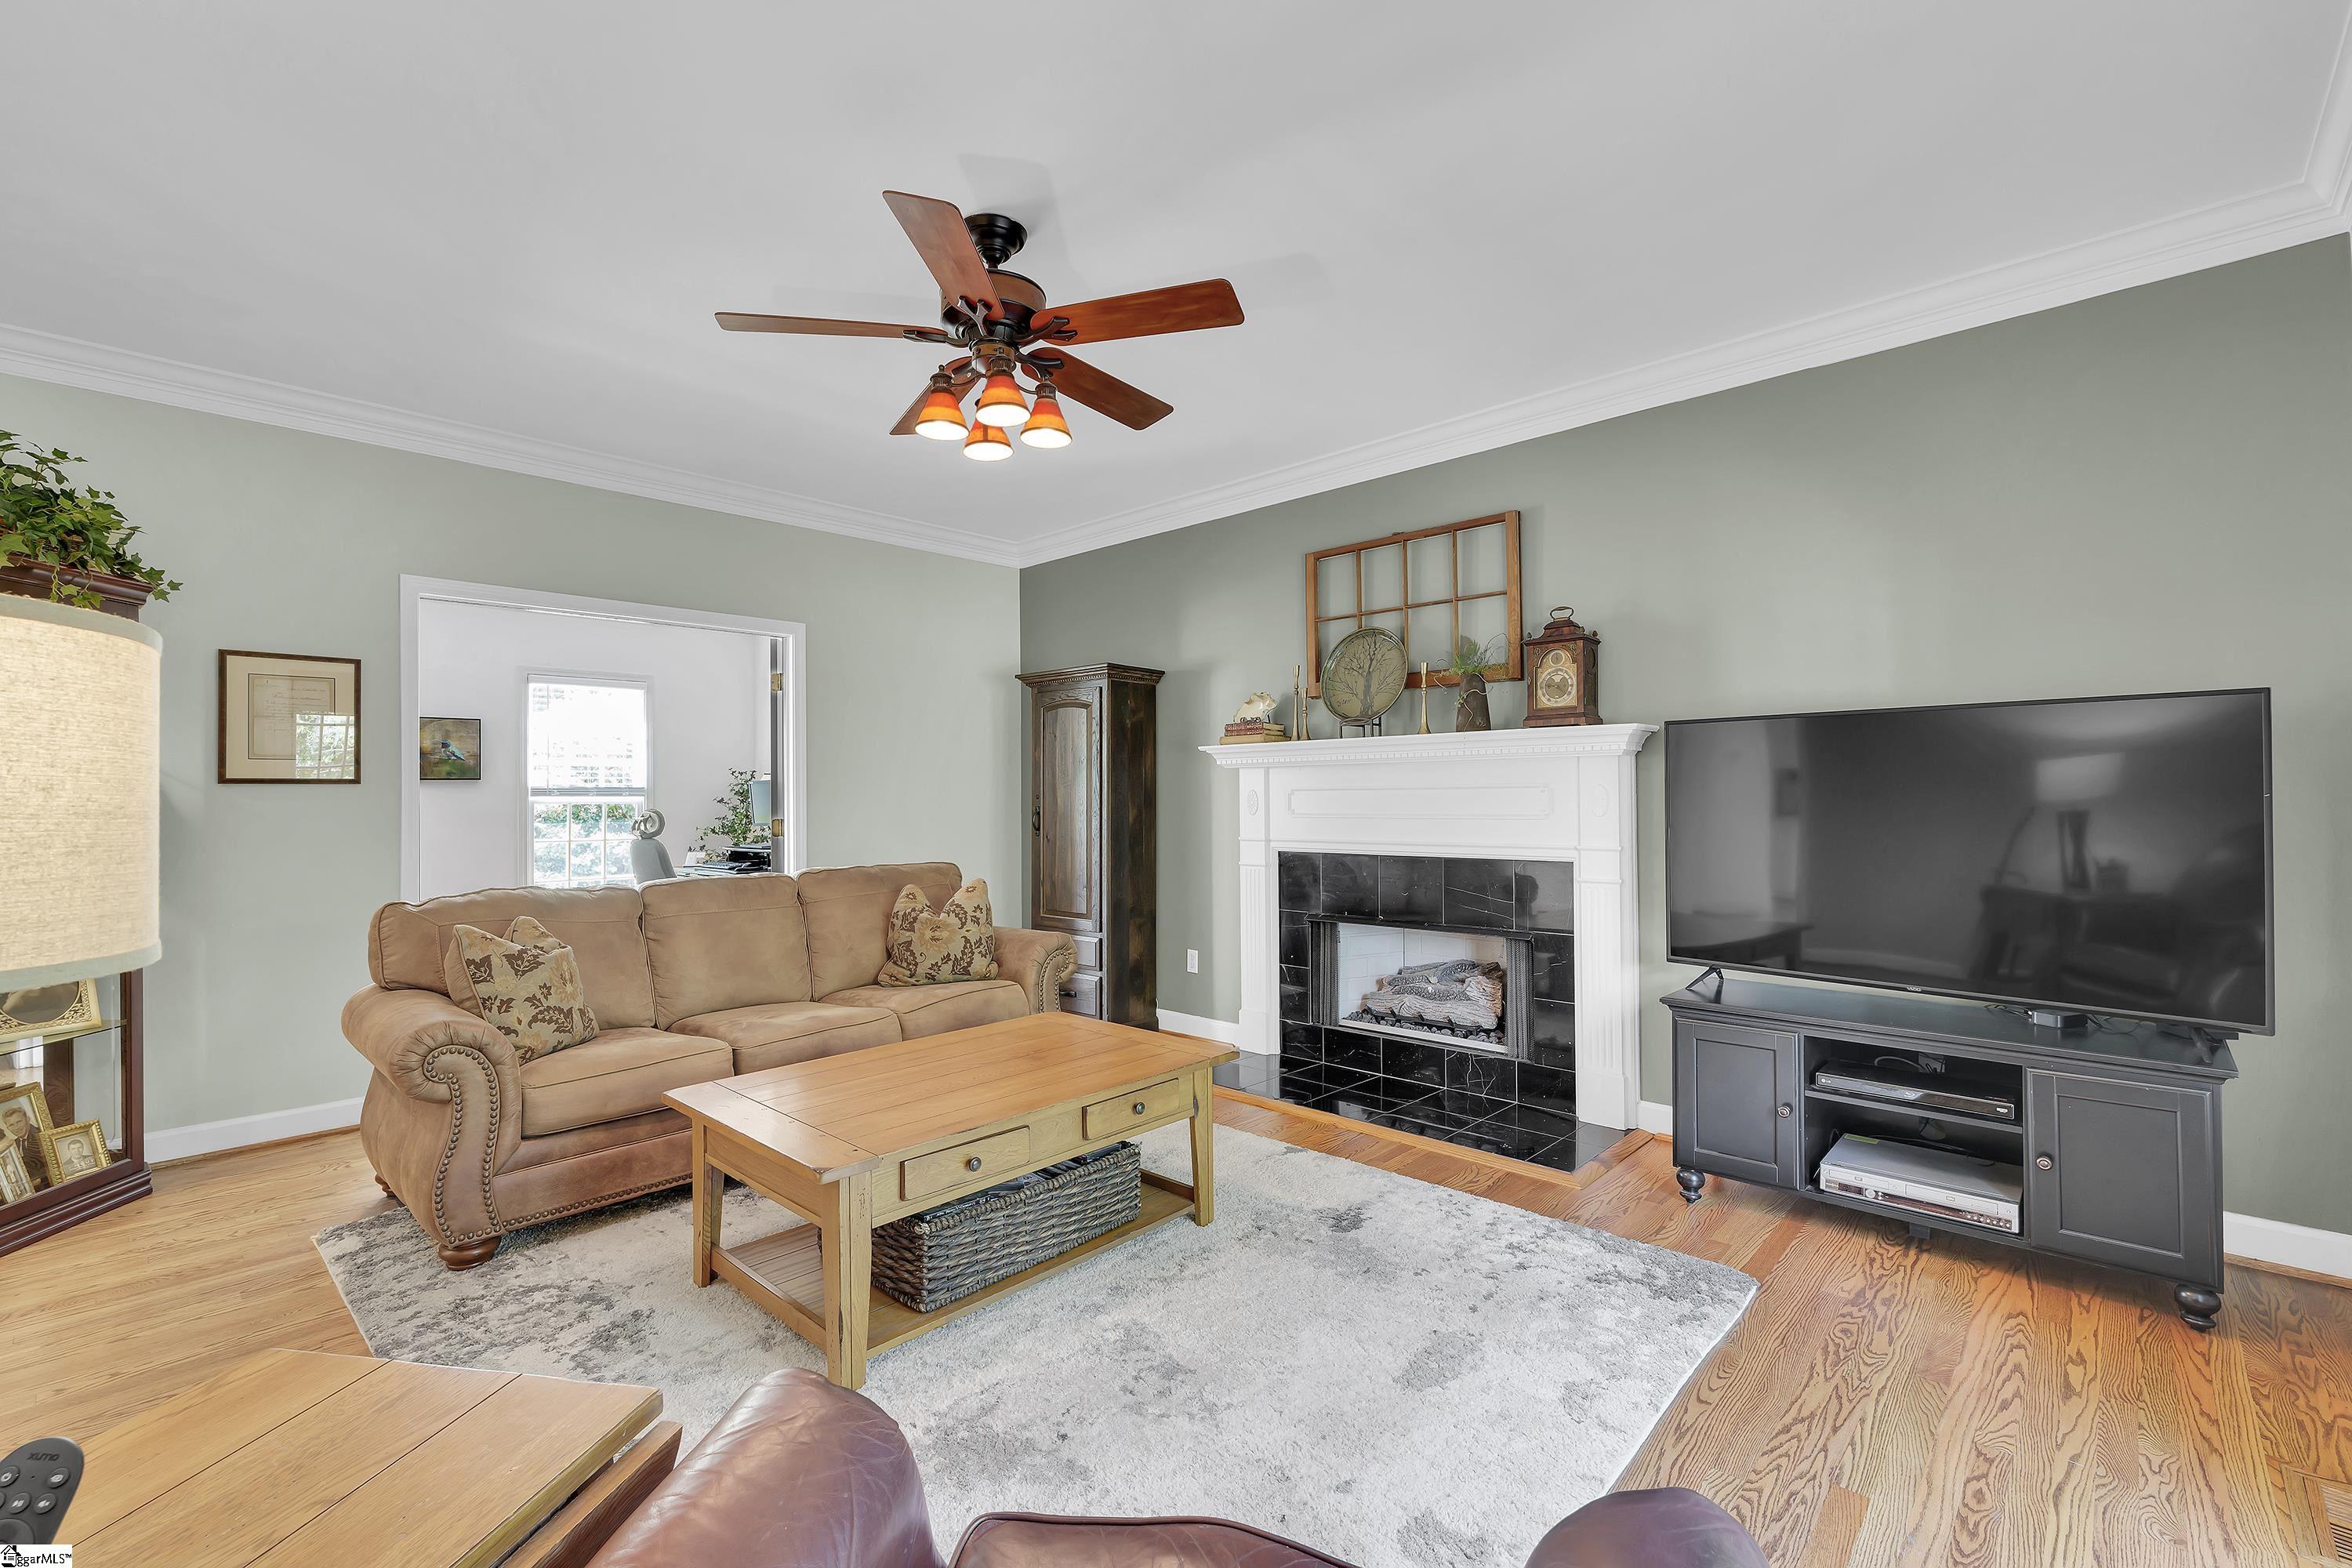
Living room with a white fireplace, tan sofa, hardwood floors, and a large television.
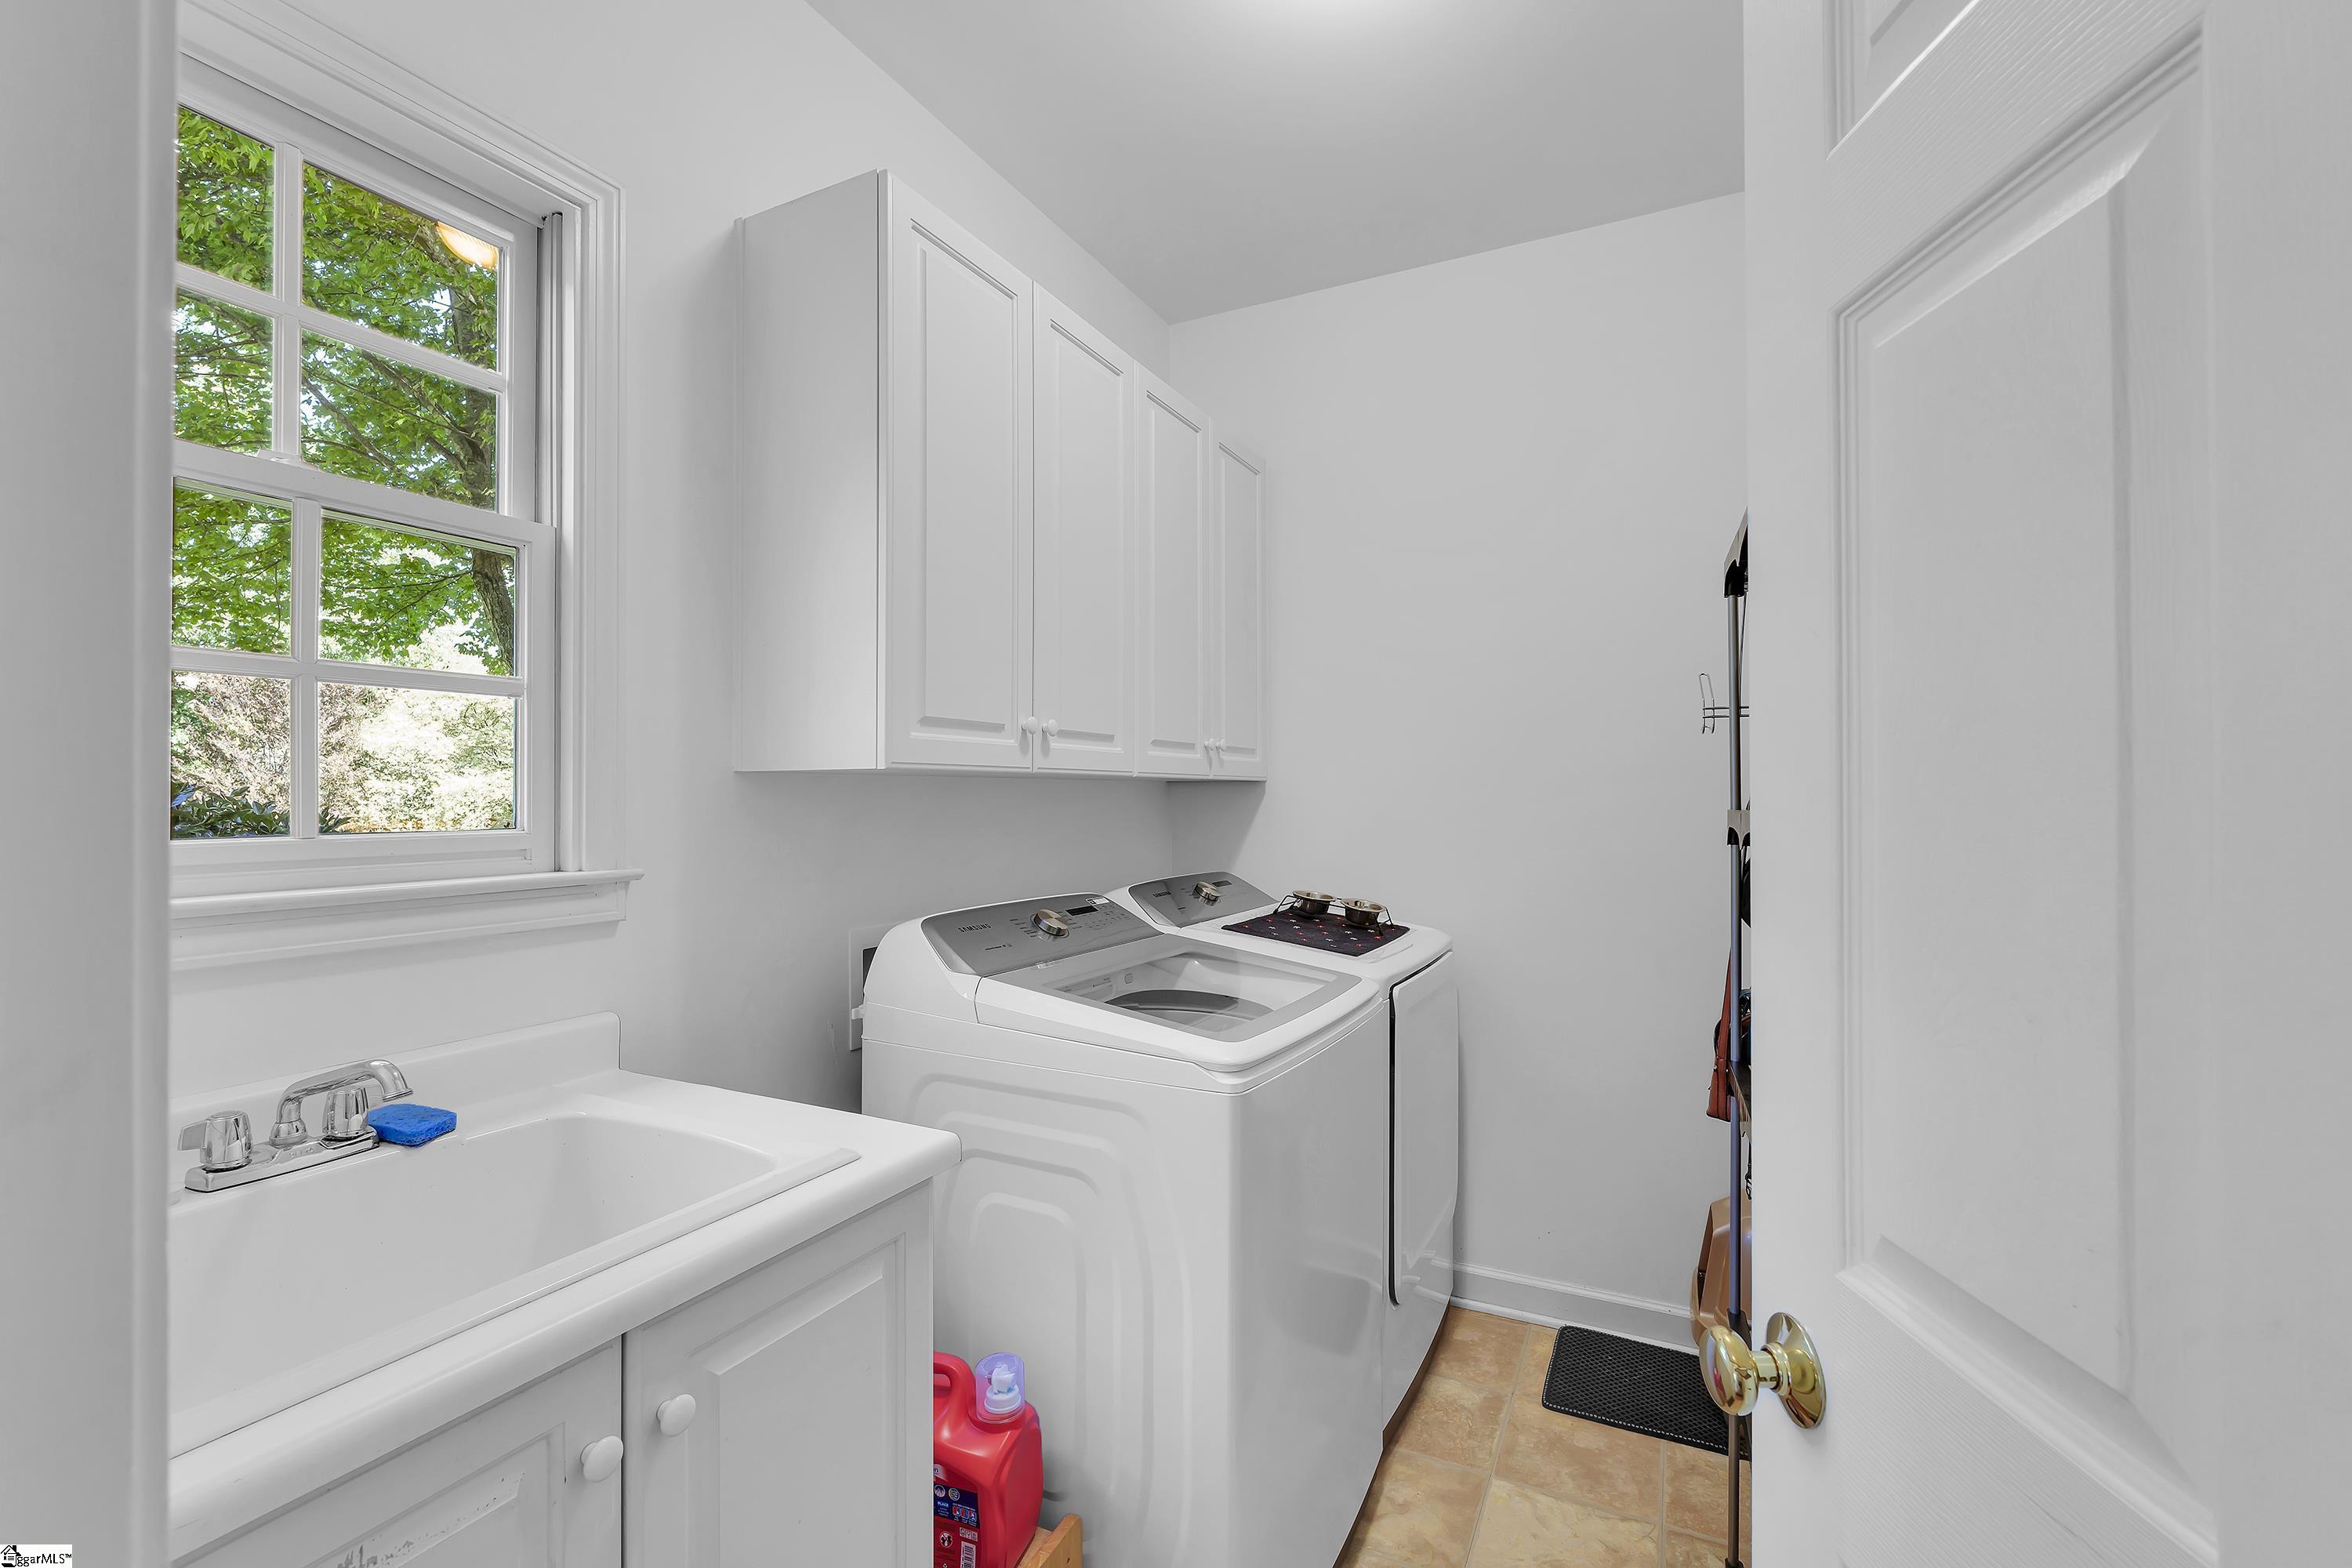
Laundry room with washer and dryer, white cabinets, a utility sink, and a window overlooking trees.
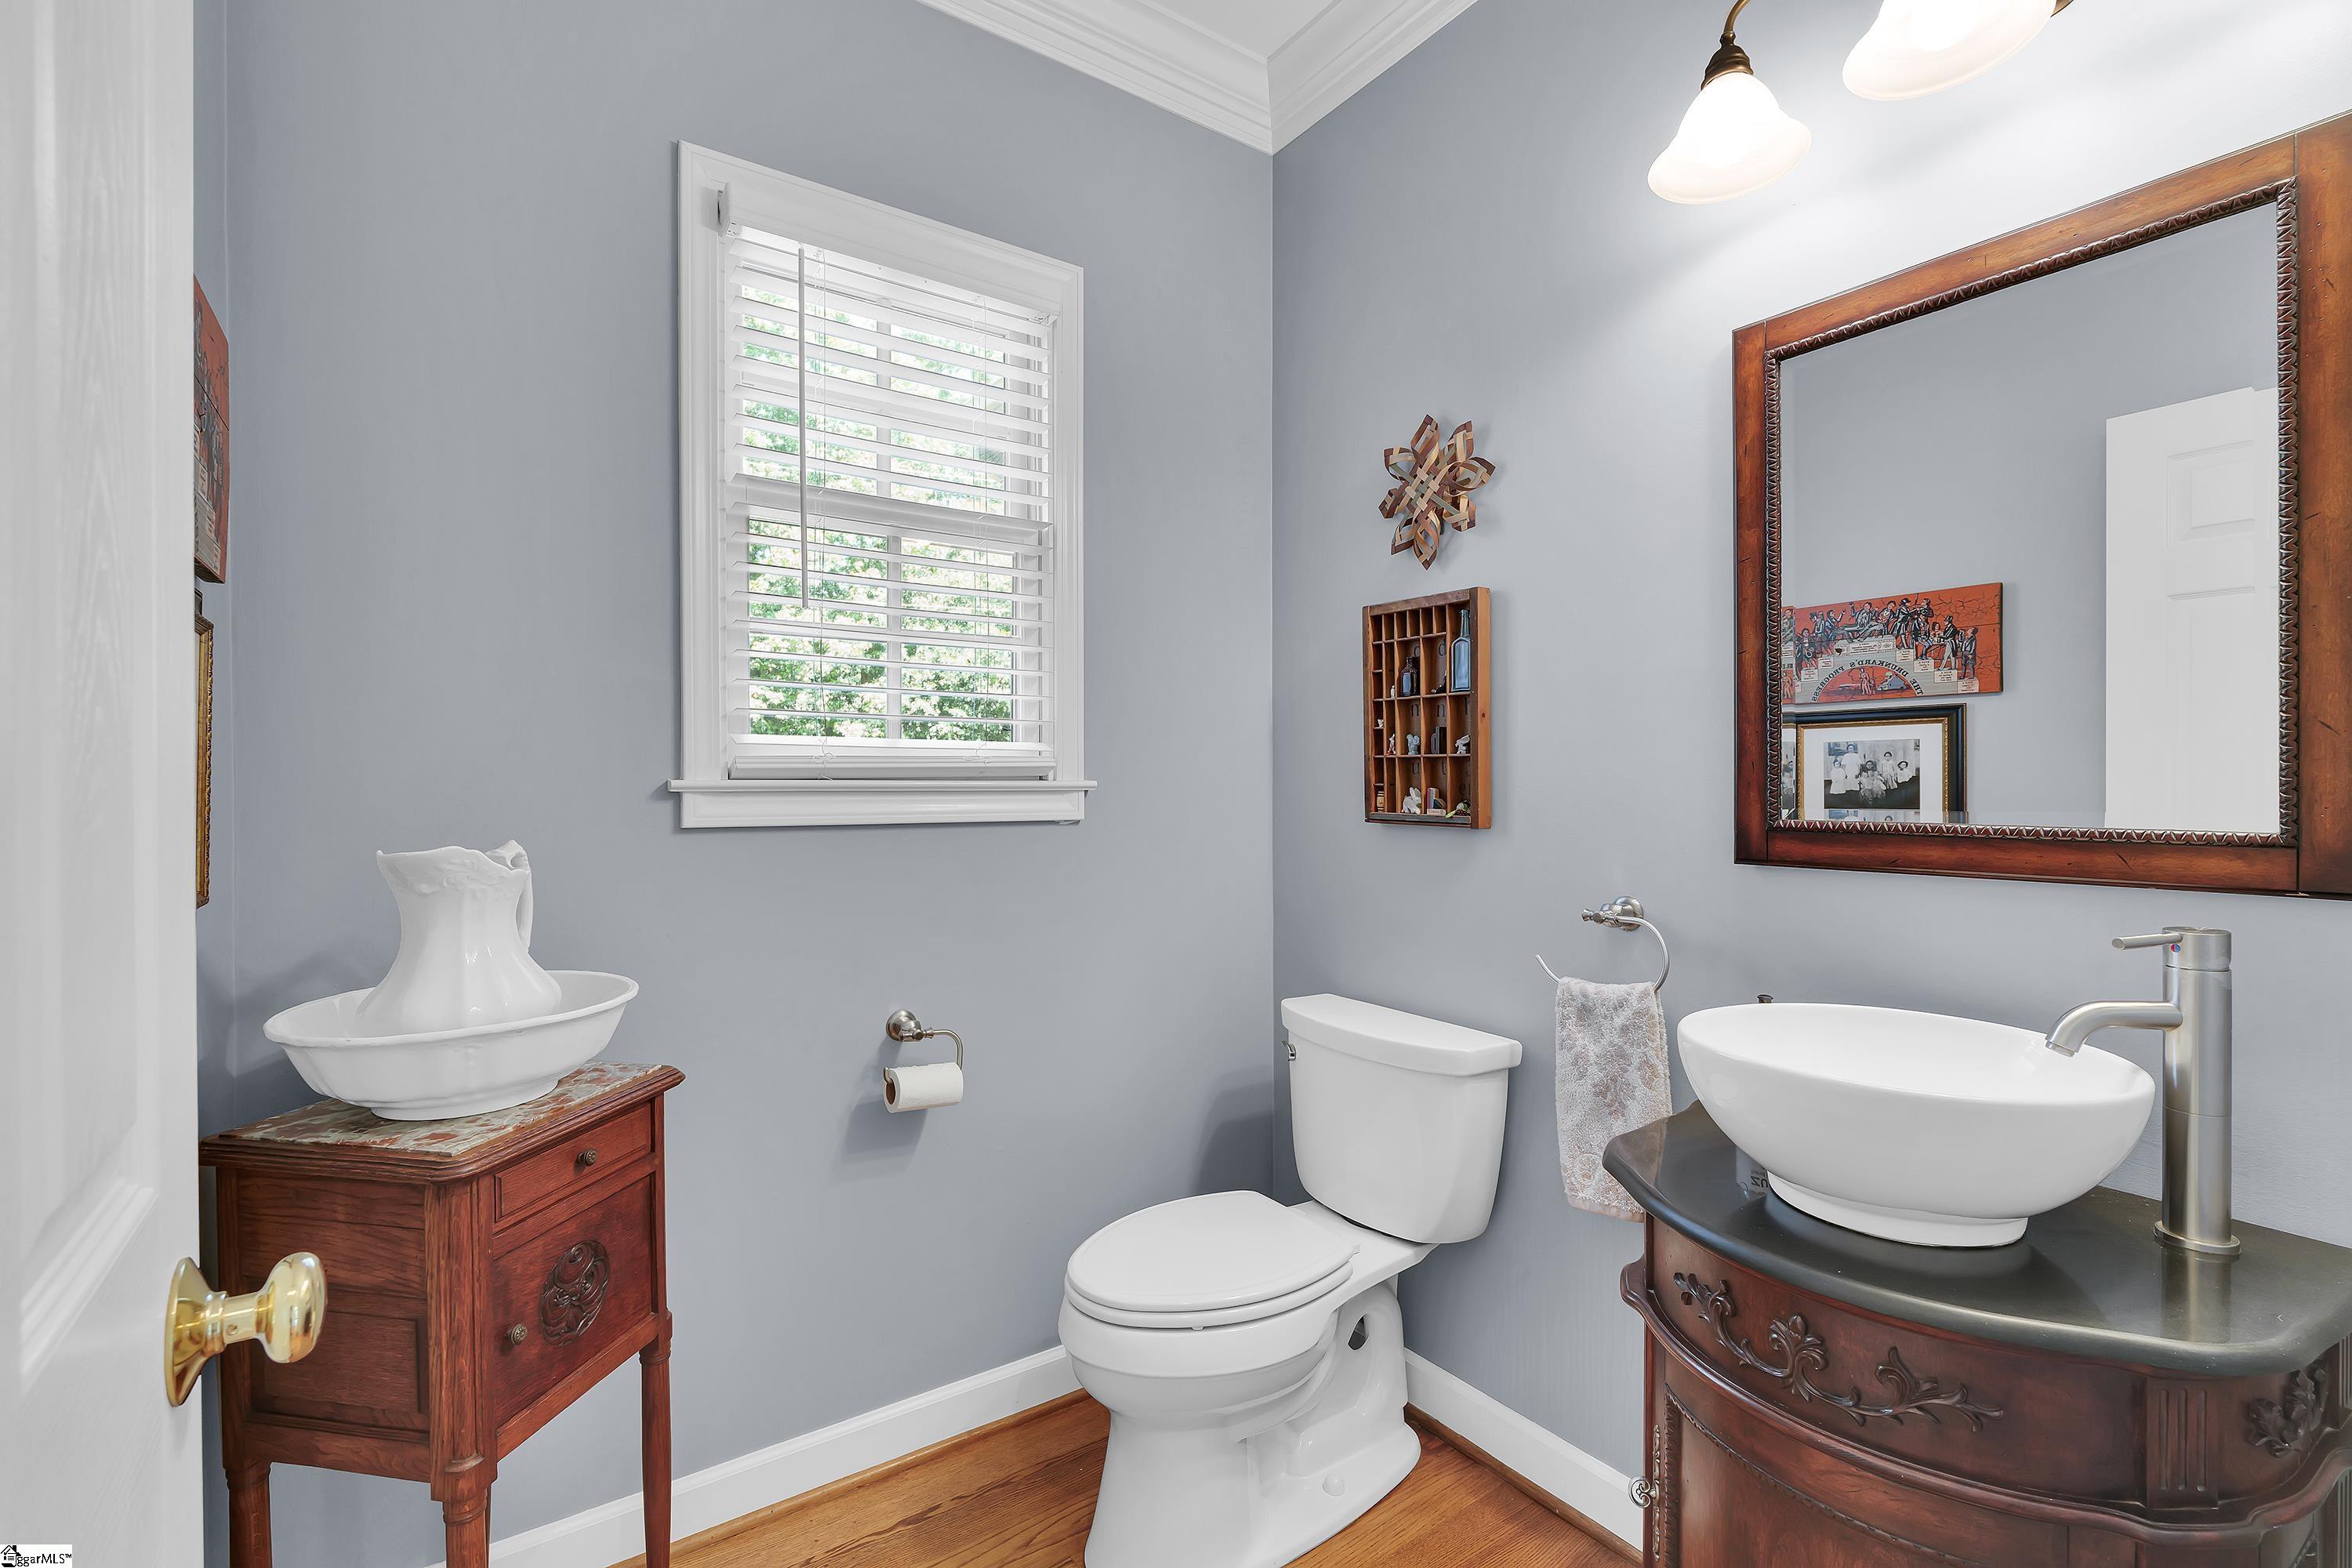
Bathroom with a vessel sink on an ornate wooden vanity and a white shuttered window.
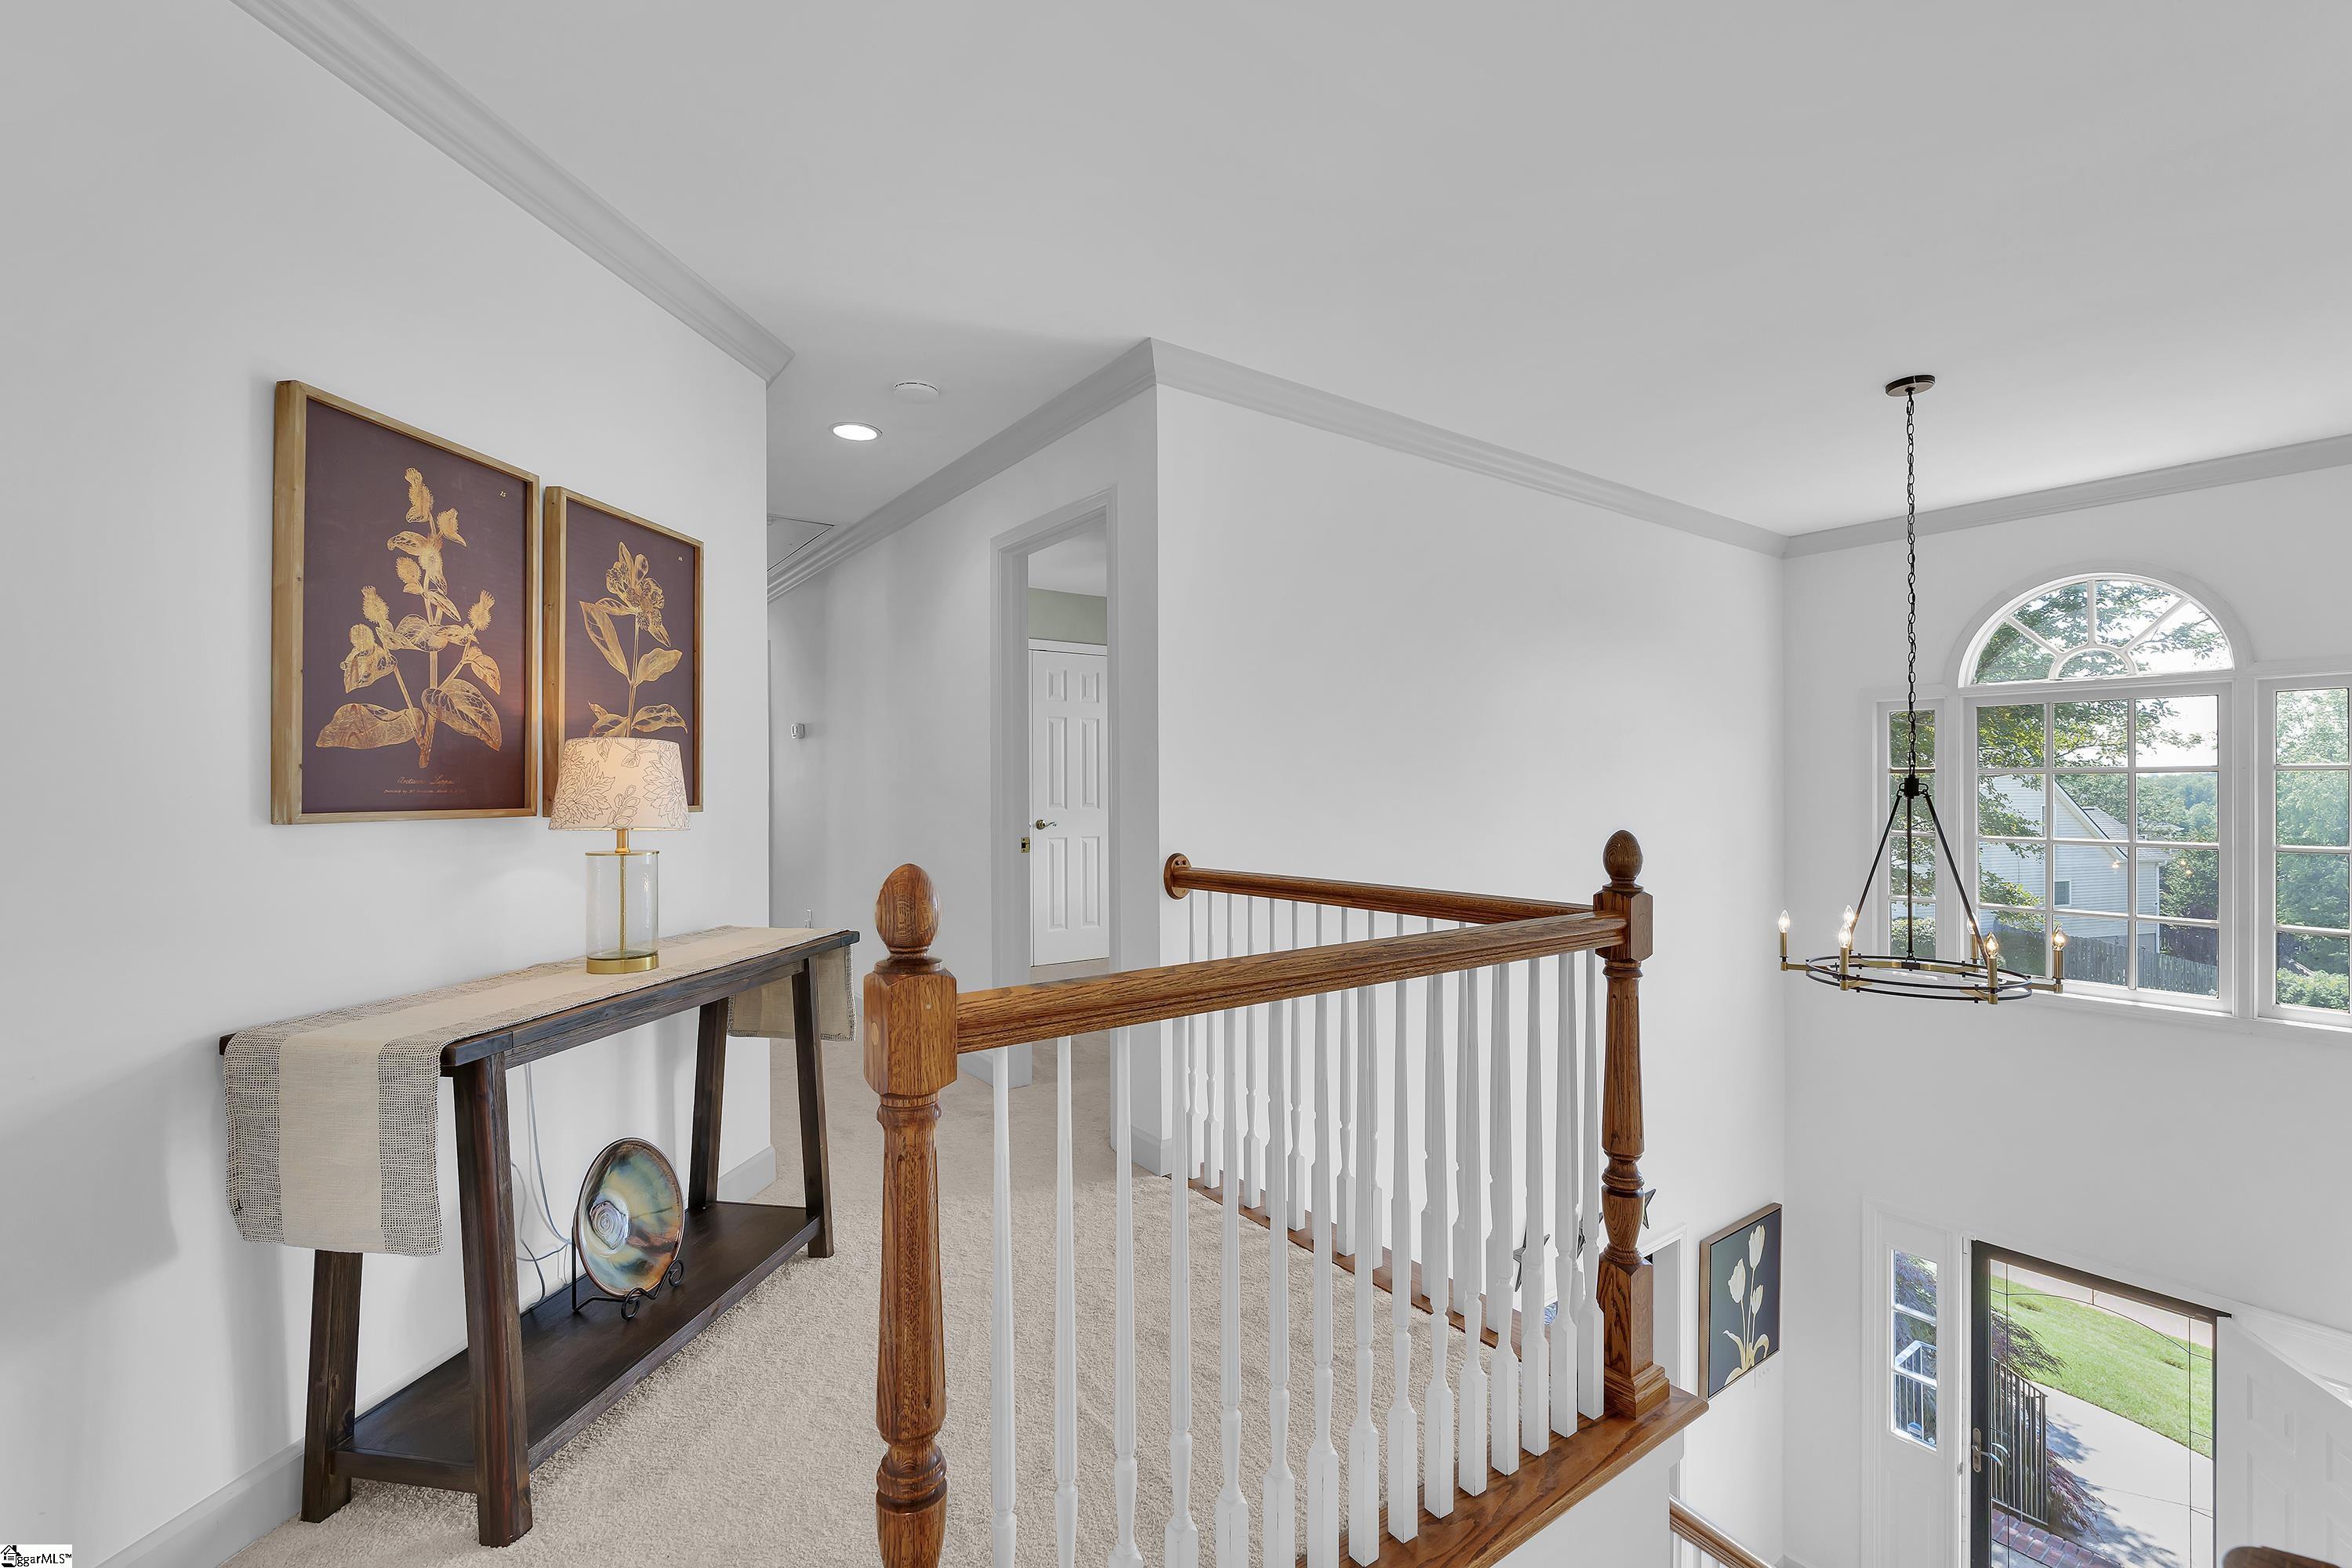
Upstairs landing overlooking a foyer, with a wooden railing and arched window.
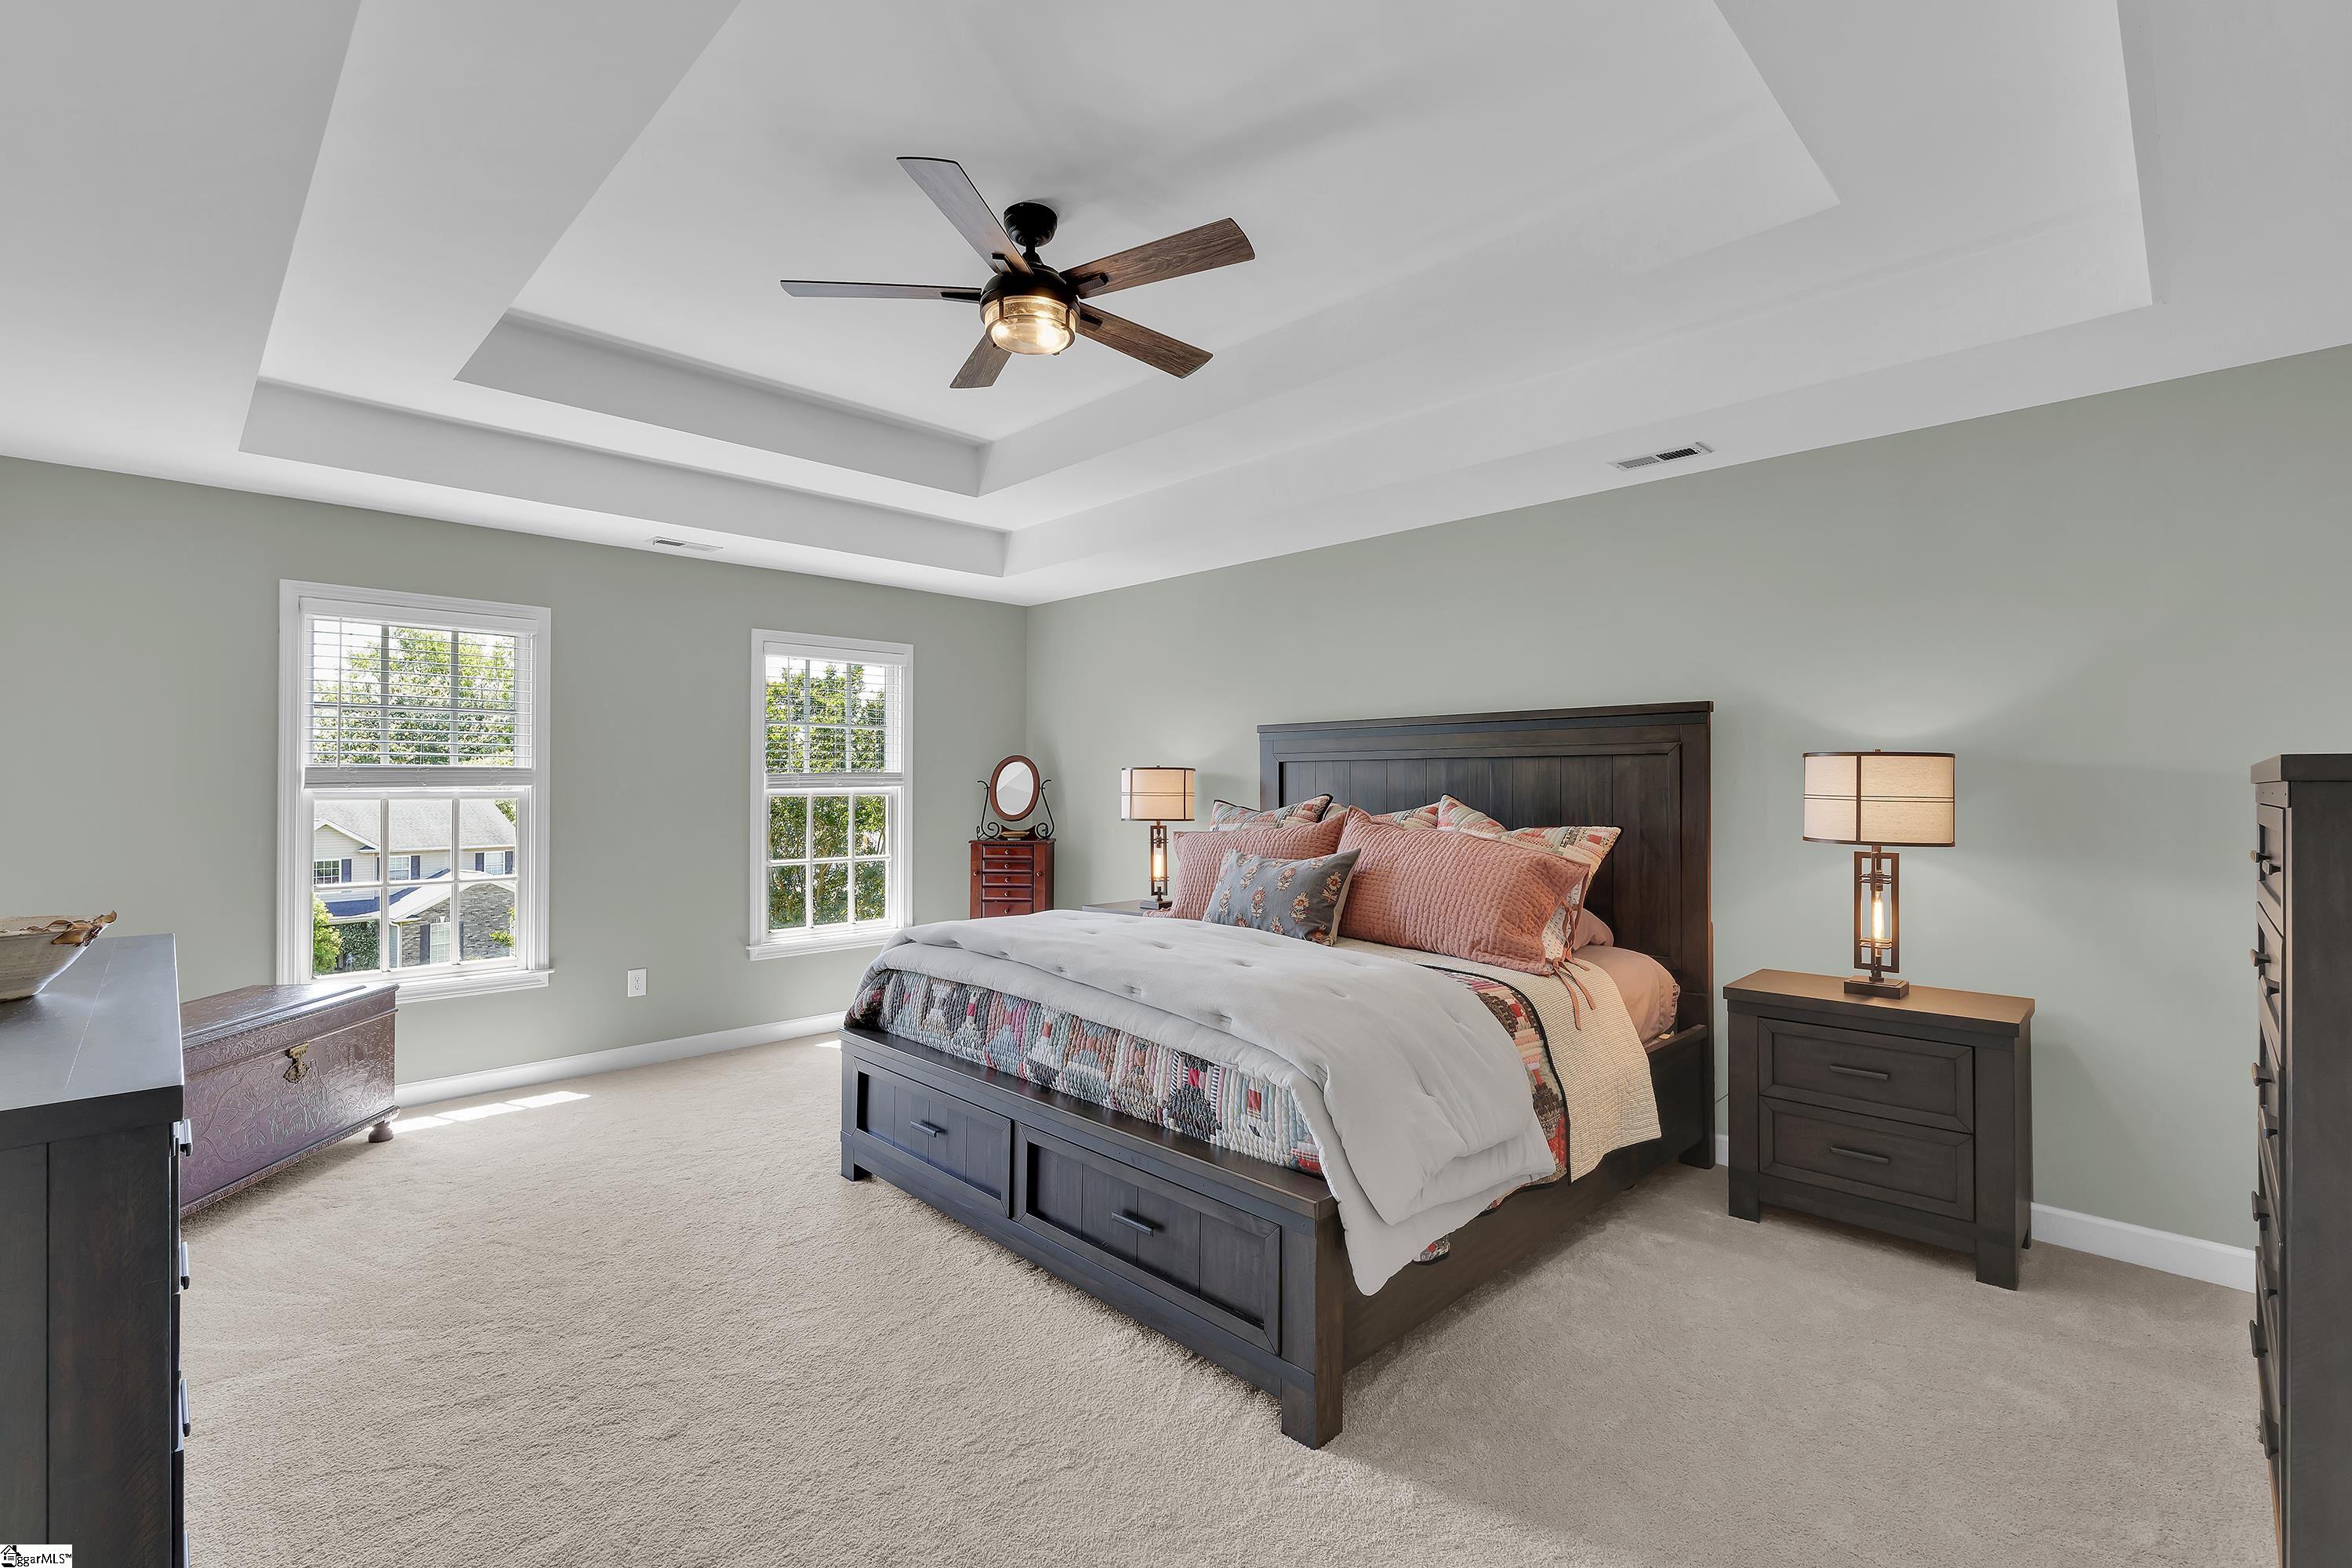
Furnished bedroom with a dark wood bed, coral pillows, two windows, and a tray ceiling.
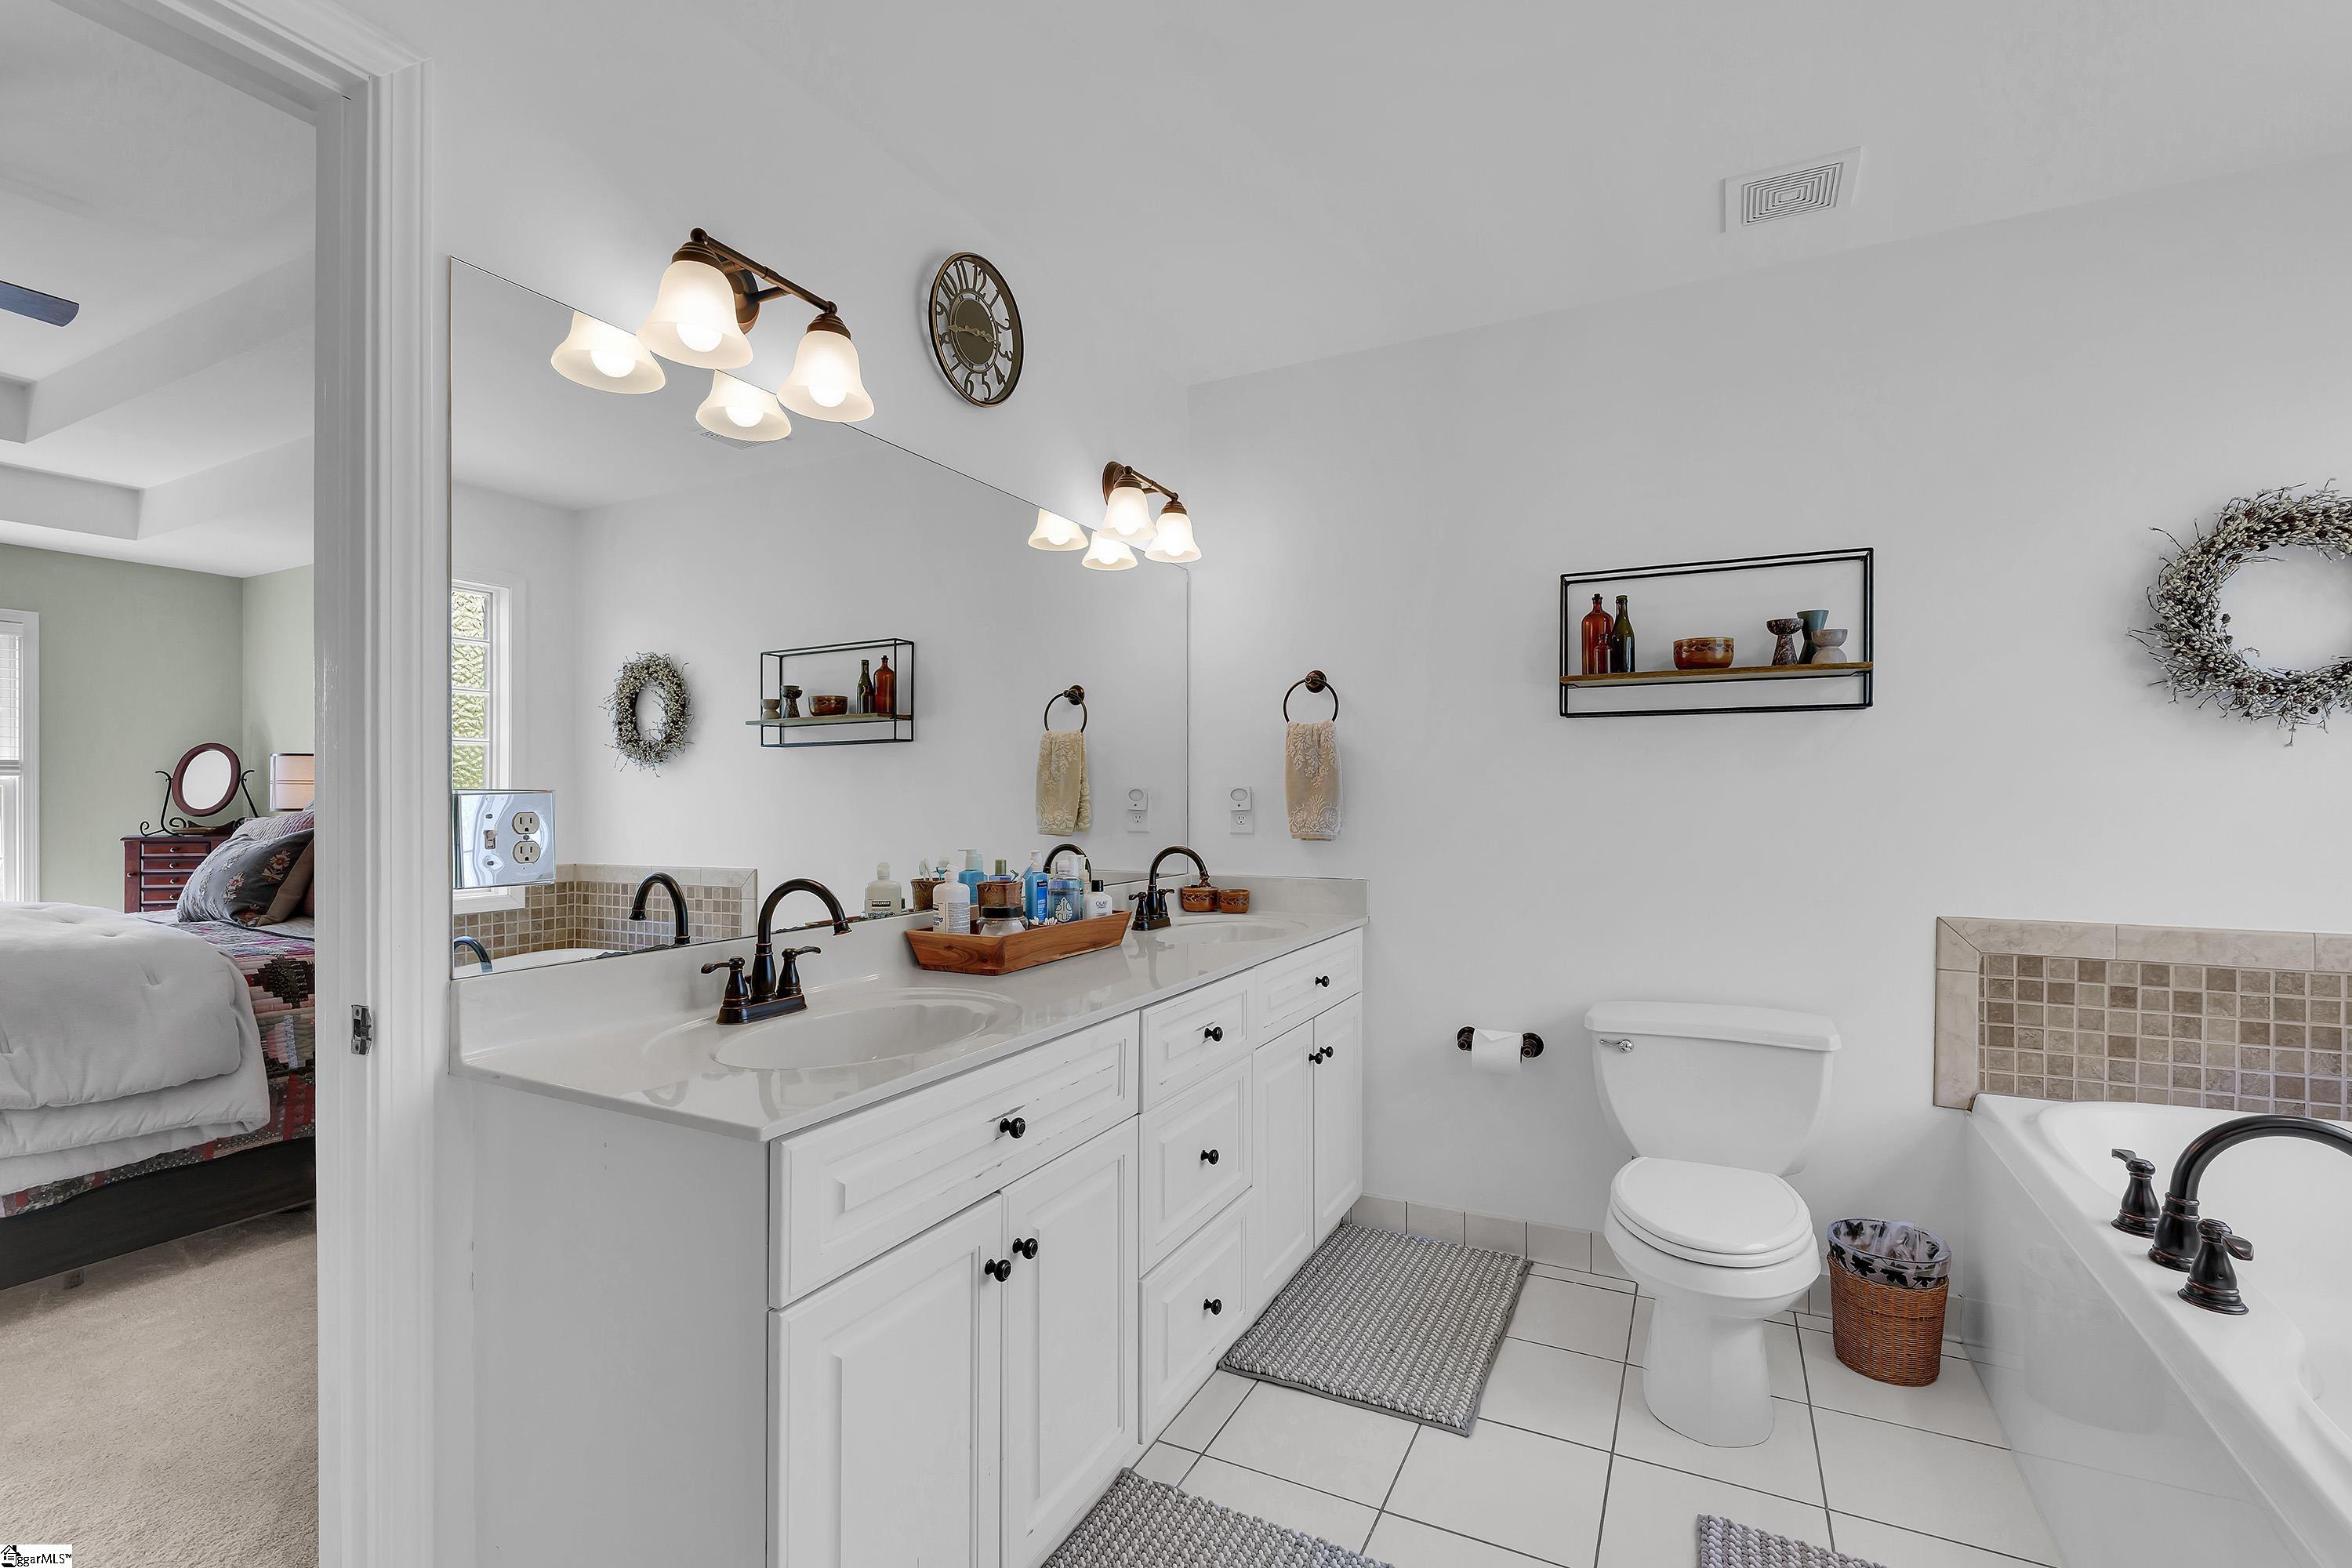
Bathroom with a double-sink vanity, large mirror, toilet, and bathtub.
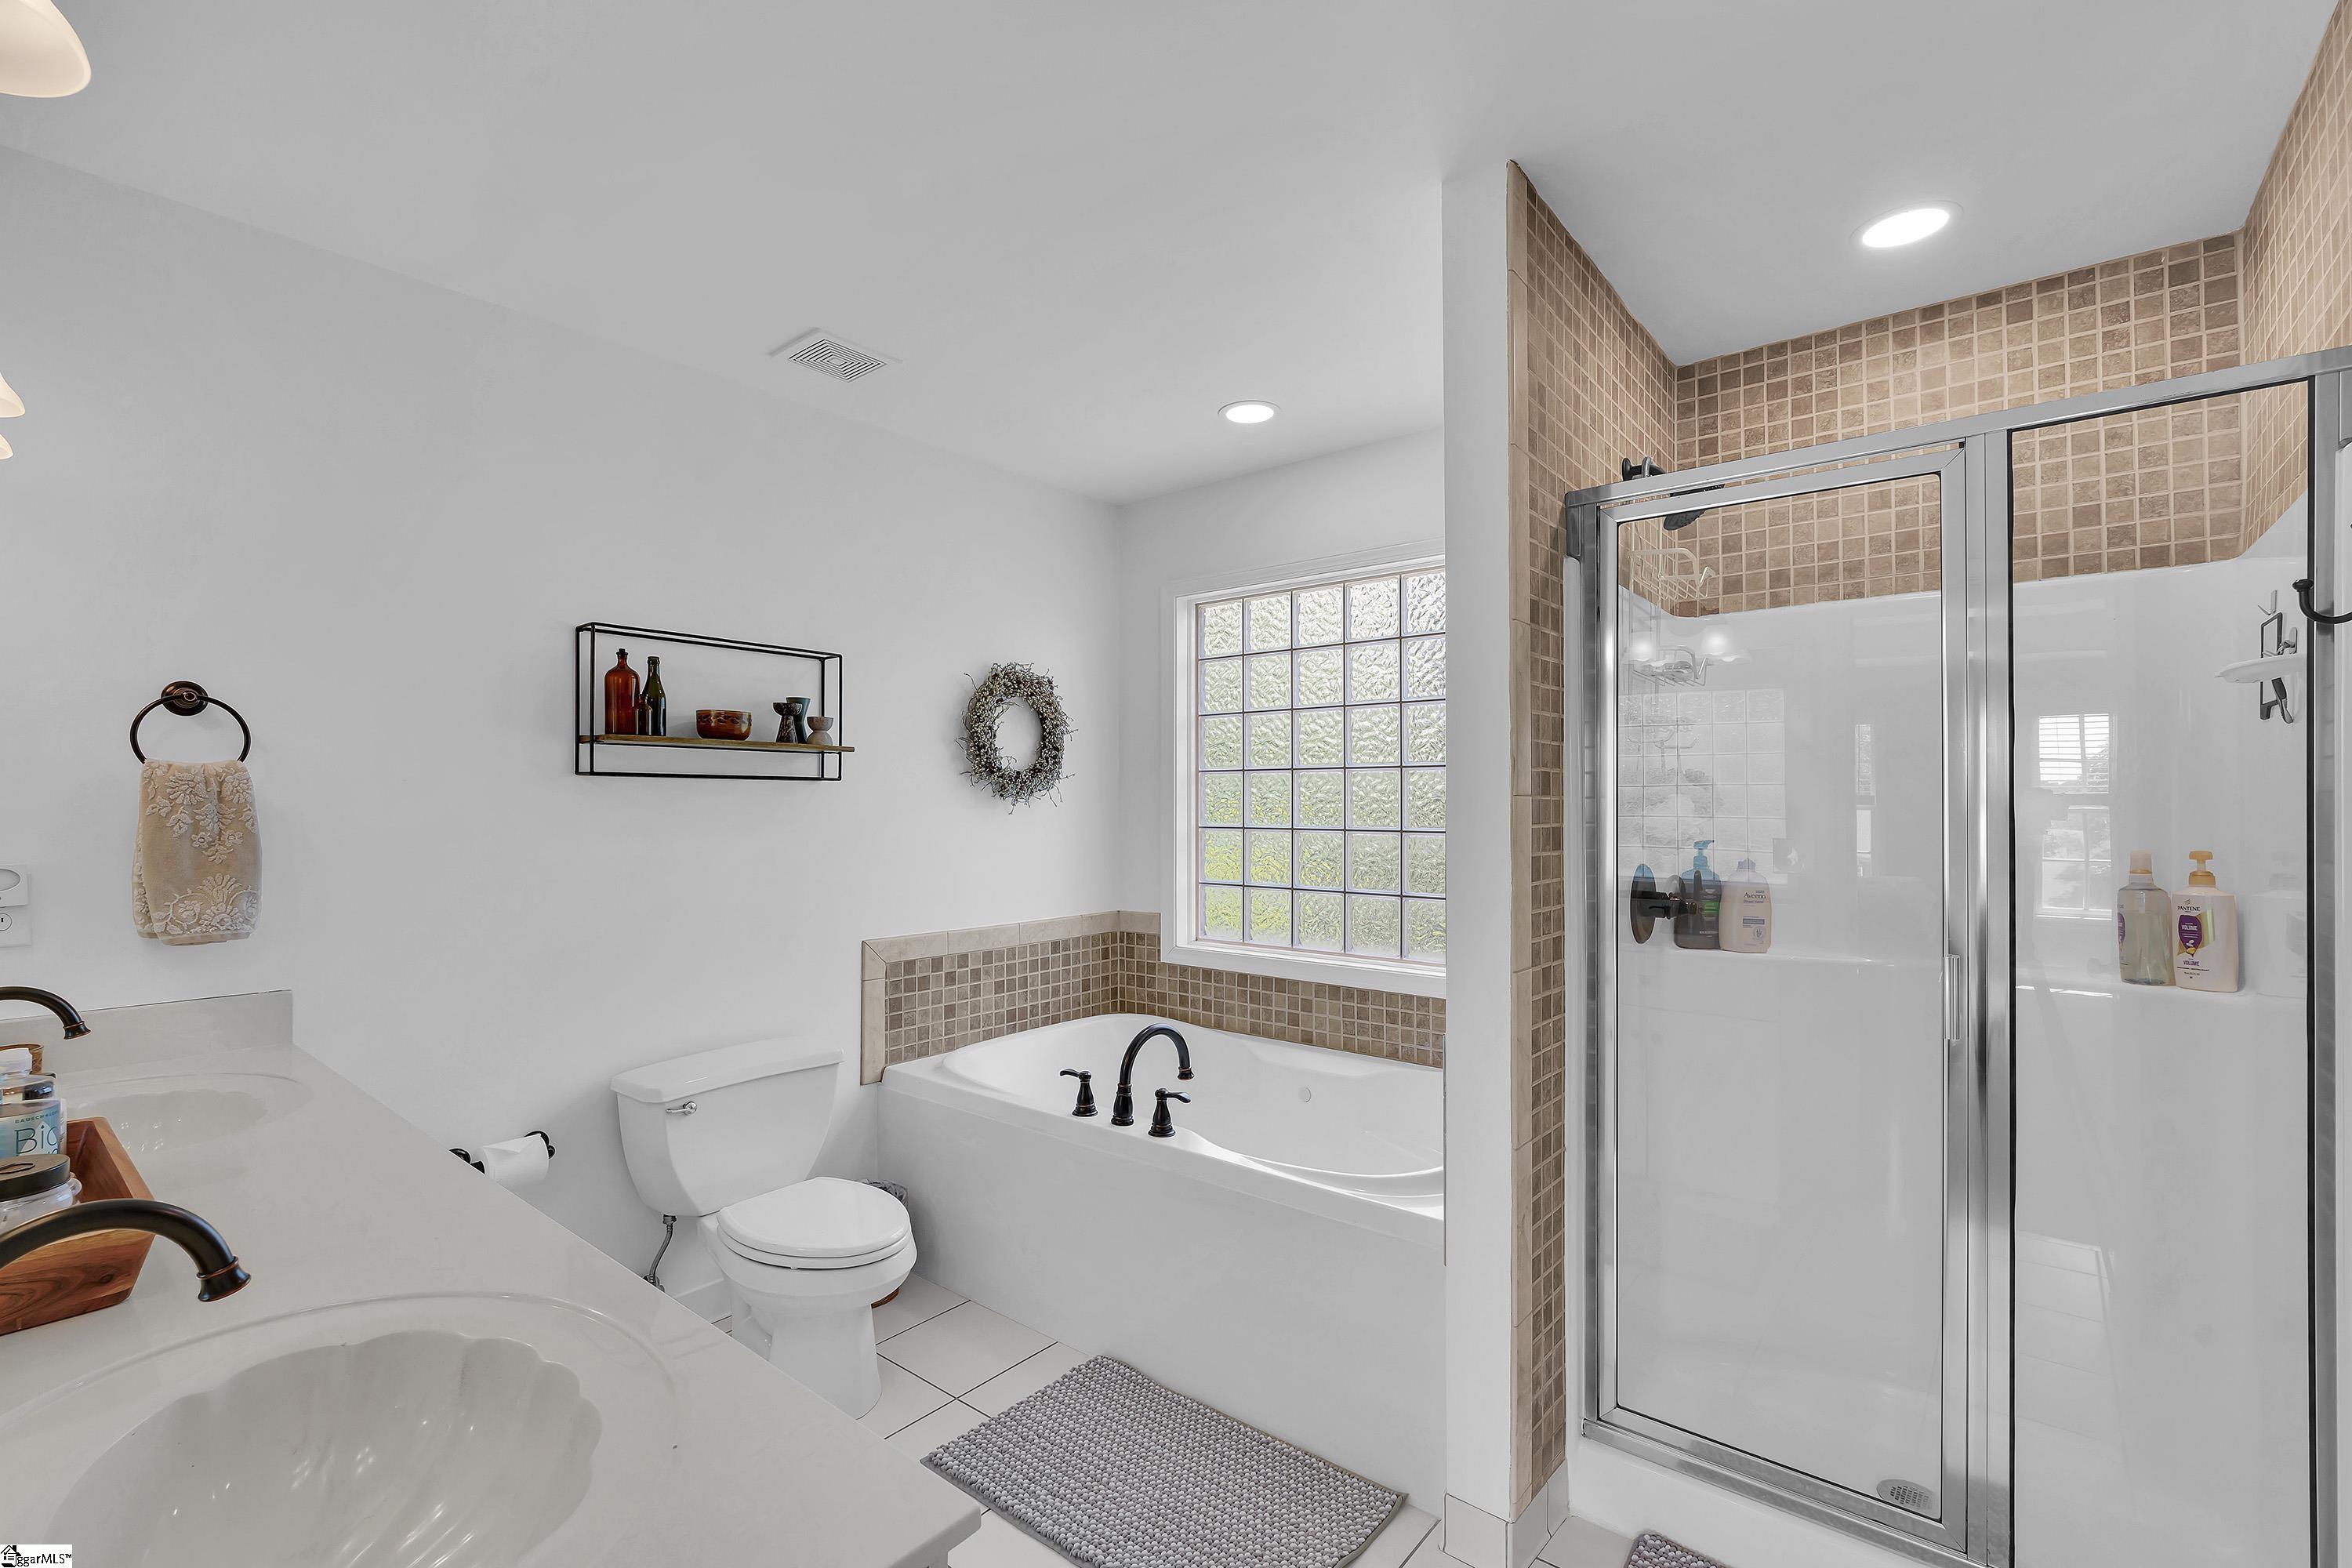
Bathroom with a glass shower, soaking tub, and tan tile accents.
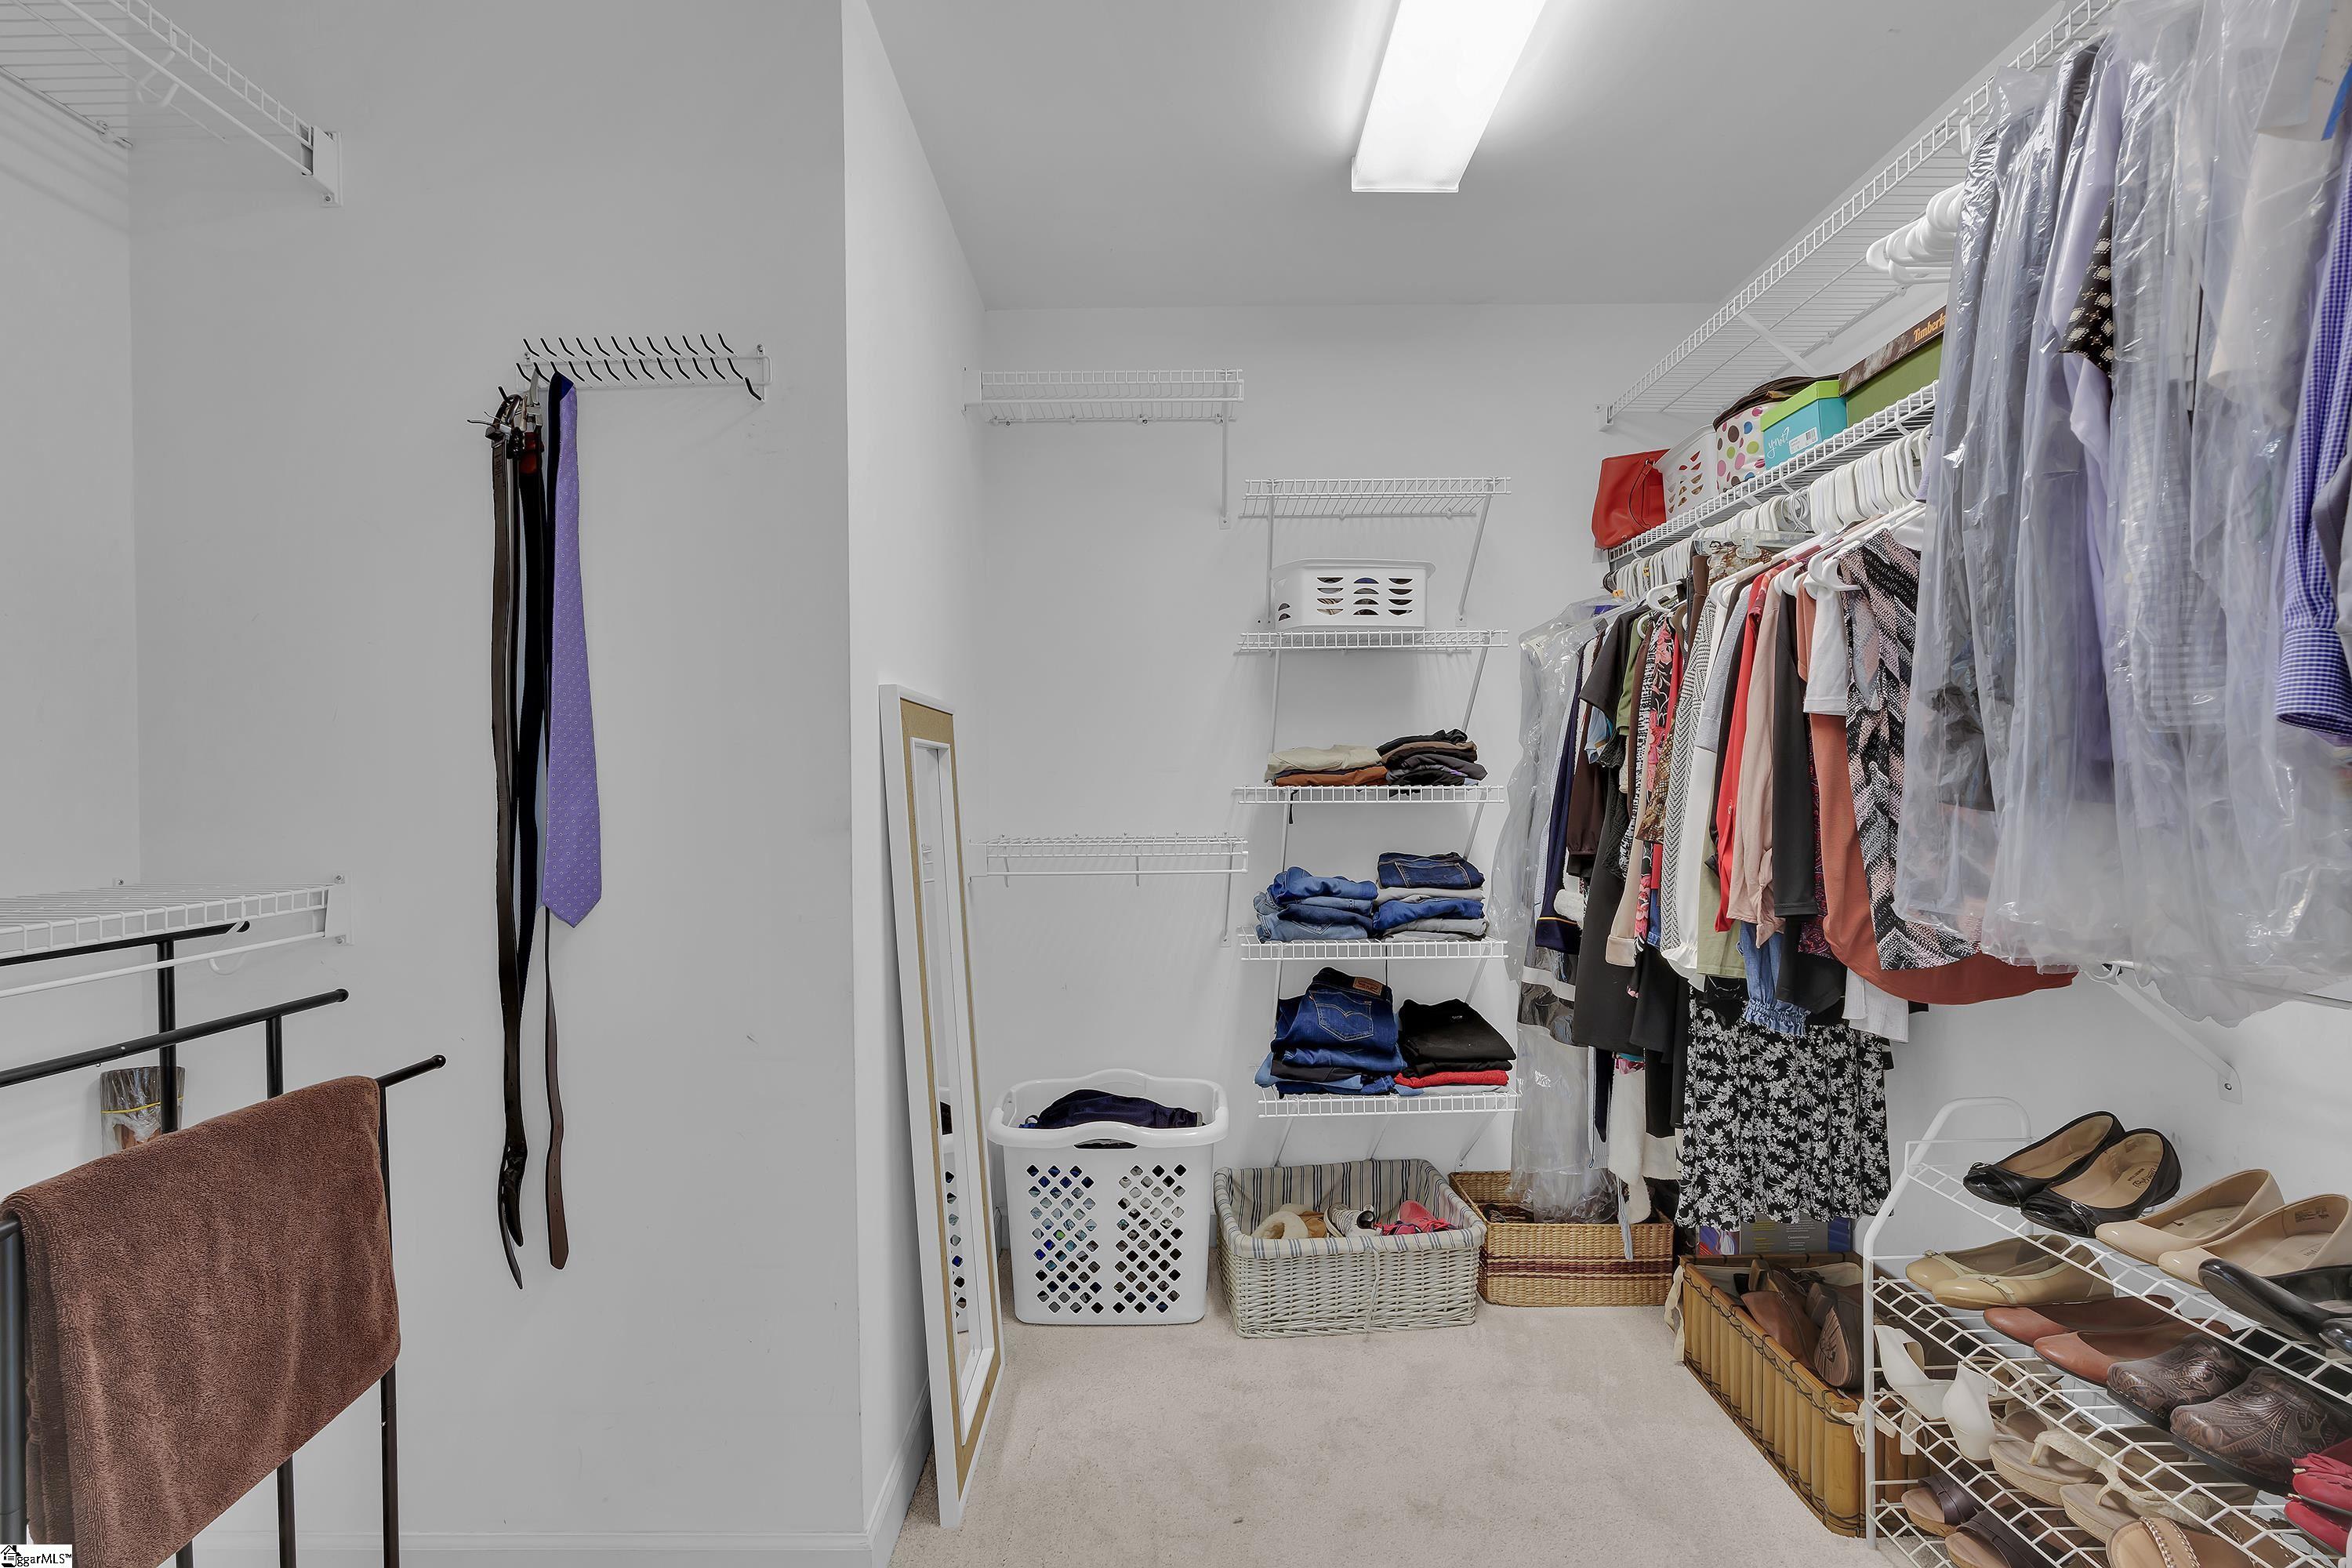
Walk-in closet with extensive wire shelving, hanging clothes, shoe racks, baskets, and a full-length mirror.
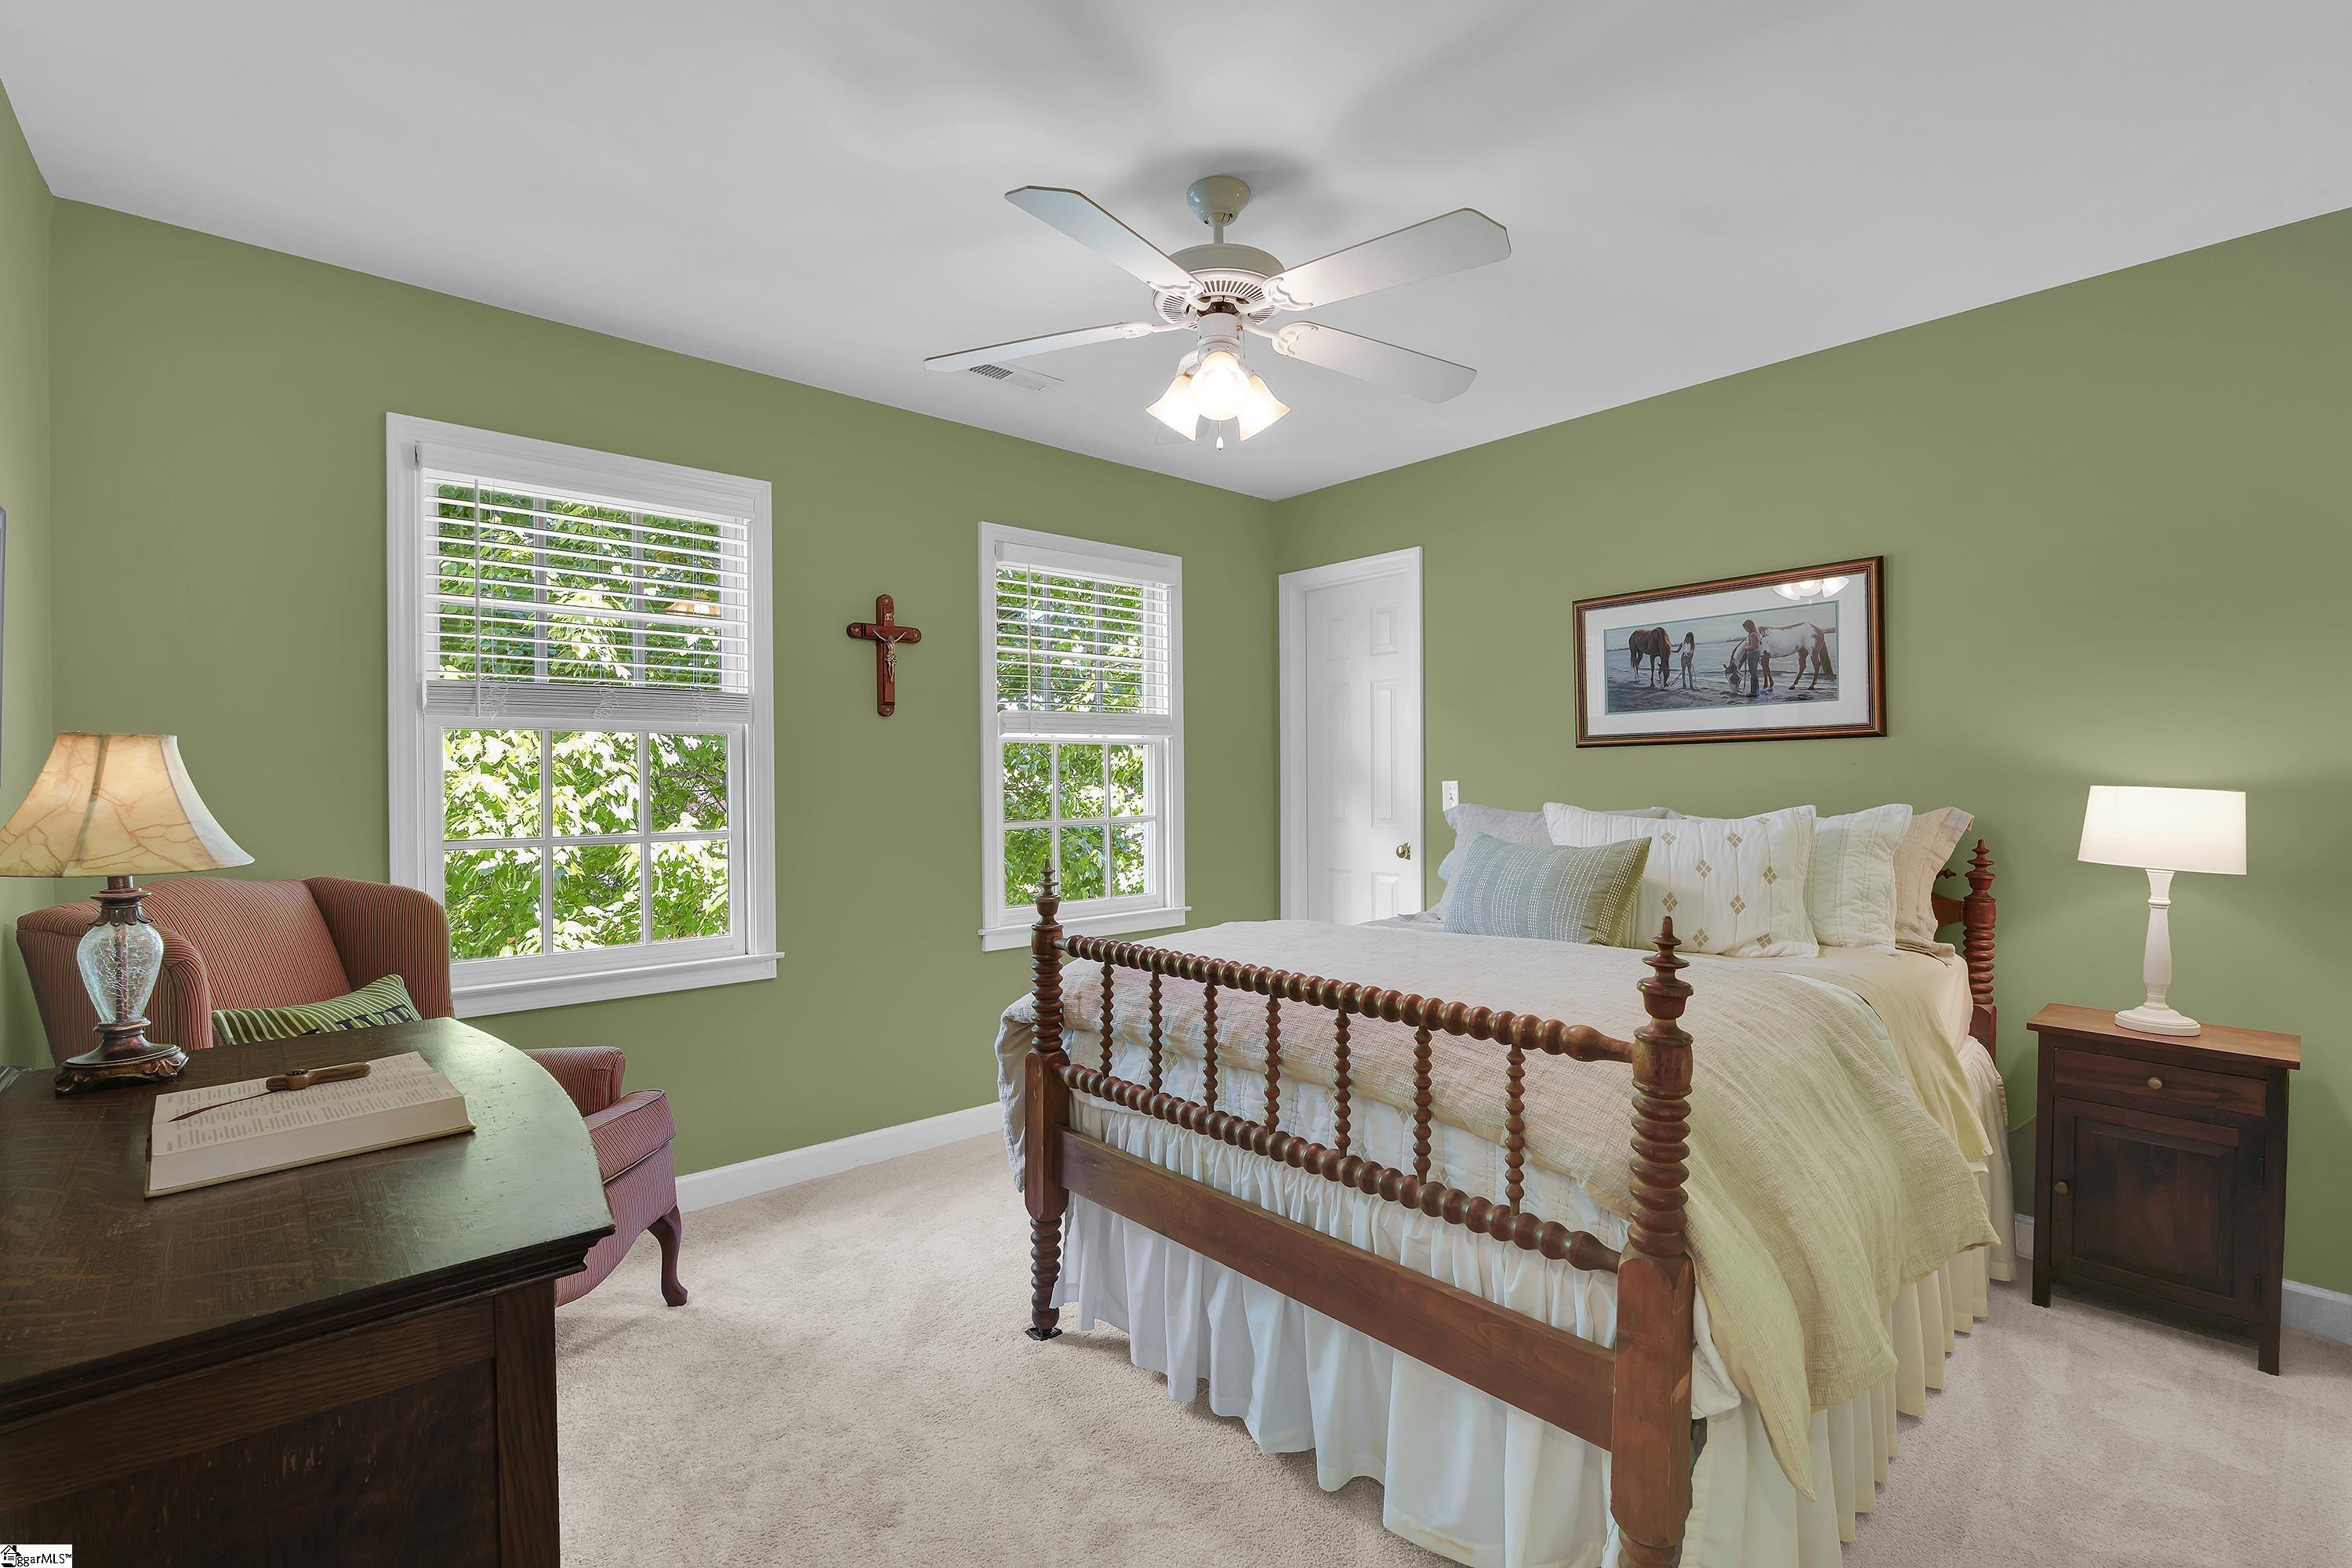
Bedroom with a dark wooden four-poster bed, sage-green walls, and two bright windows.
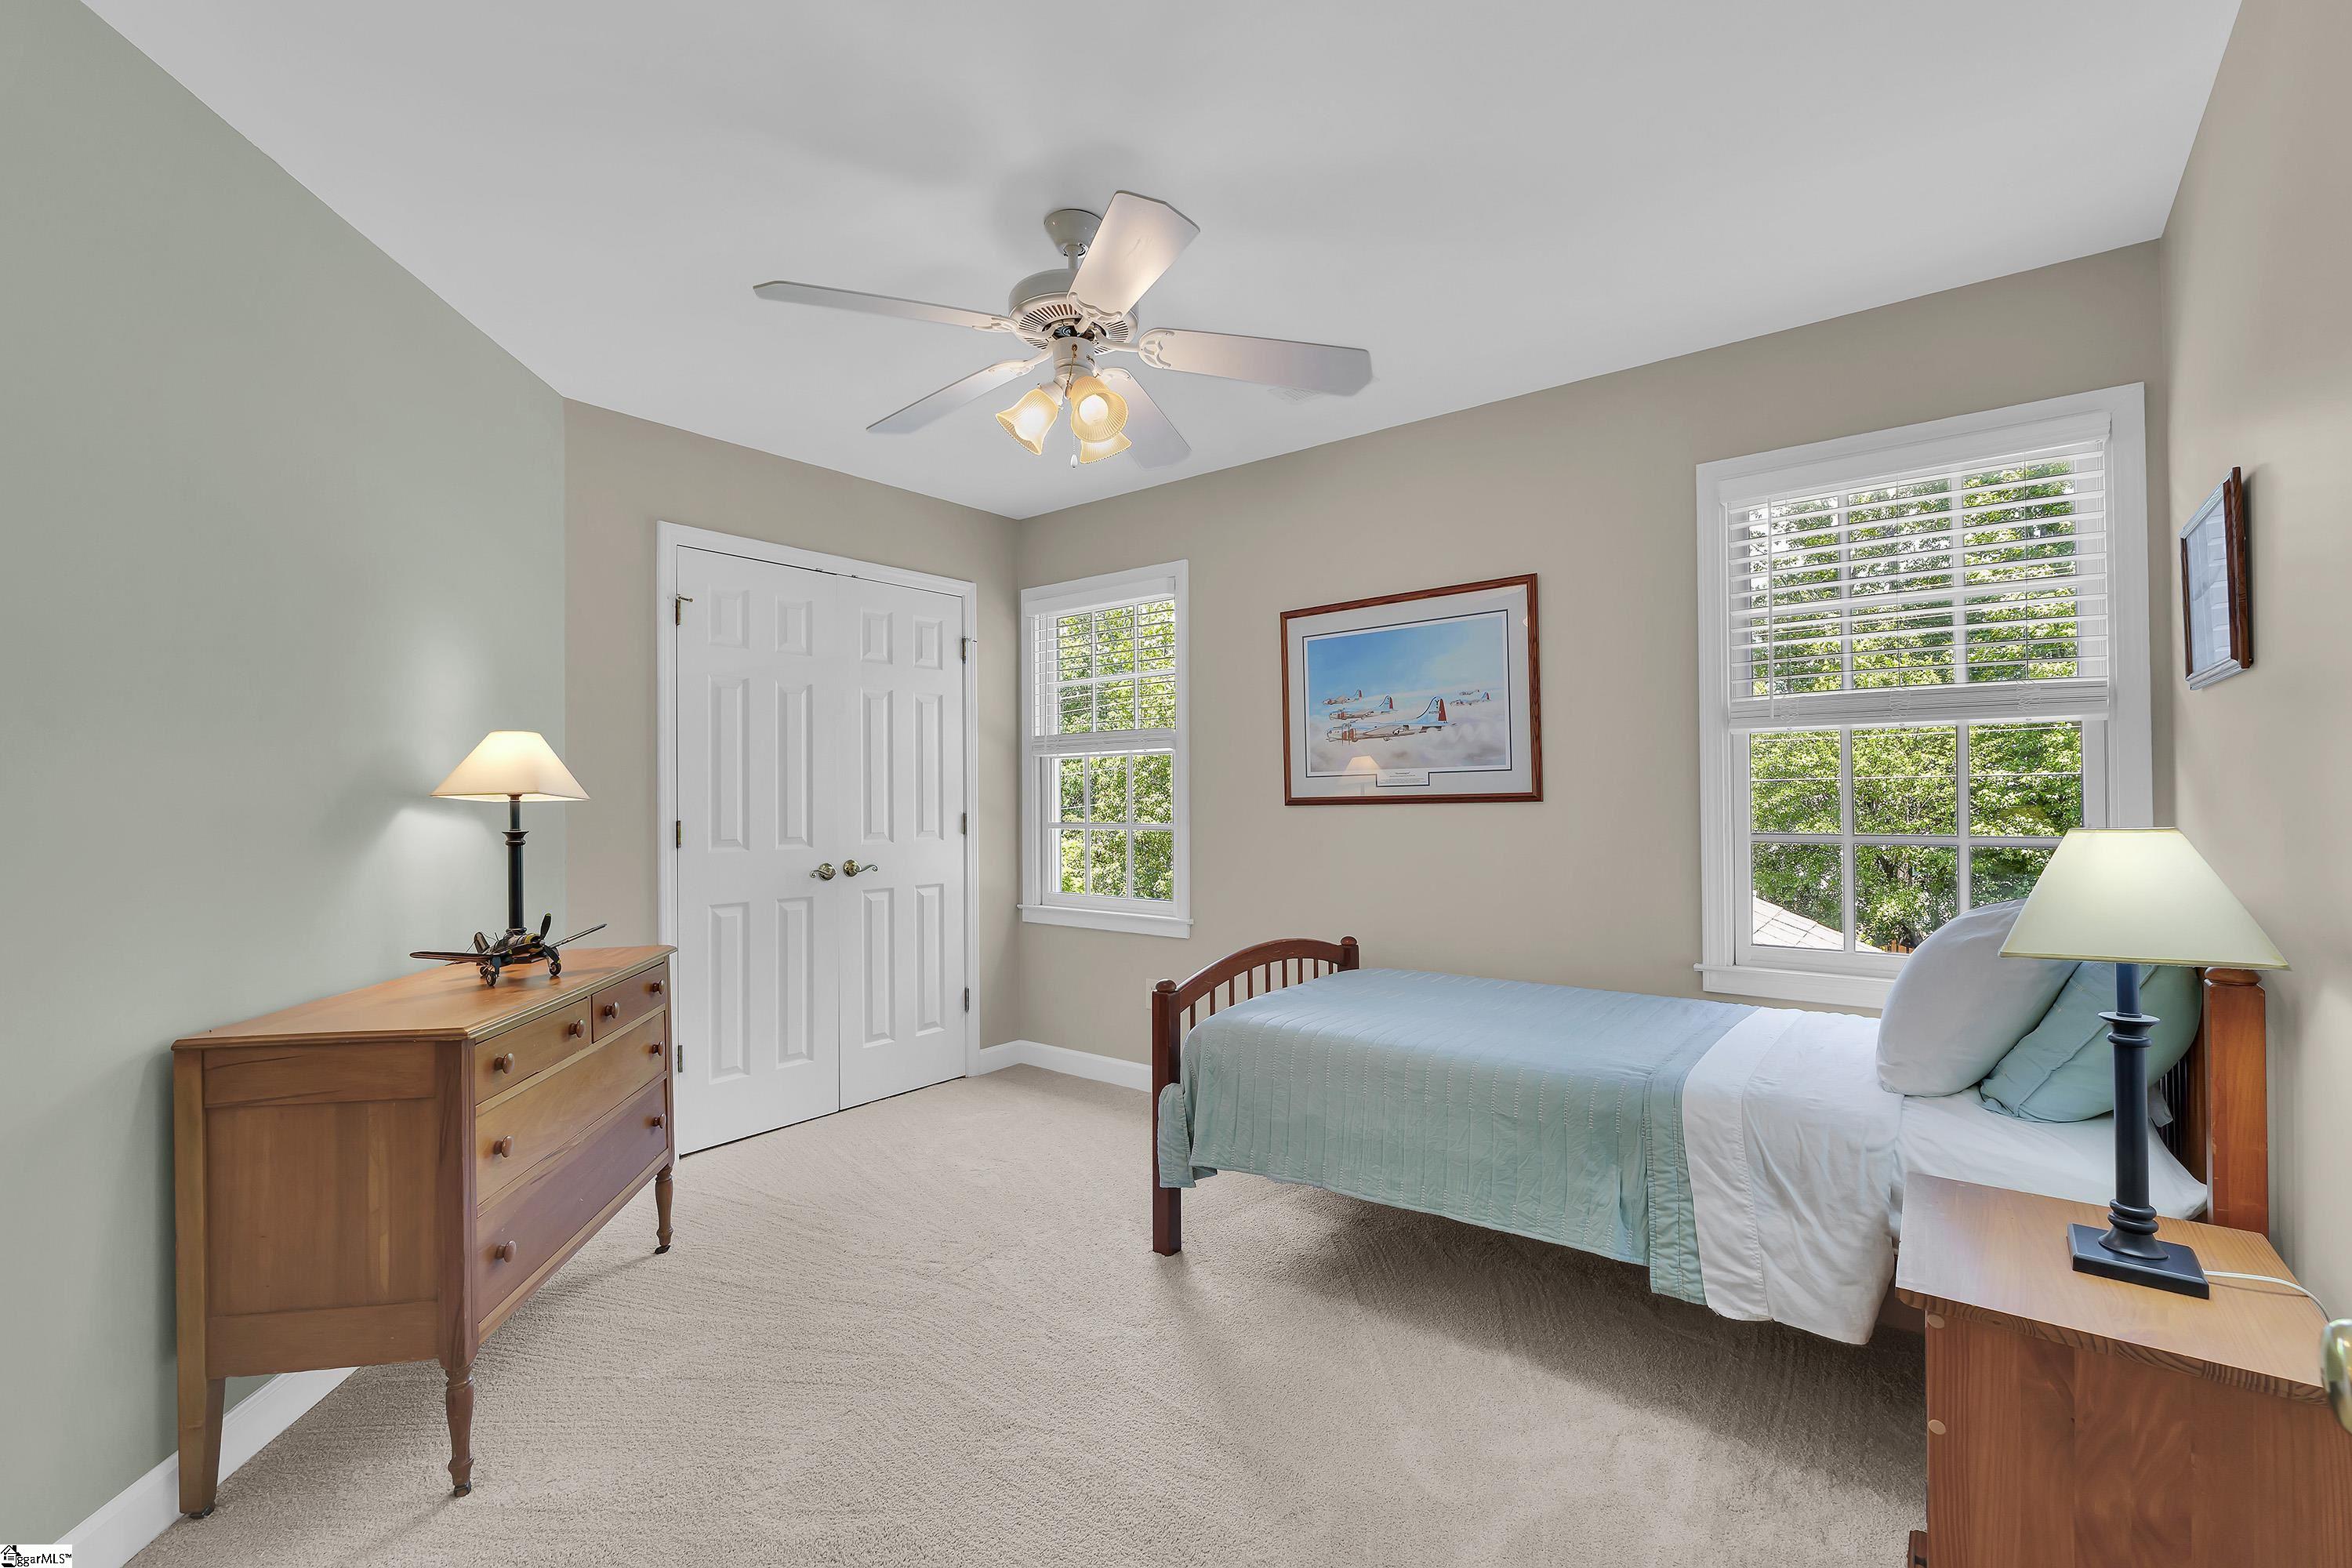
Bedroom with a pale blue bedspread, wooden furniture, and two bright windows.
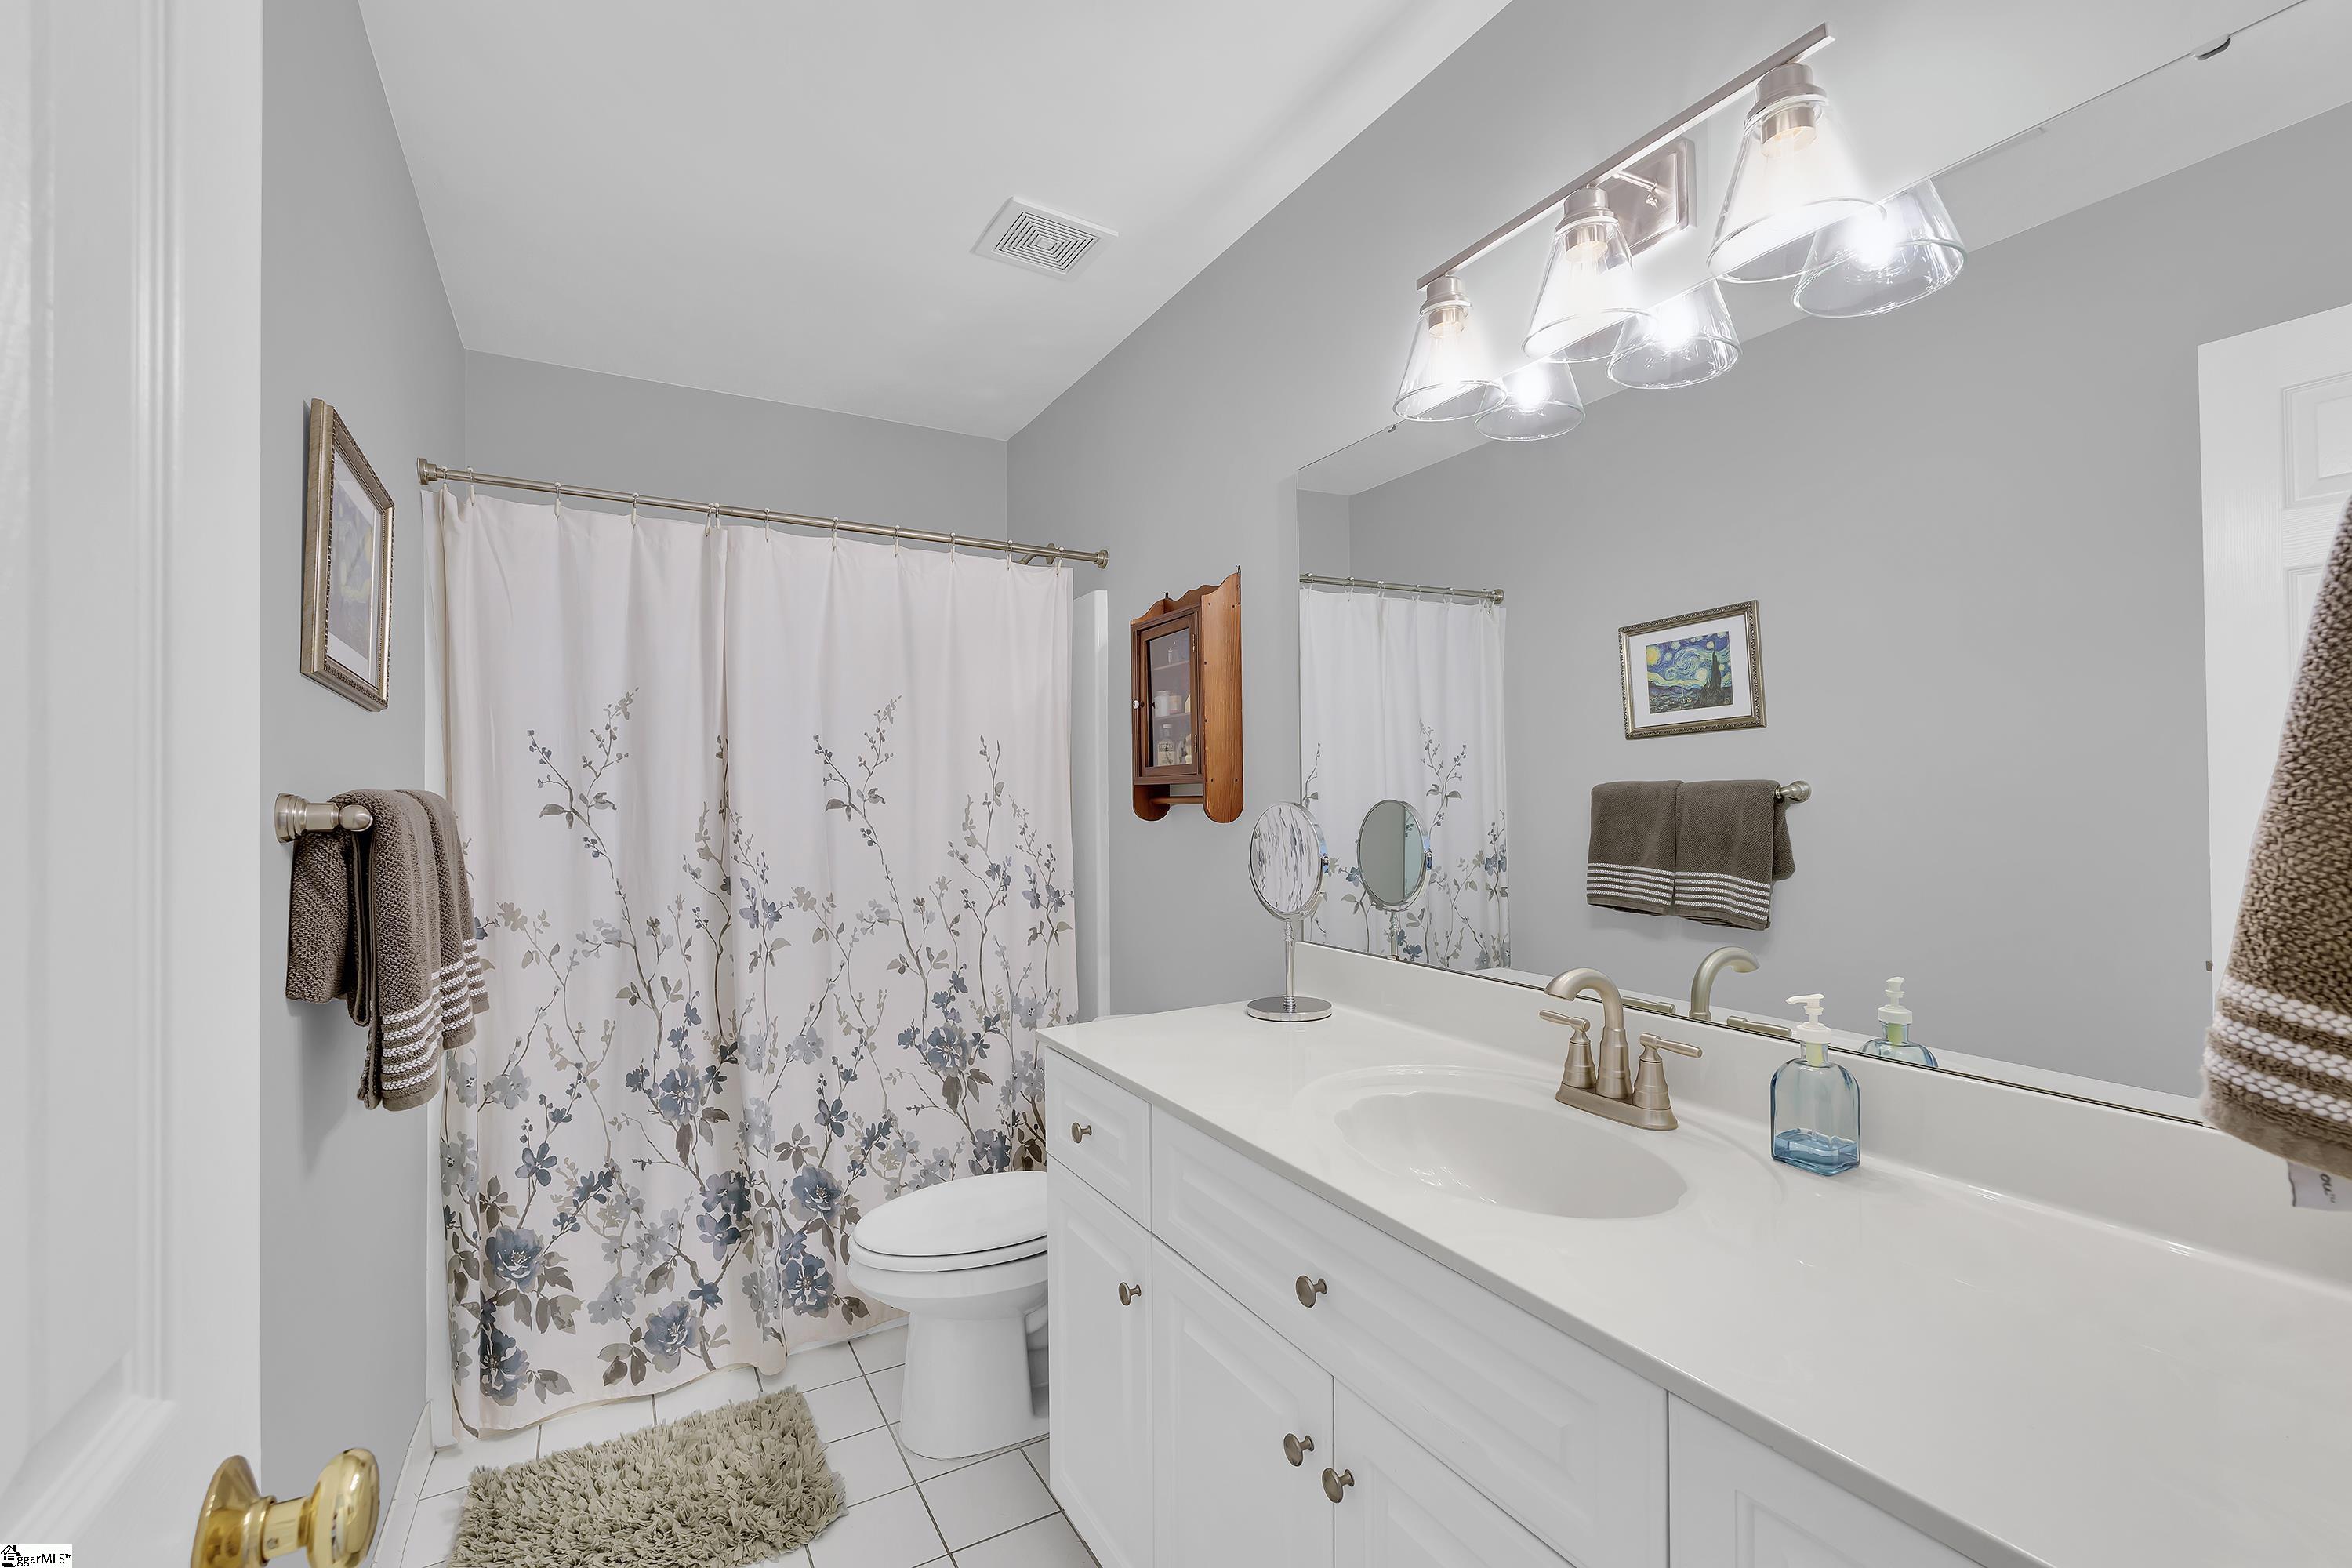
Bathroom with a white vanity, large mirror, and floral shower curtain.
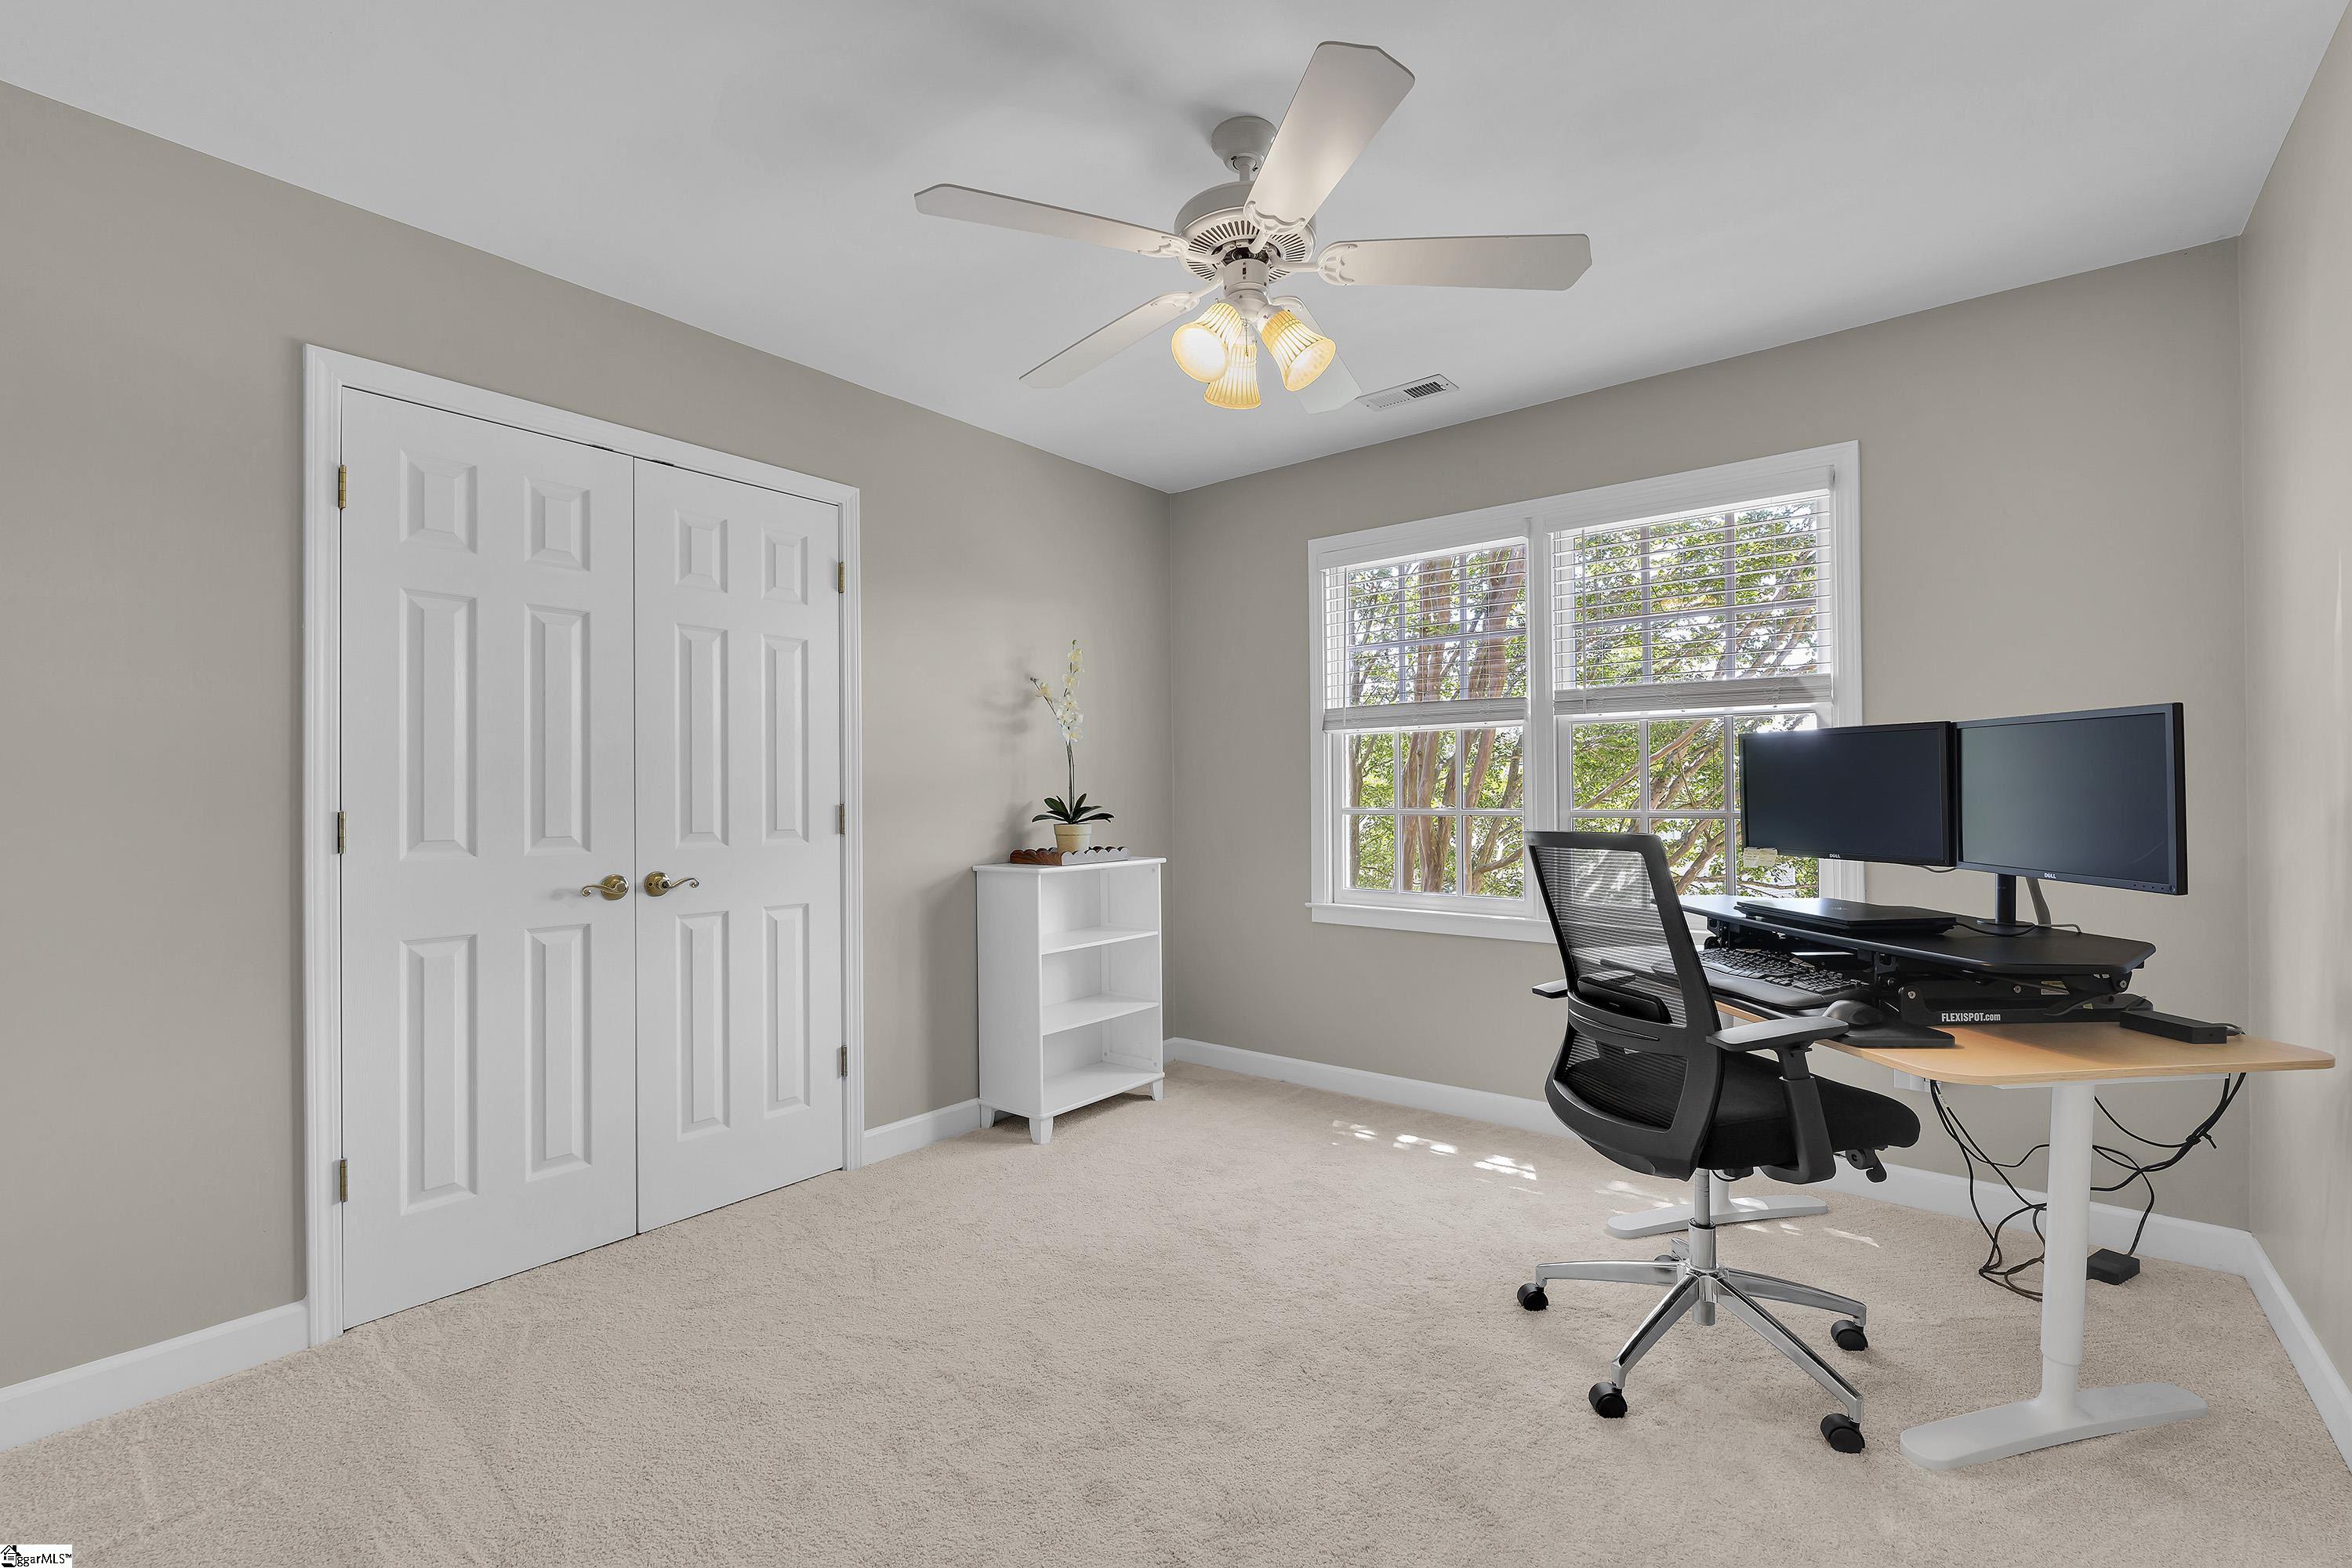
Home office with dual-monitor desk, white closet doors, and windows with blinds.
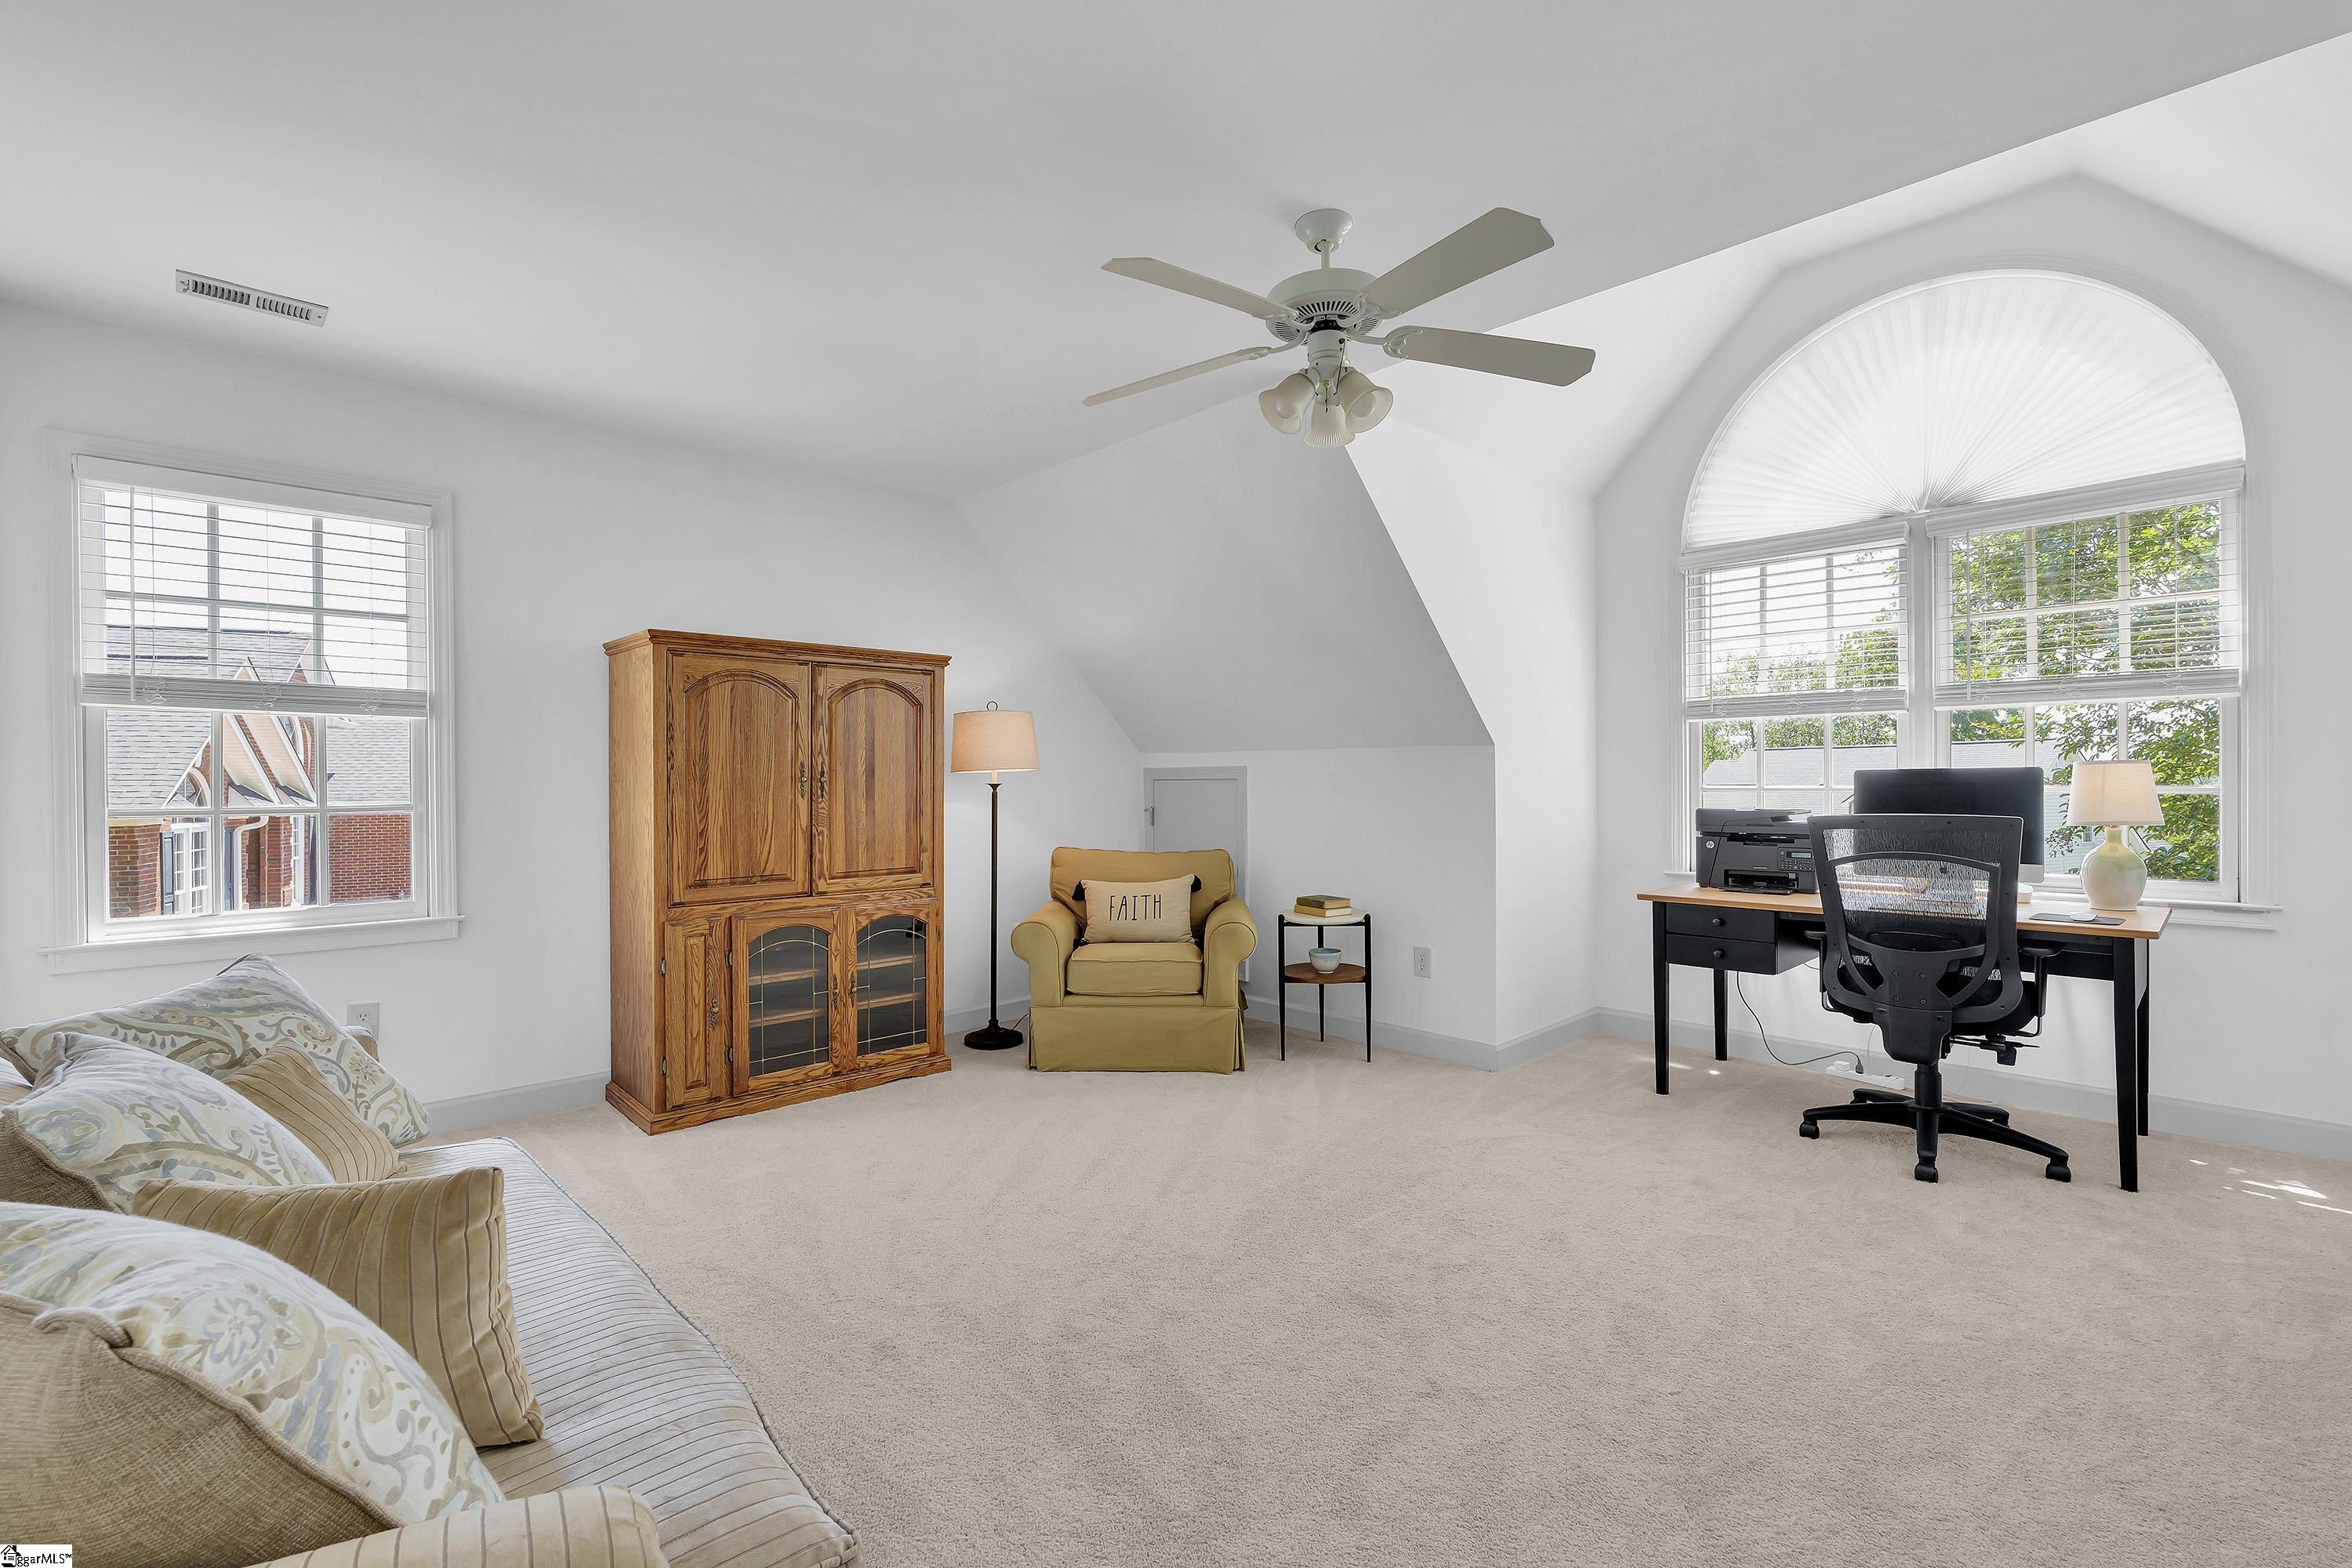
Furnished upstairs room with a sloped ceiling, arched window, desk, and seating area.
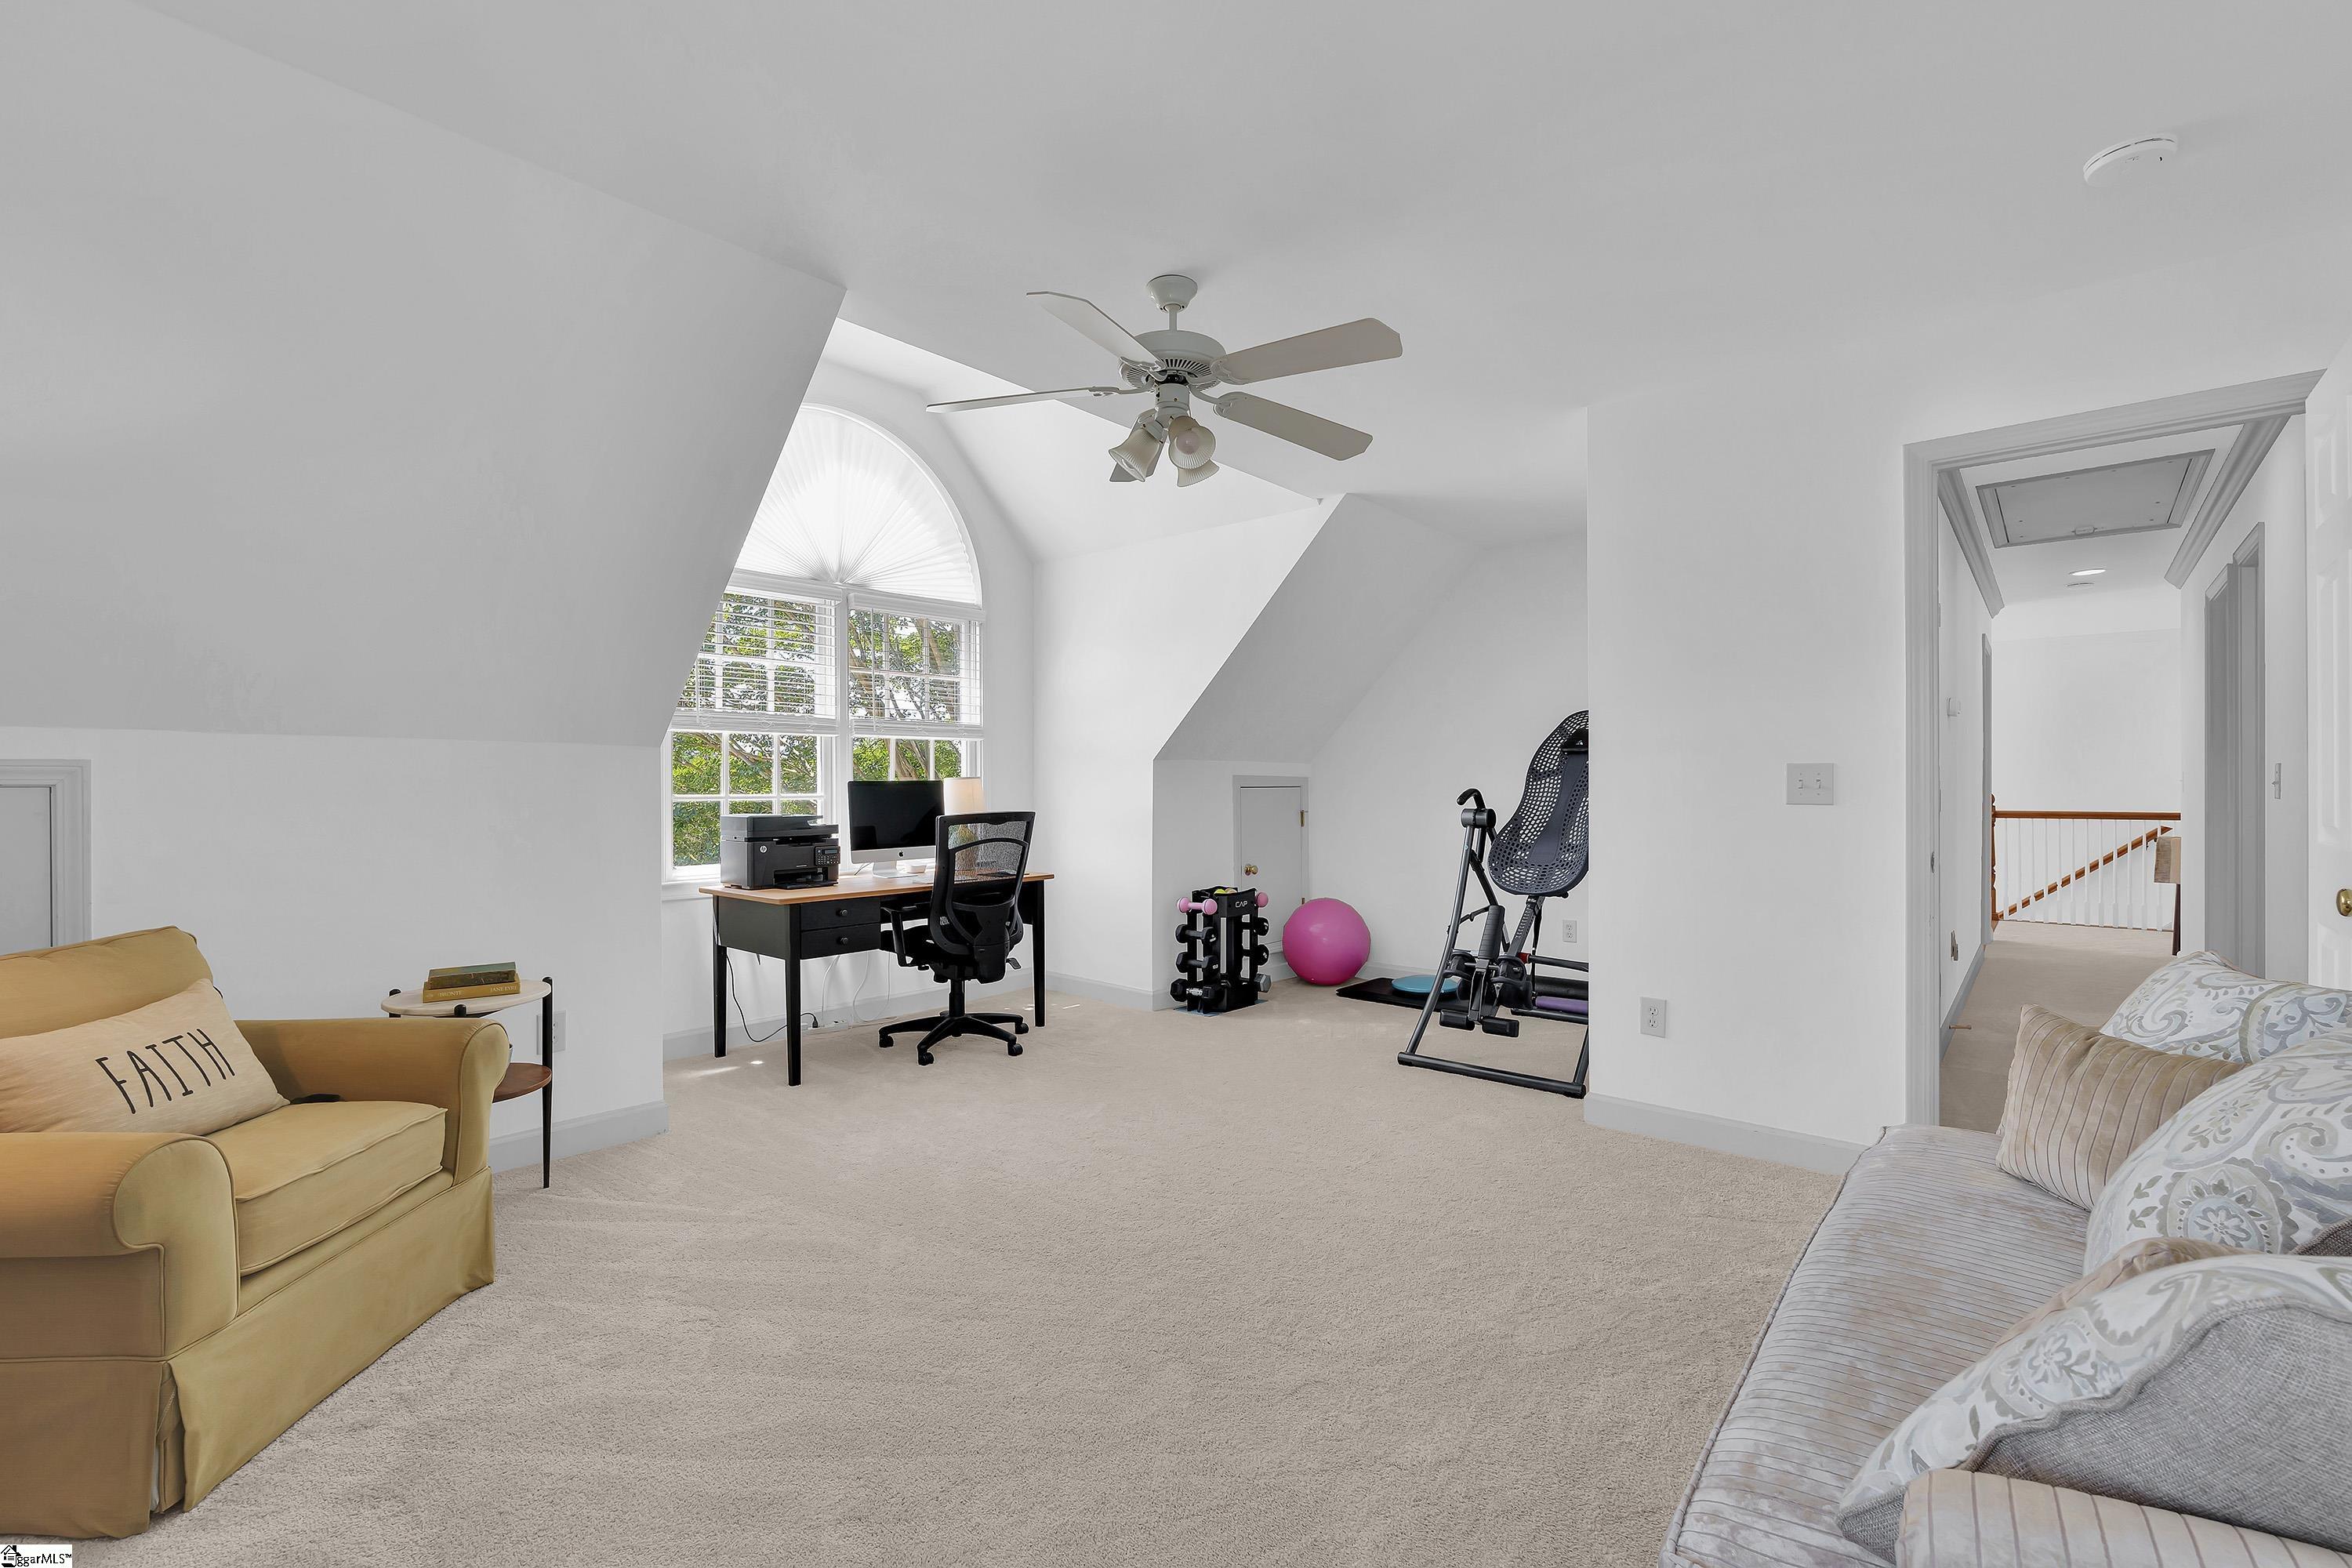
Upstairs bonus room with an arched window, home office, exercise equipment, and seating.
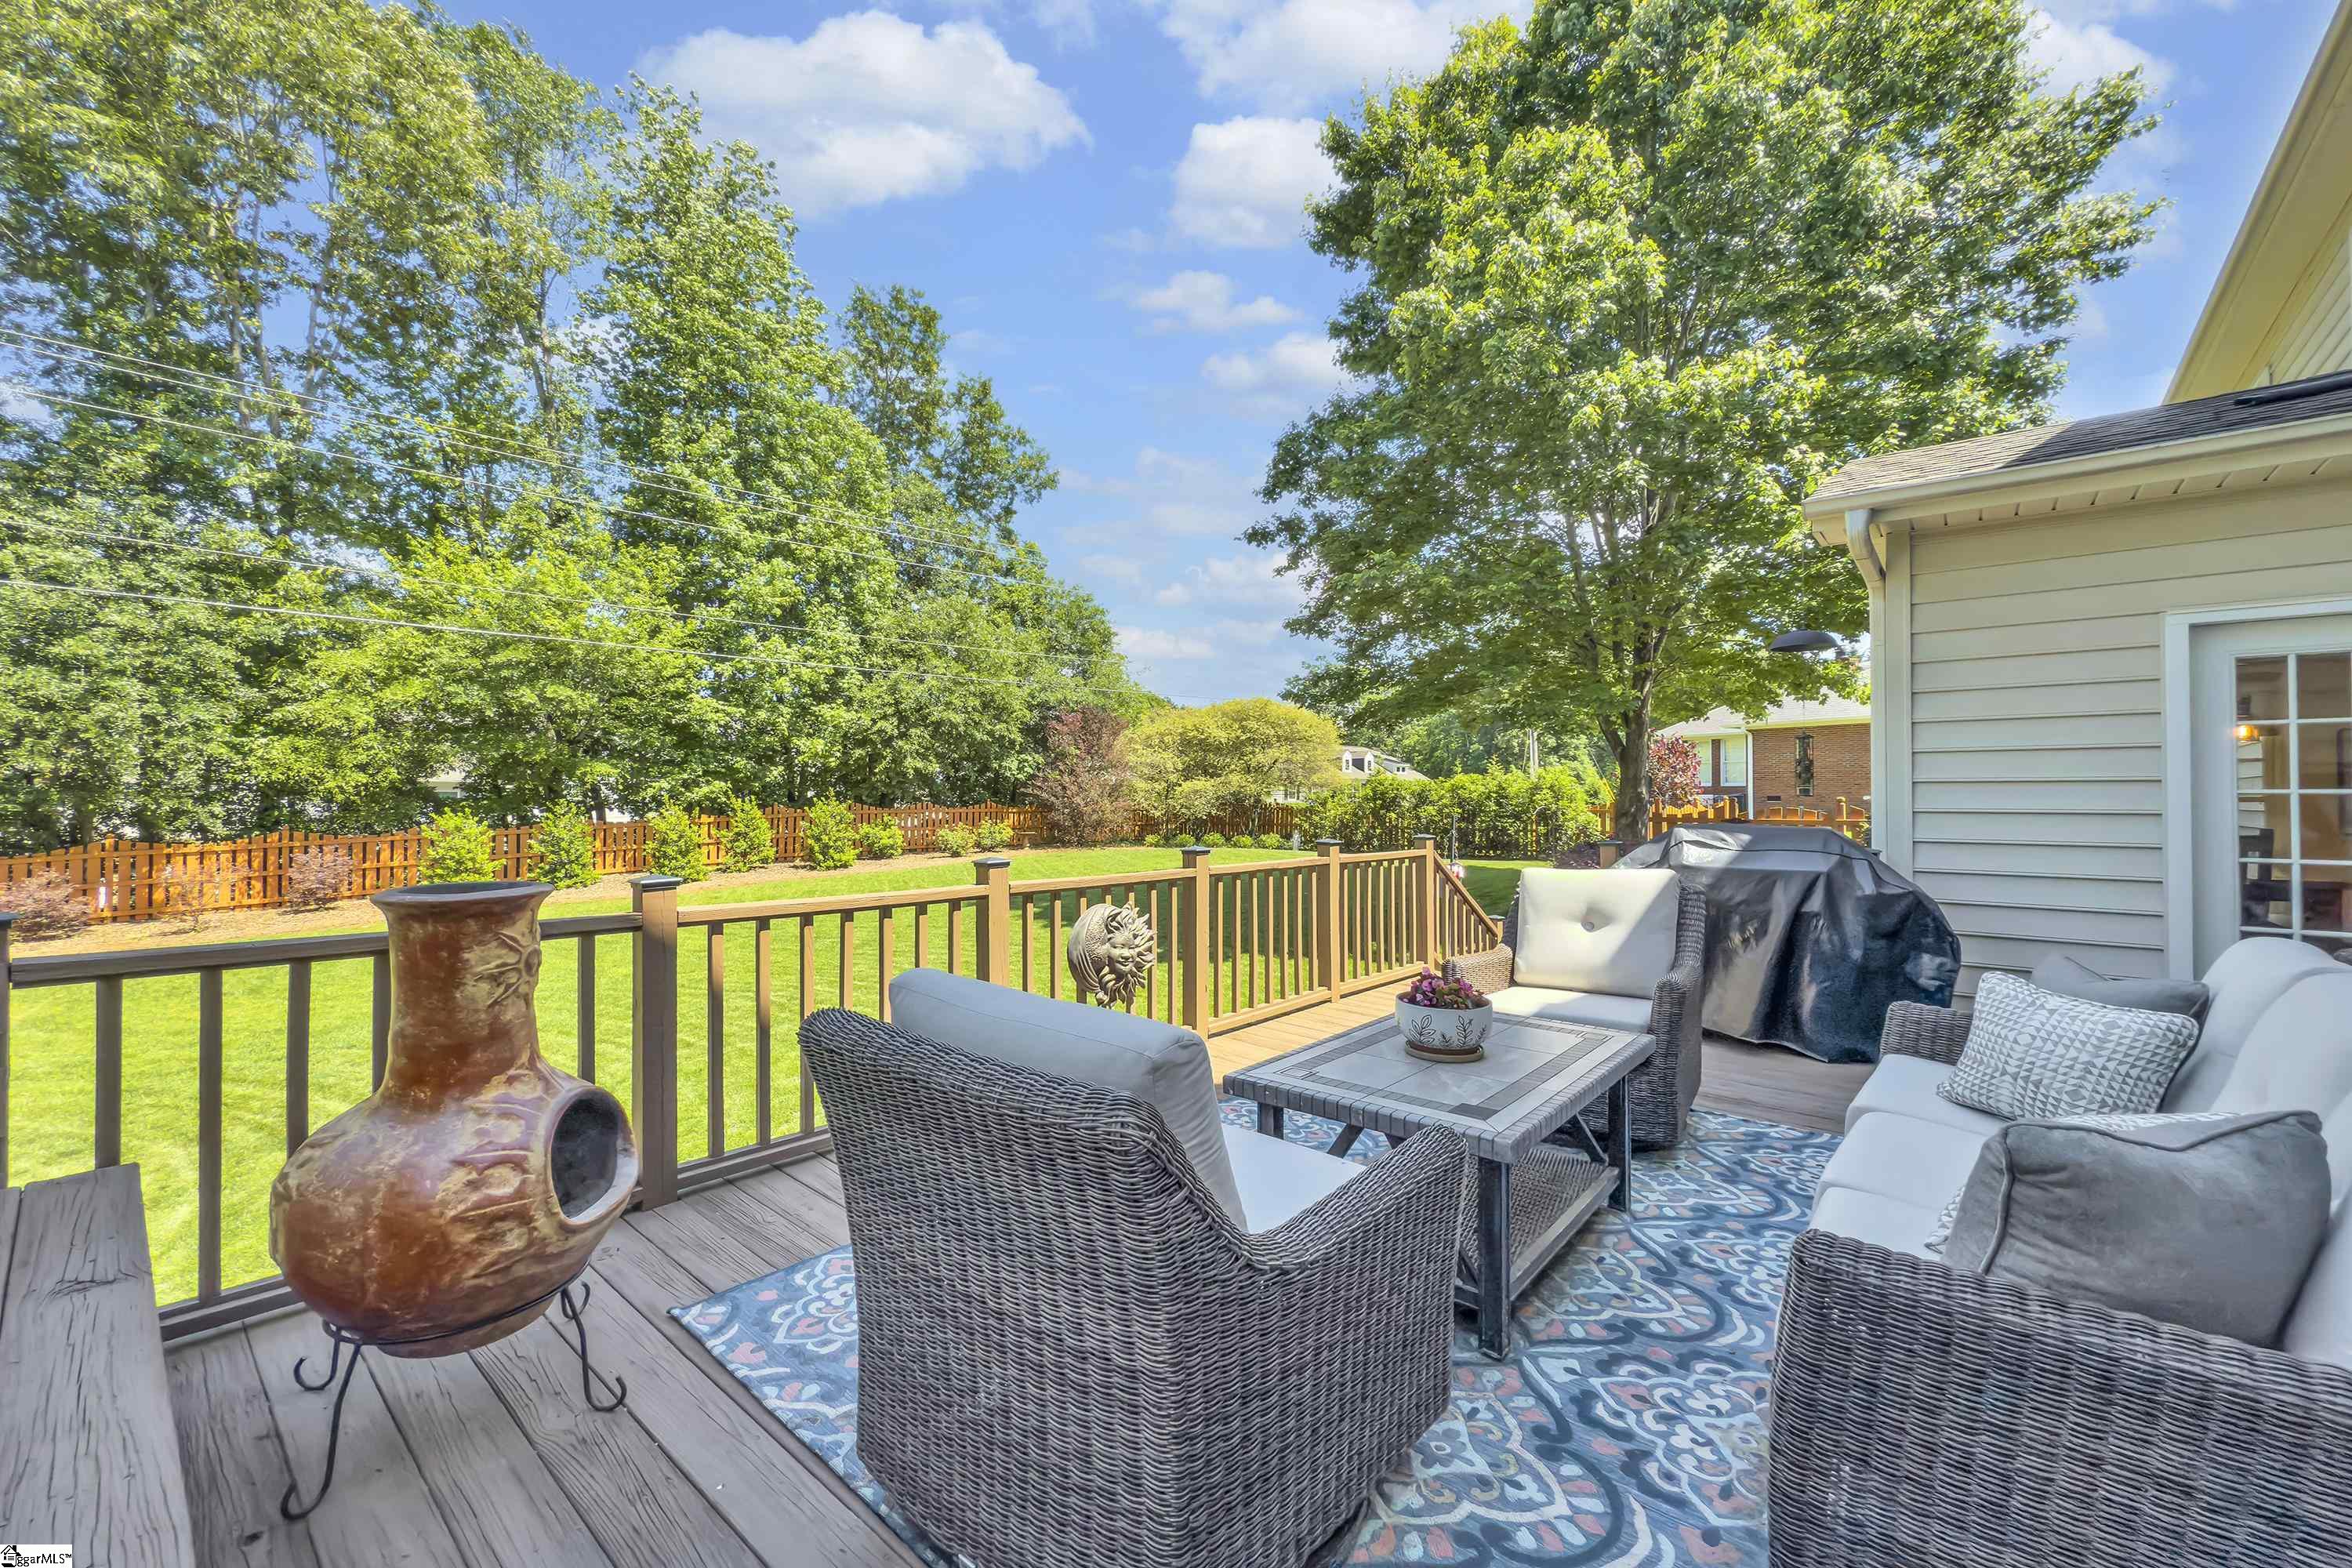
Furnished backyard deck with wicker seating, a chiminea, and views of a fenced lawn and leafy trees.
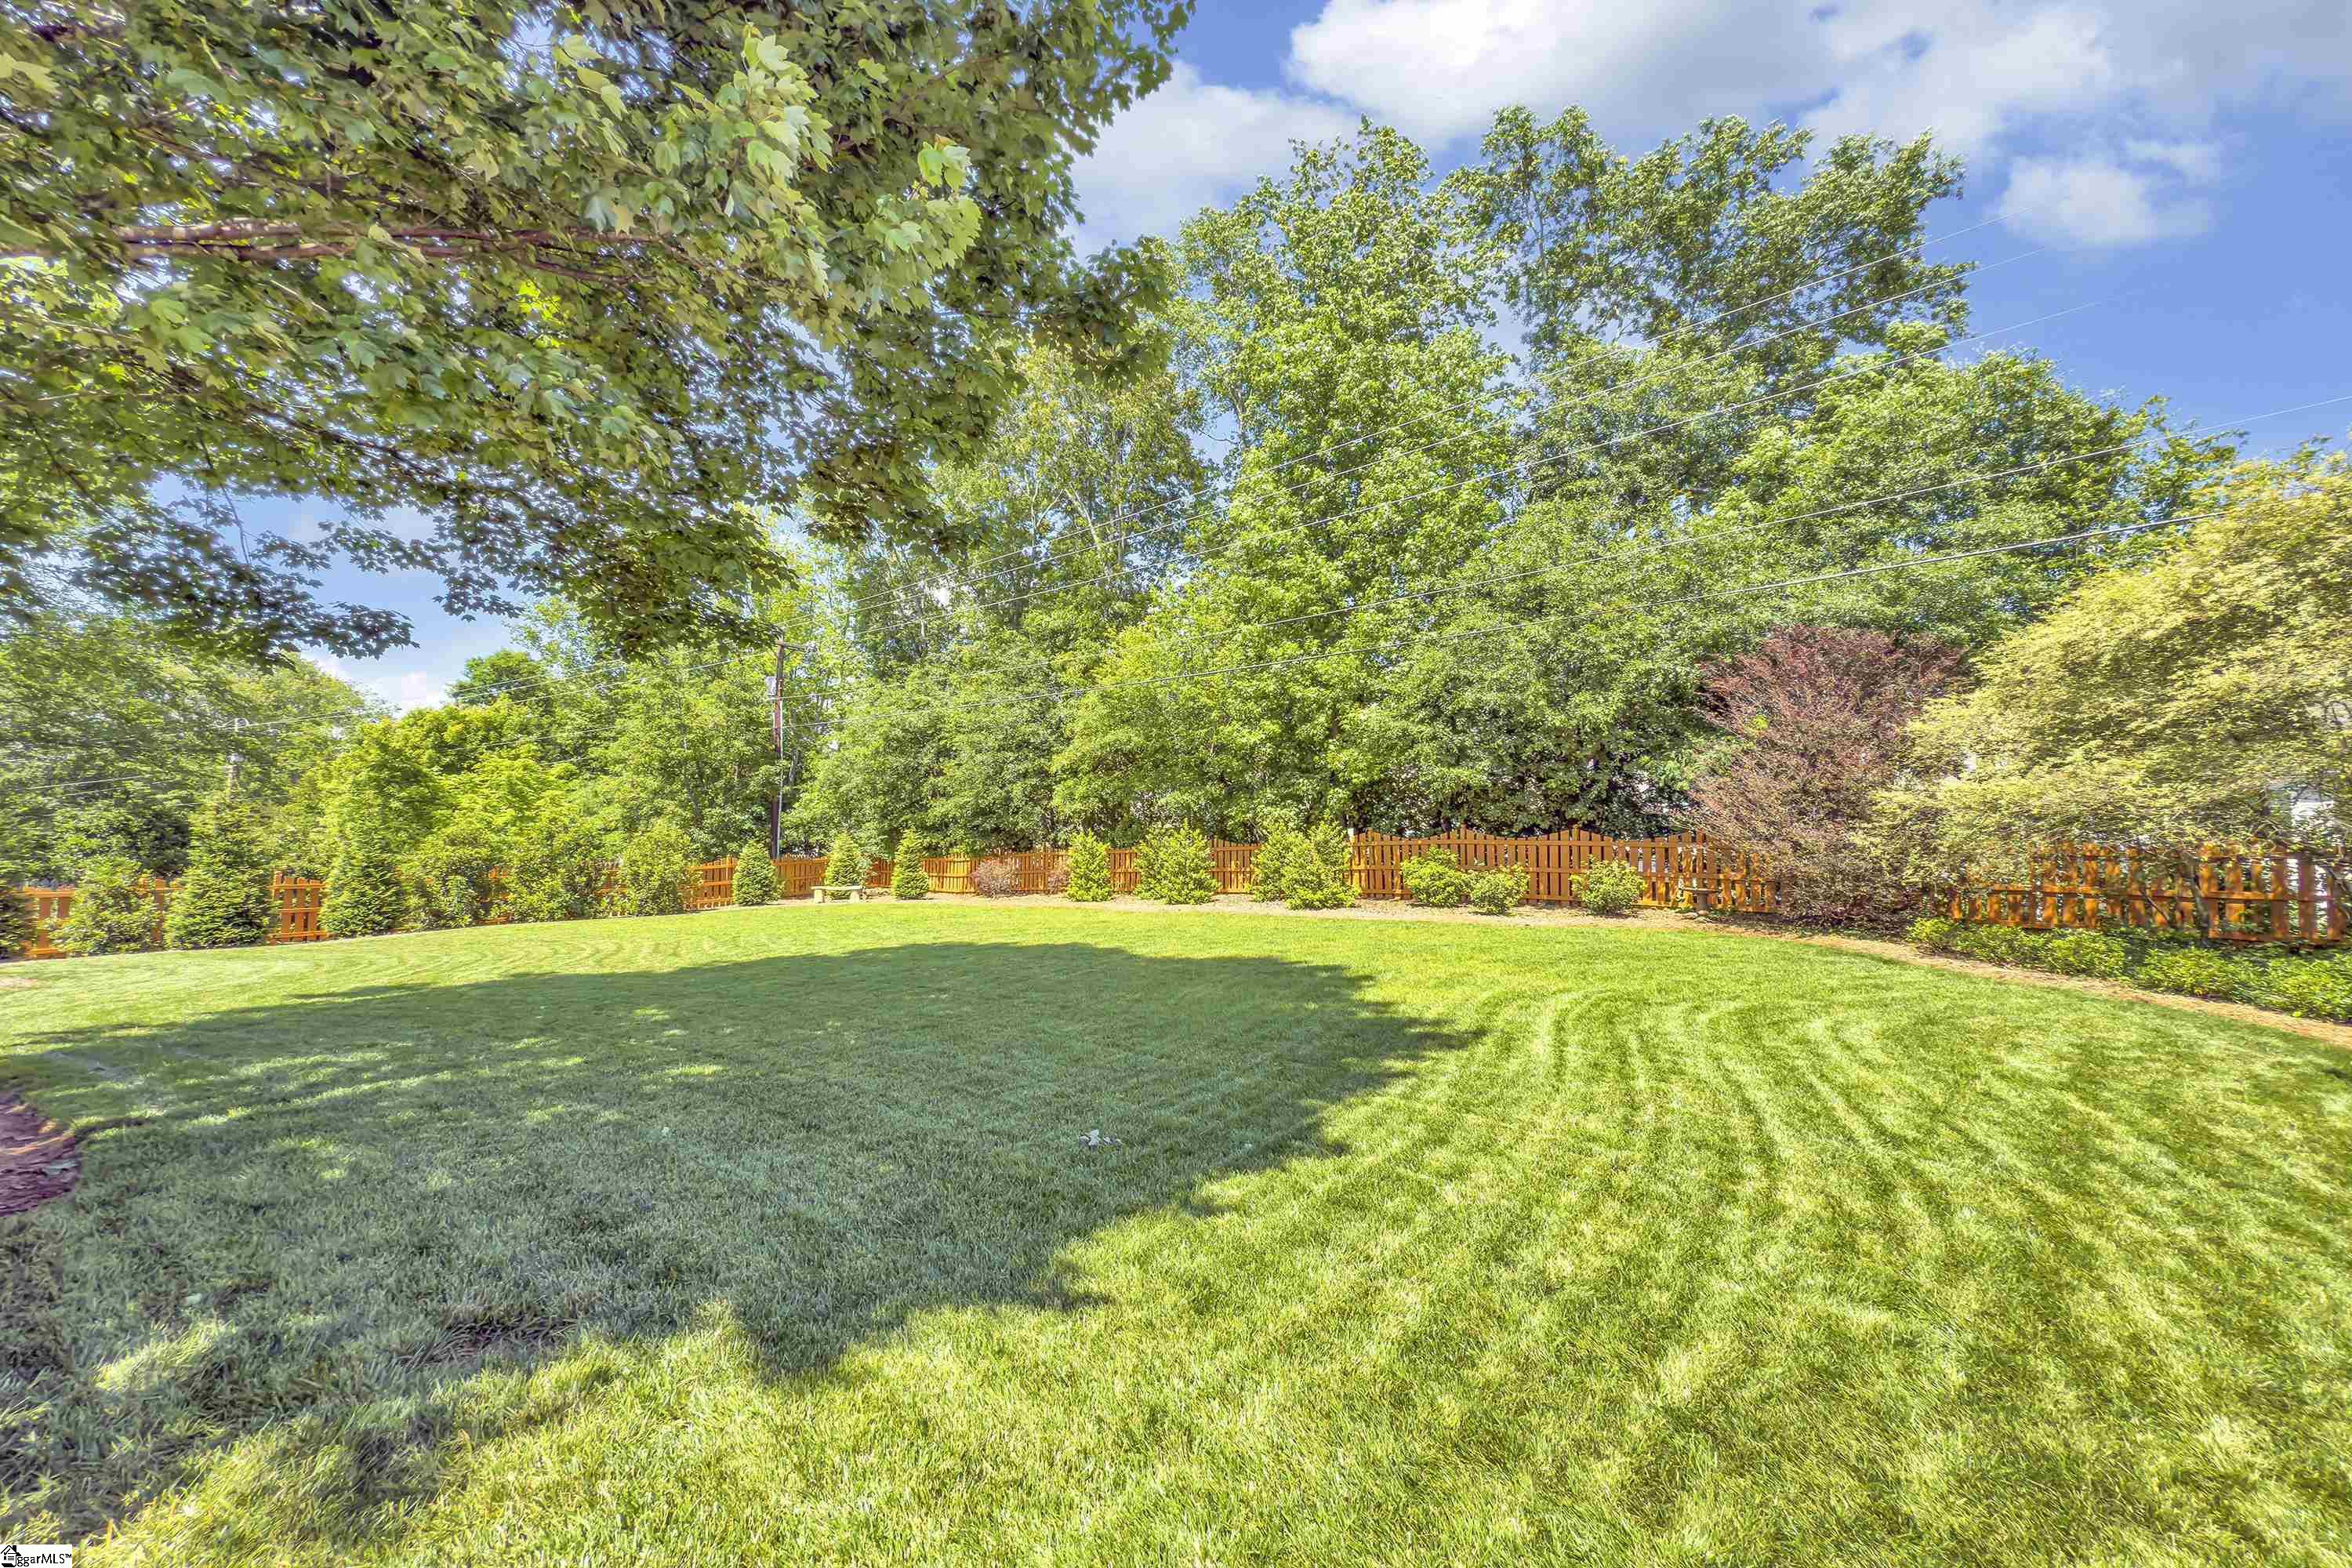
Mowed backyard with a wooden fence, mature trees, and landscaped shrubs.
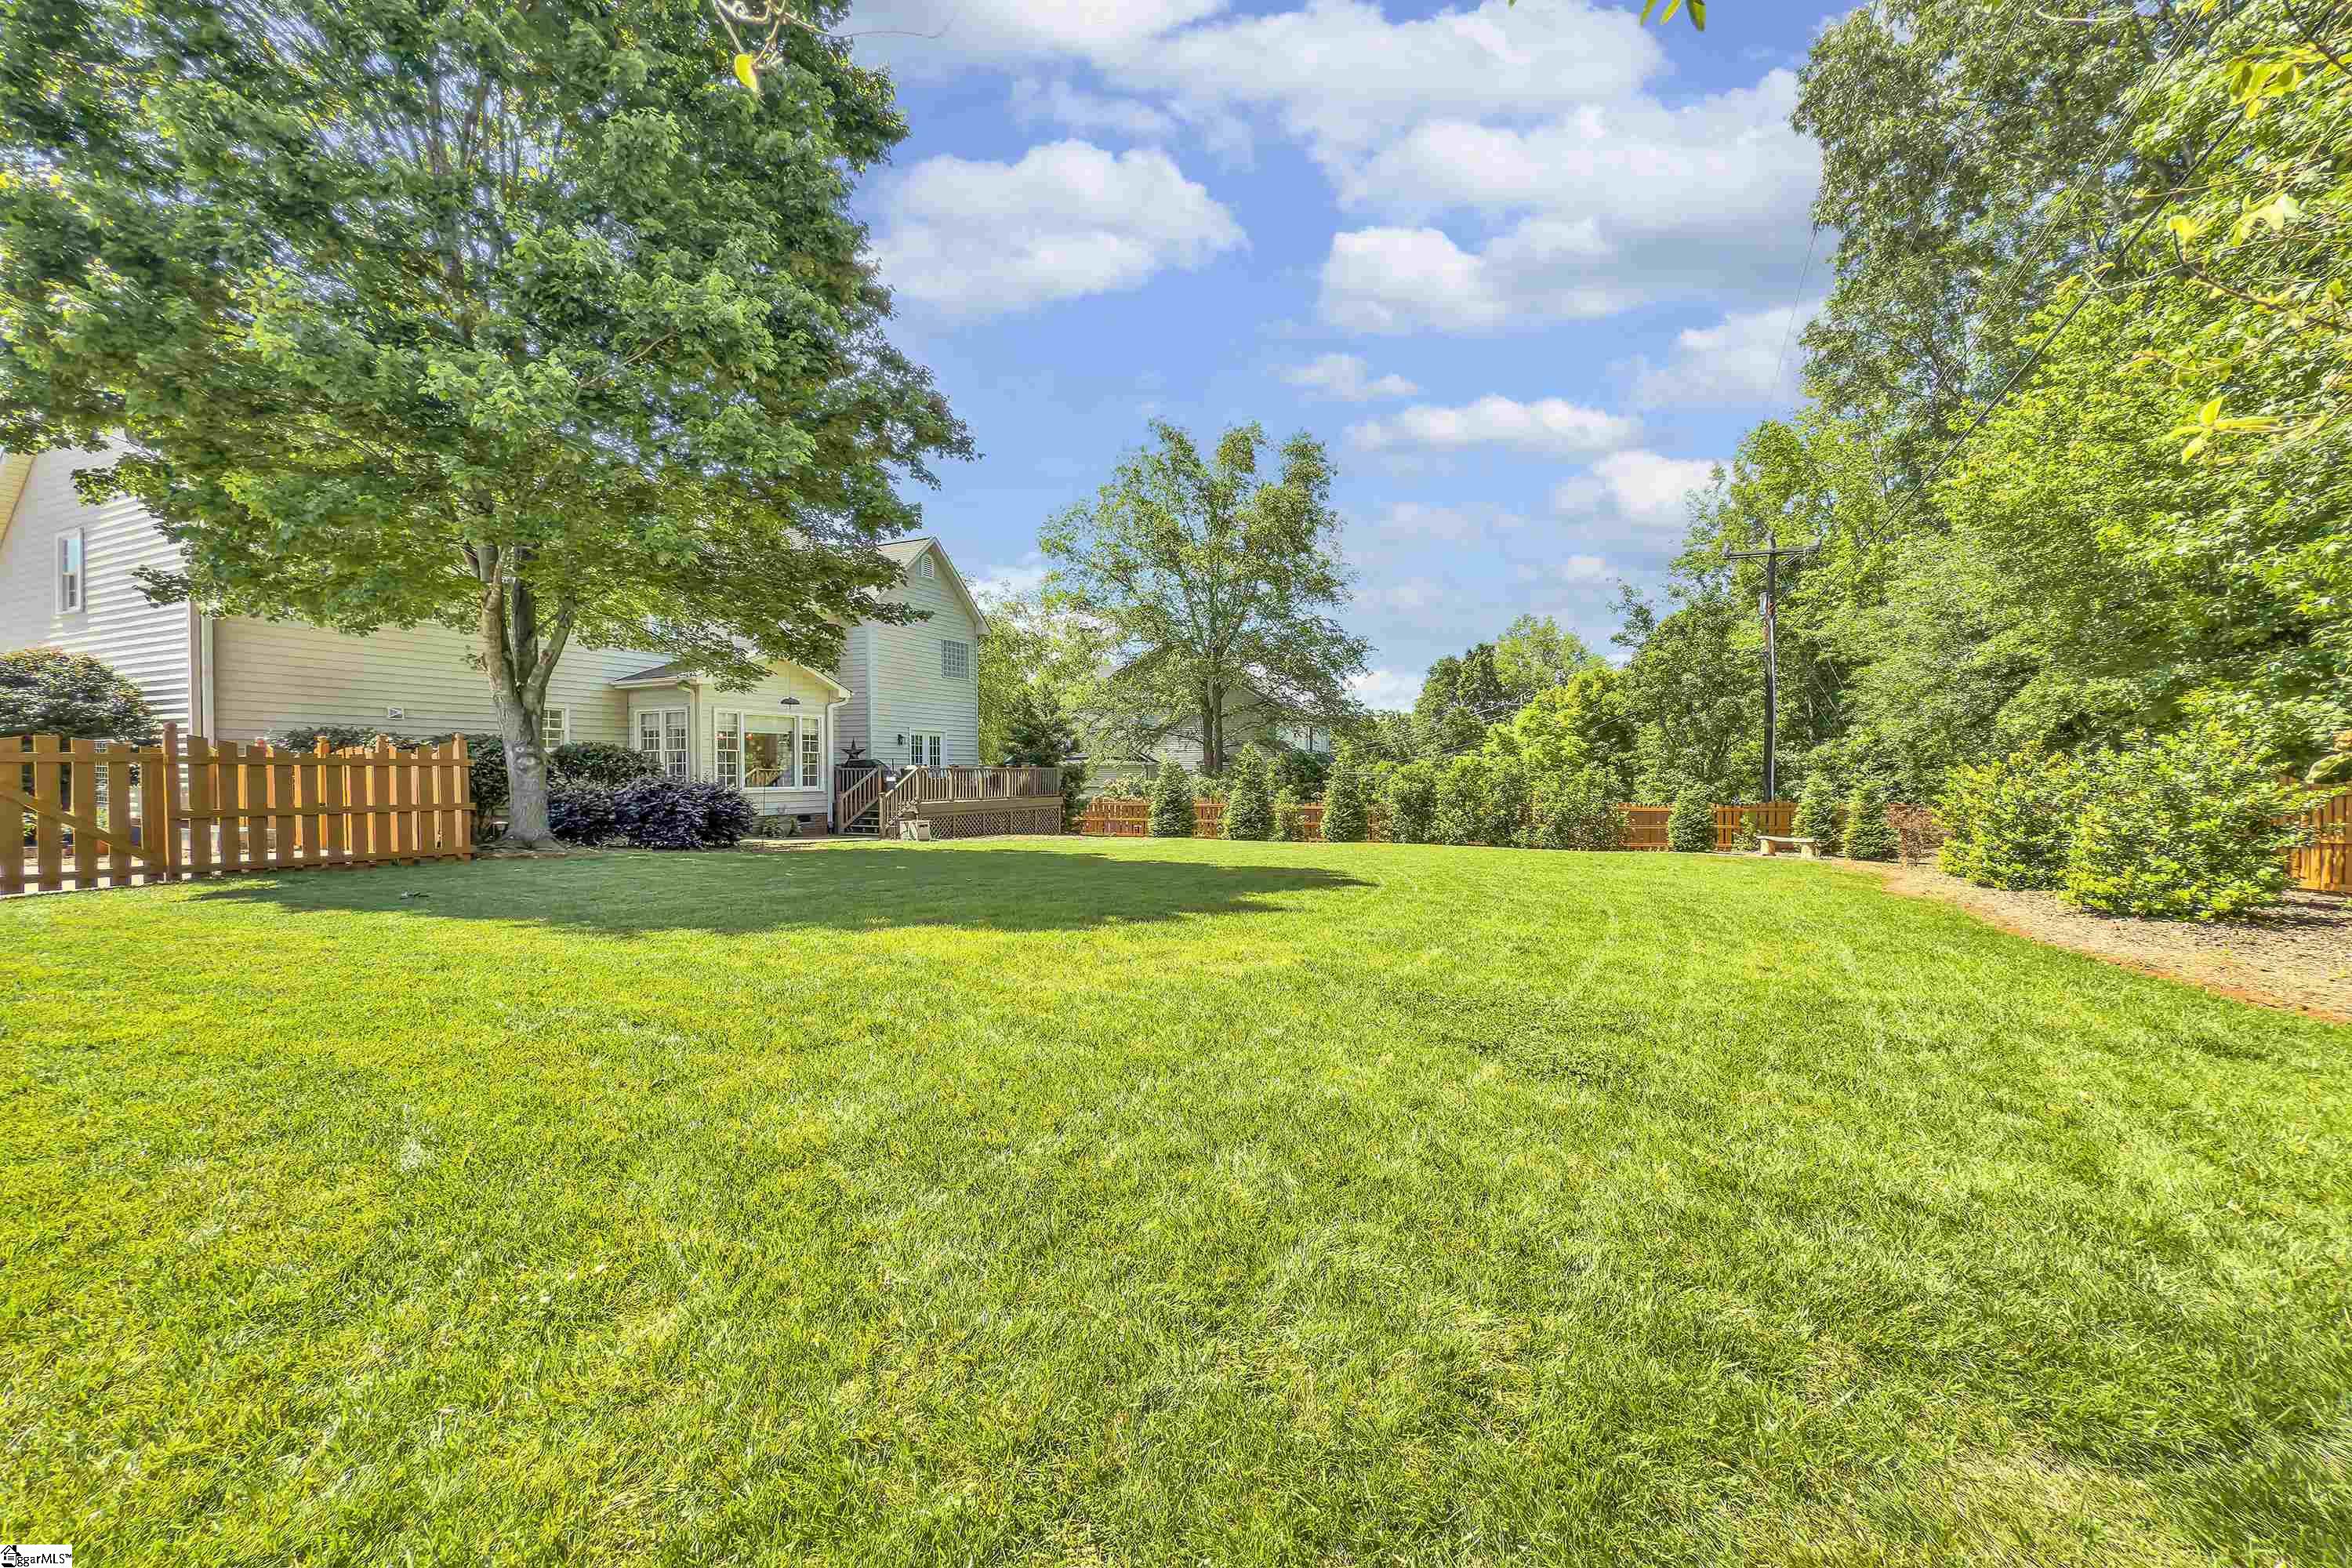
Spacious grassy backyard with a raised deck, wooden fencing, and mature trees.
SEE ALL PHOTOS
Two-story house with dark shutters, a brick entrance, mature trees, and a broad green lawn.
Home entrance with brick steps, an American flag, and colorful landscaping.
Interior staircase with wood treads and handrail, white spindles, and a blue patterned runner.
Home office and music room with an upright piano, desk, and sunlit hardwood floors.
Furnished home office with dual monitors and French doors opening to a living room.
Dining room with a dark wood table, glass-front china cabinet, and large shuttered windows.
Dining room with a dark wood table and chandelier beside a staircase with a wood handrail.
Kitchen with white cabinets, stainless-steel appliances, stone counters, and a herringbone backsplash.
Kitchen with white cabinetry, a large island, wooden stools, stainless steel appliances, and warm wood floors.
Updated kitchen with white cabinets, a large island, and an adjoining dining area by sunny windows.
Kitchen and dining area with white cabinets, stainless appliances, wooden stools, and a long dining table.
Dining room with a rustic wood table, bench seating, chandelier, and large windows overlooking the backyard.
Living room with a white fireplace, tan sectional, wood coffee table, and French doors to a deck.
Living room with a white fireplace, tan sofa, hardwood floors, and a large television.
Laundry room with washer and dryer, white cabinets, a utility sink, and a window overlooking trees.
Bathroom with a vessel sink on an ornate wooden vanity and a white shuttered window.
Upstairs landing overlooking a foyer, with a wooden railing and arched window.
Furnished bedroom with a dark wood bed, coral pillows, two windows, and a tray ceiling.
Bathroom with a double-sink vanity, large mirror, toilet, and bathtub.
Bathroom with a glass shower, soaking tub, and tan tile accents.
Walk-in closet with extensive wire shelving, hanging clothes, shoe racks, baskets, and a full-length mirror.
Bedroom with a dark wooden four-poster bed, sage-green walls, and two bright windows.
Bedroom with a pale blue bedspread, wooden furniture, and two bright windows.
Bathroom with a white vanity, large mirror, and floral shower curtain.
Home office with dual-monitor desk, white closet doors, and windows with blinds.
Furnished upstairs room with a sloped ceiling, arched window, desk, and seating area.
Upstairs bonus room with an arched window, home office, exercise equipment, and seating.
Furnished backyard deck with wicker seating, a chiminea, and views of a fenced lawn and leafy trees.
Mowed backyard with a wooden fence, mature trees, and landscaped shrubs.
Spacious grassy backyard with a raised deck, wooden fencing, and mature trees.
Sold

6 Duchess Court

6 Duchess Court, Travelers Rest, SC 29690

$625,000
Welcome to this beautifully maintained 4-bedroom, 2.5-bathroom home in the highly desirable Watson Crossing neighborhood, right in the heart of Travelers Rest. Just a short walk to Trailblazer Park and the Swamp Rabbit Trail, this home offers the perfect blend of comfort, style, and location. The home has been meticulously maintained and is move-in ready! The main level features hardwood floors throughout, with a flexible living room ideal for a home office, a formal dining room, and a spacious family room with a gas log fireplace. The kitchen was completely renovated in 2021 with new countertops, kitchens and appliances. The kitchen features a spacious pantry and a sunny breakfast nook overlooking the backyard. You'll also find a convenient laundry room and a half bath on this floor. Upstairs, enjoy brand new carpet throughout, a large primary suite with a walk-in closet, three additional bedrooms with a shared bathroom, and a spacious flex room over the garage, perfect for a playroom, gym, or media room. Step outside to your private fenced backyard, complete with lush landscaping and a large deck, perfect for outdoor entertaining. The neighborhood does not have a required HOA, but pool membership is available in the neighboring Northcliff subdivision. This move-in ready home is a rare find in one of Travelers Rest's most walkable and welcoming neighborhoods.

4
beds

3
baths

2,611 Sq.Ft. LIVING AREA

0.33 Acres lot

Alison Pitts

Alison Pitts

Features & Amenities

Interior

  • total bedrooms4
  • Total bathrooms3
  • full bathrooms2
  • half bathroom1
  • Laundry room Sink, 1st Floor, Walk-in, Gas Dryer Hookup, Laundry Room
  • Flooring Carpet, Ceramic Tile, Wood
  • Fireplace Gas Log
  • APPLIANCES Gas Cooktop, Dishwasher, Disposal, Dryer, Free-Standing Gas Range, Refrigerator, Washer, Microwave, Gas Water Heater
  • other interior Features 2 Story Foyer, High Ceilings, Ceiling Fan(s), Ceiling Smooth, Granite Counters, Walk-In Closet(s), Pantry

Area & Lot

  • Status Sold
  • Date Sold July 8, 2025
  • Living Area2,611 Sq.Ft.
  • Total Area2,611 Sq.Ft.
  • Lot Area0.33 Acres
  • MLS® ID1557506
  • TypeResidential
  • YEAR BUILT1999
  • NeighborhoodTravelers Rest
  • Architecture StylesTraditional
  • View DescriptionMountain(s)
  • Elementary SchoolGateway
  • Middle SchoolNorthwest
  • High SchoolTravelers Rest

Exterior

  • STORIES2
  • Garage Space2.0
  • water SourcePublic
  • utilitiesCable Available
  • roofArchitectural
  • lot features1/2 Acre or Less, Cul-De-Sac, Sidewalk, Few Trees, Sprklr In Grnd-Full Yard
  • parkingAttached, Concrete, Garage Door Opener, Side/Rear Entry, Workshop in Garage, Key Pad Entry
  • HEAT TYPEMulti-Units, Natural Gas
  • AIR CONDITIONINGCentral Air, Multi Units
  • sewerPublic Sewer
  • SubstructureCrawl Space/Slab
  • Disability FeaturesAttic Stairs Disappearing
  • security FeaturesSecurity System Owned, Smoke Detector(s)

Financial

  • Sales Price$625,000
  • Real Estate Tax $2,227/yr

Travelers Rest

Explore

Work With Alison

Whether you’re buying, selling, or simply exploring your options, Alison provides expert guidance, personalized support, and thoughtful advice every step of the way, ensuring a seamless and confident real estate experience tailored to your unique needs.

Follow Me on Instagram