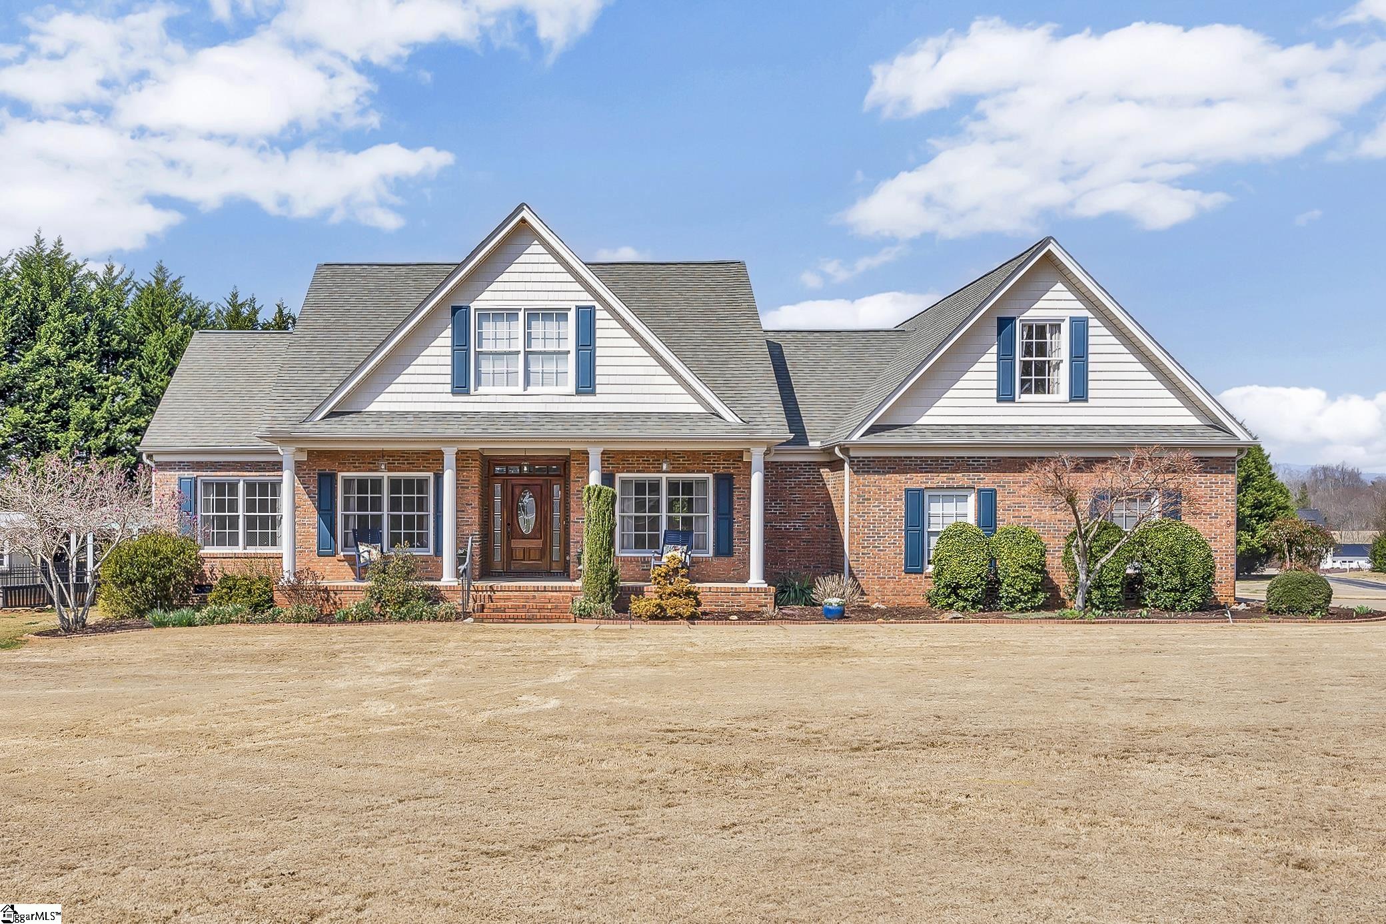
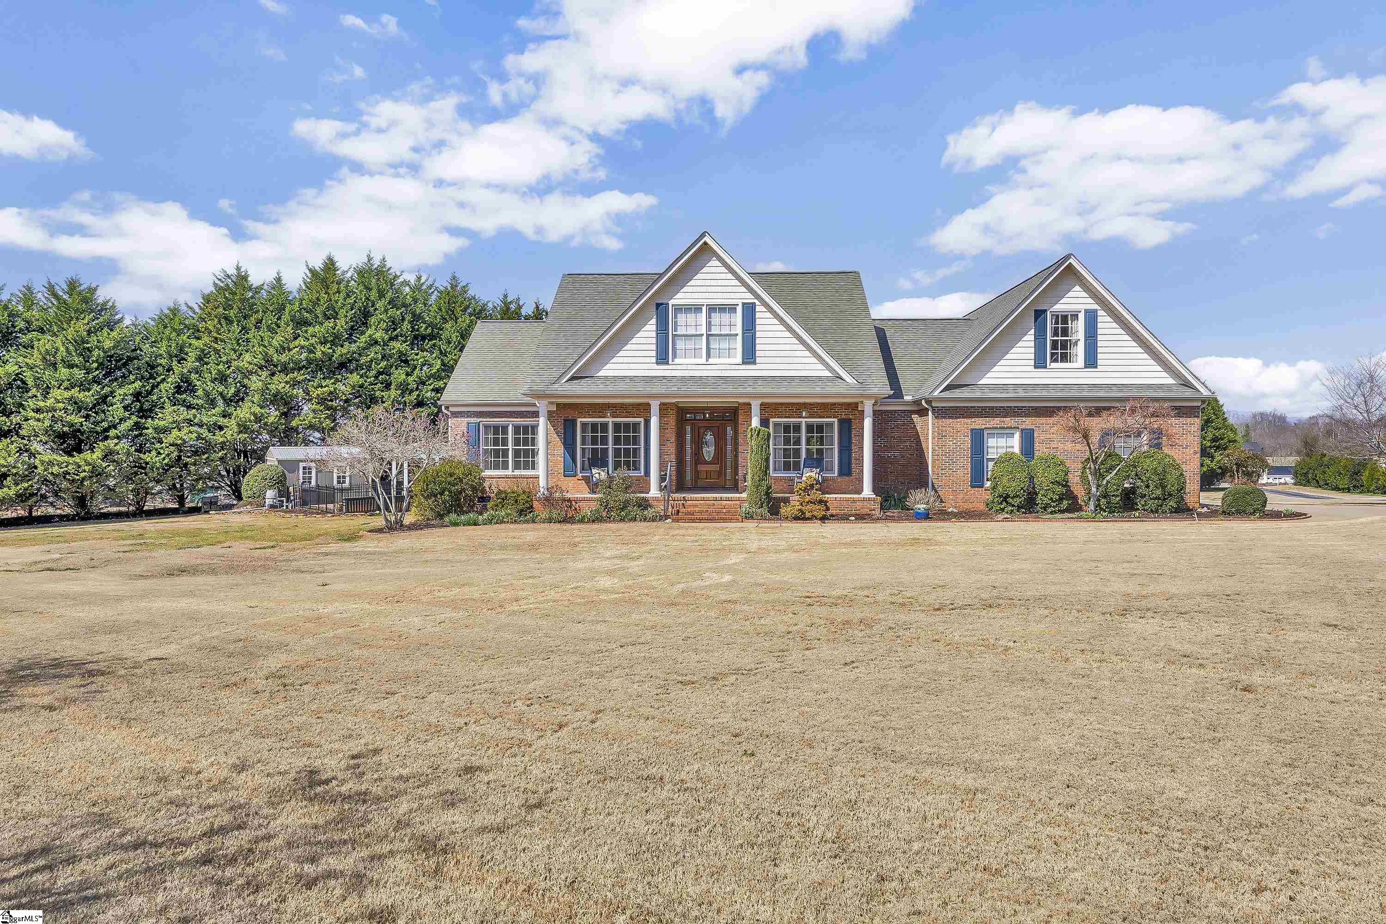
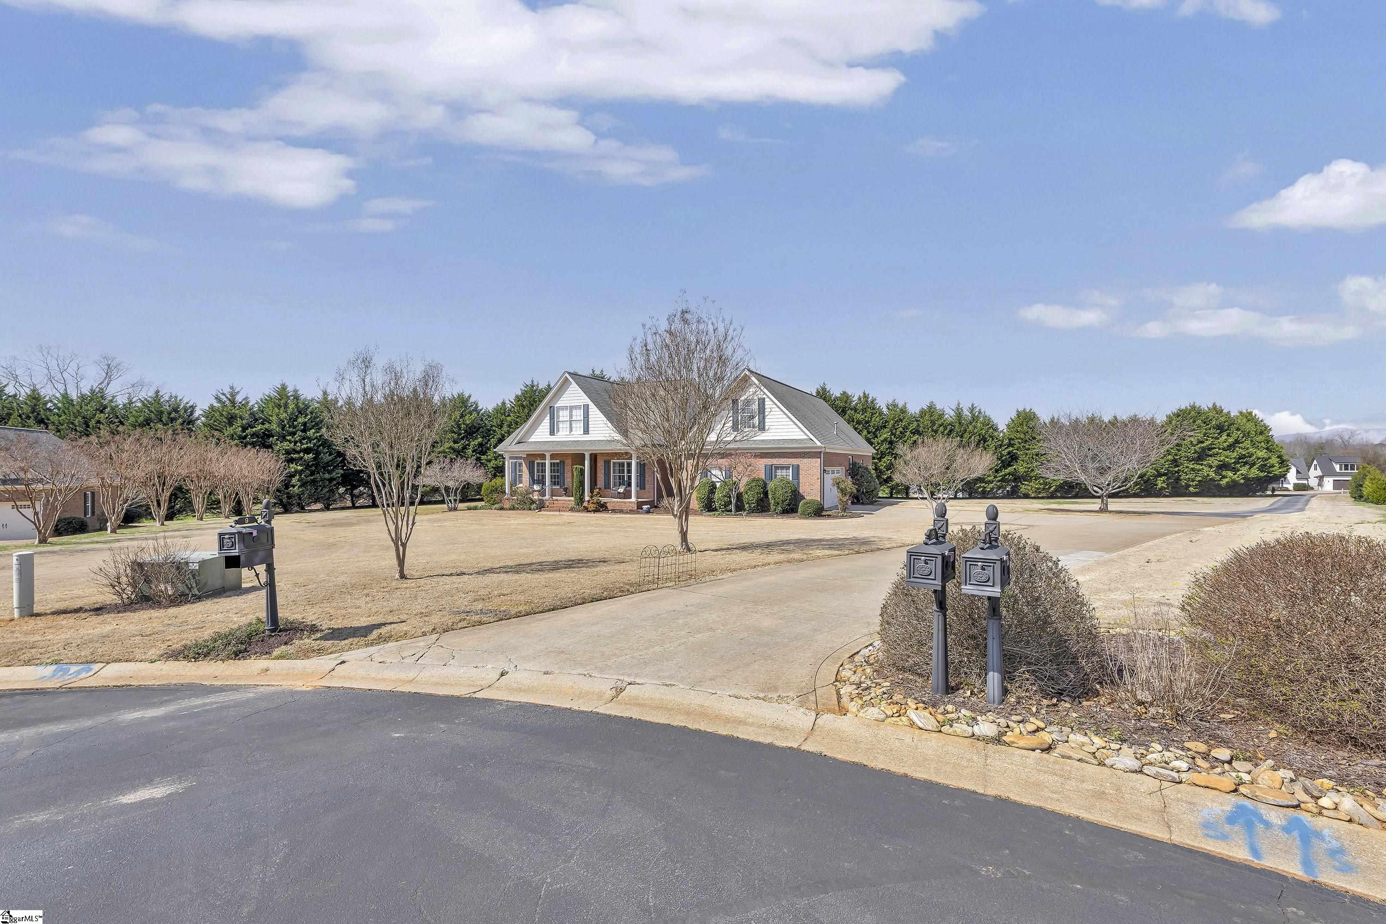
Brick house with white gables, blue shutters, and a covered front porch.
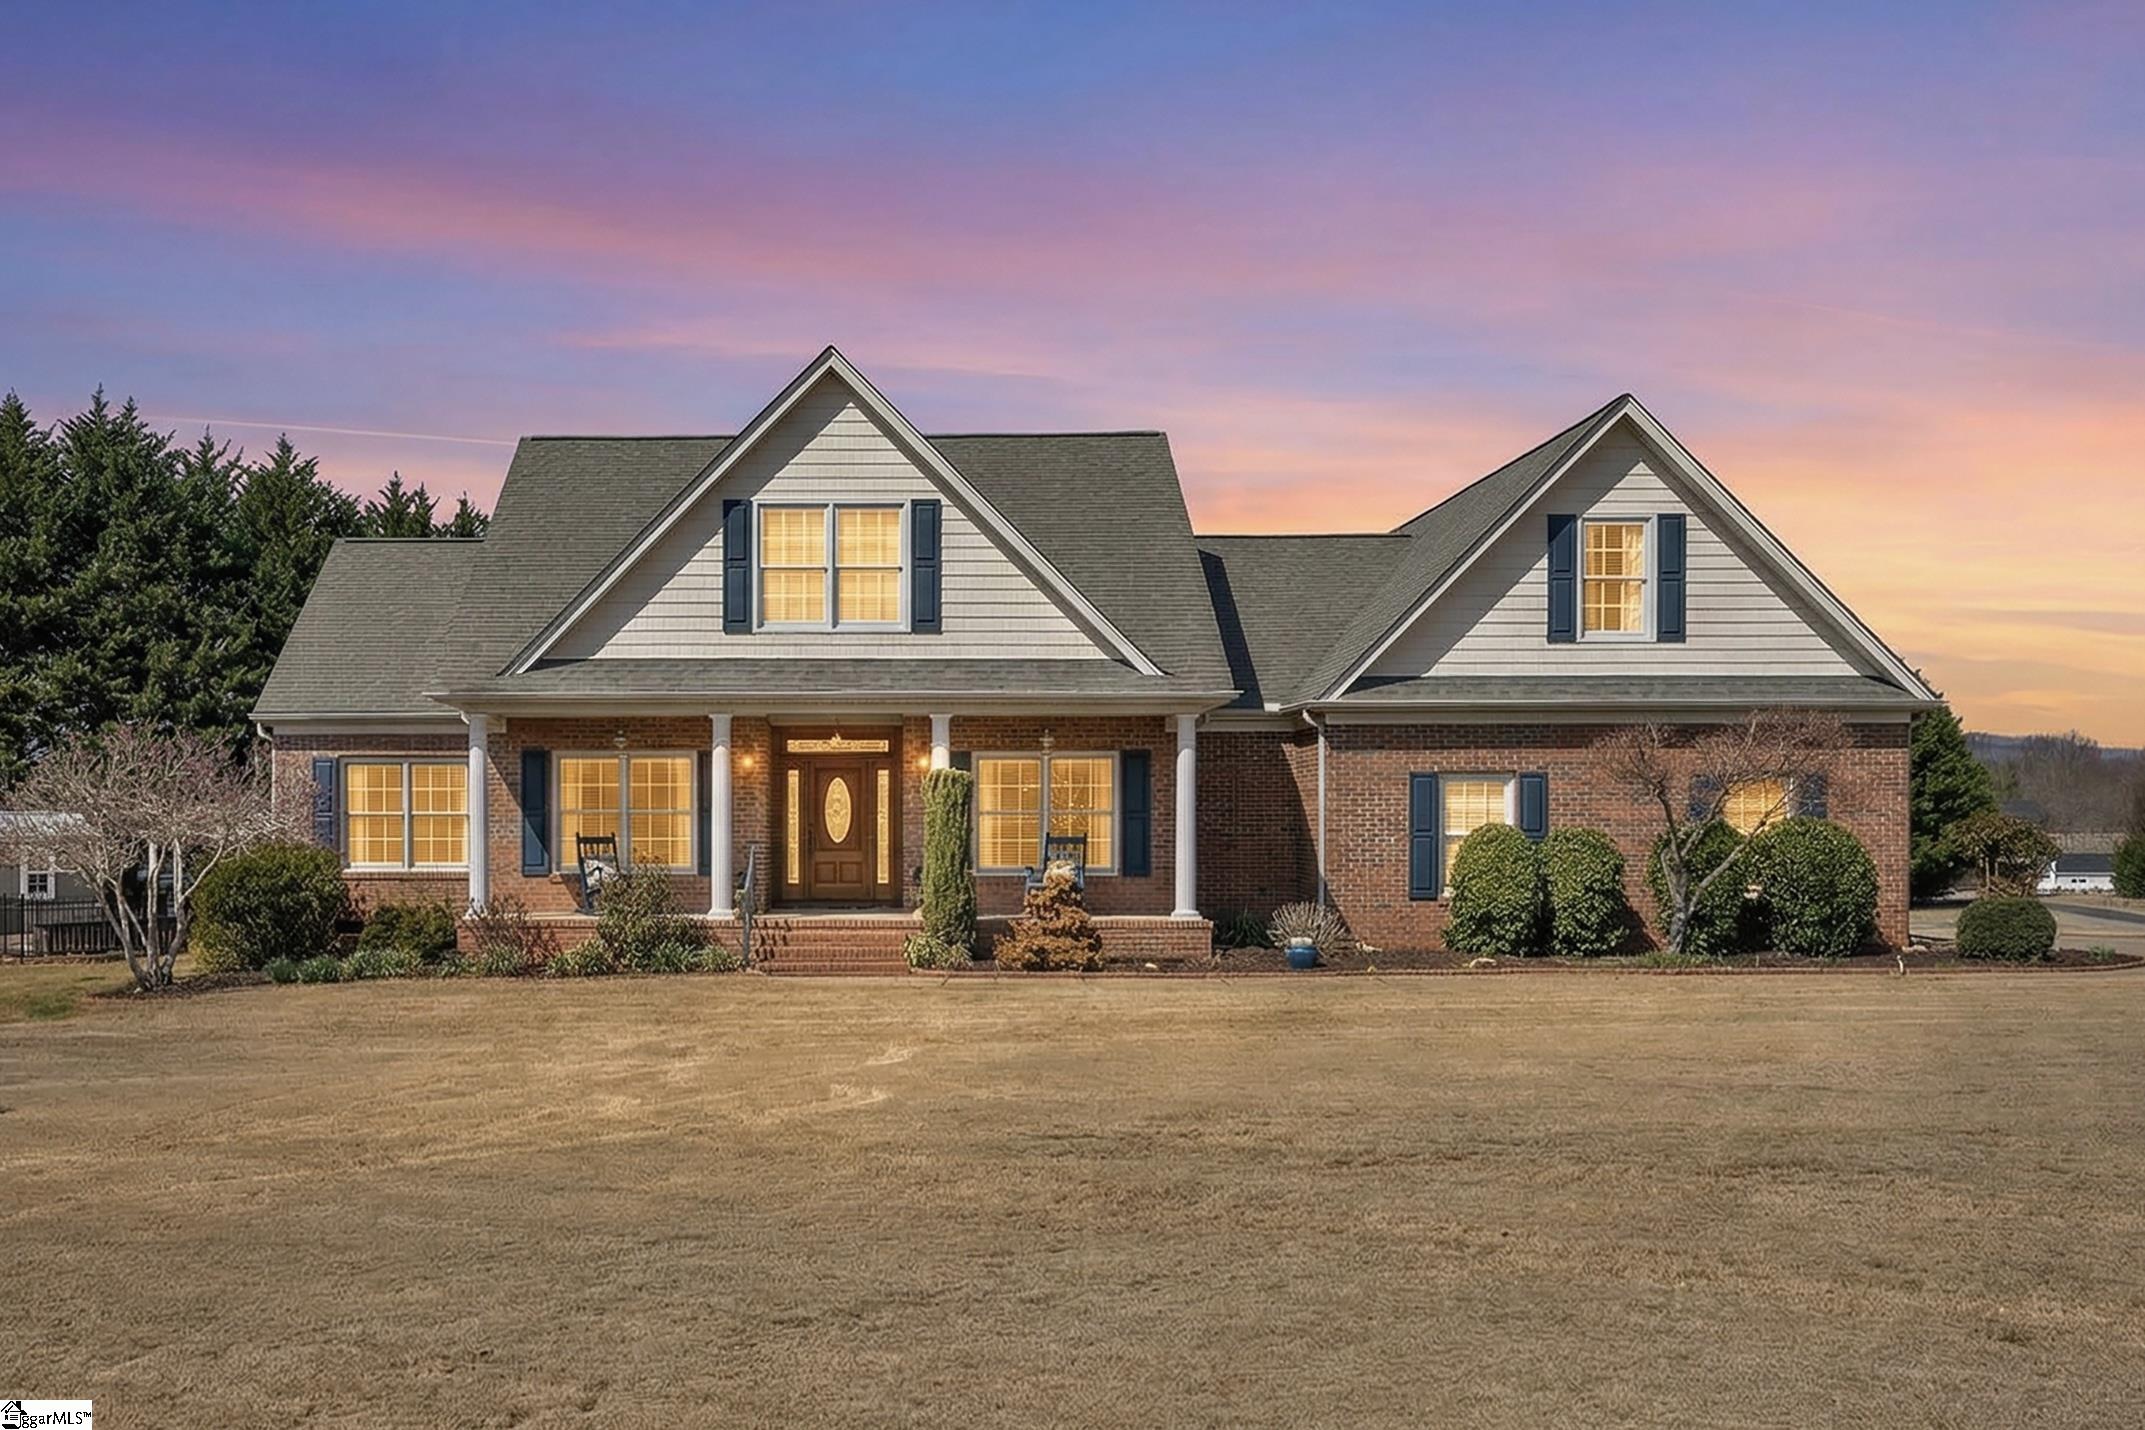
Brick house with blue shutters, covered porch, and broad lawn at sunset.
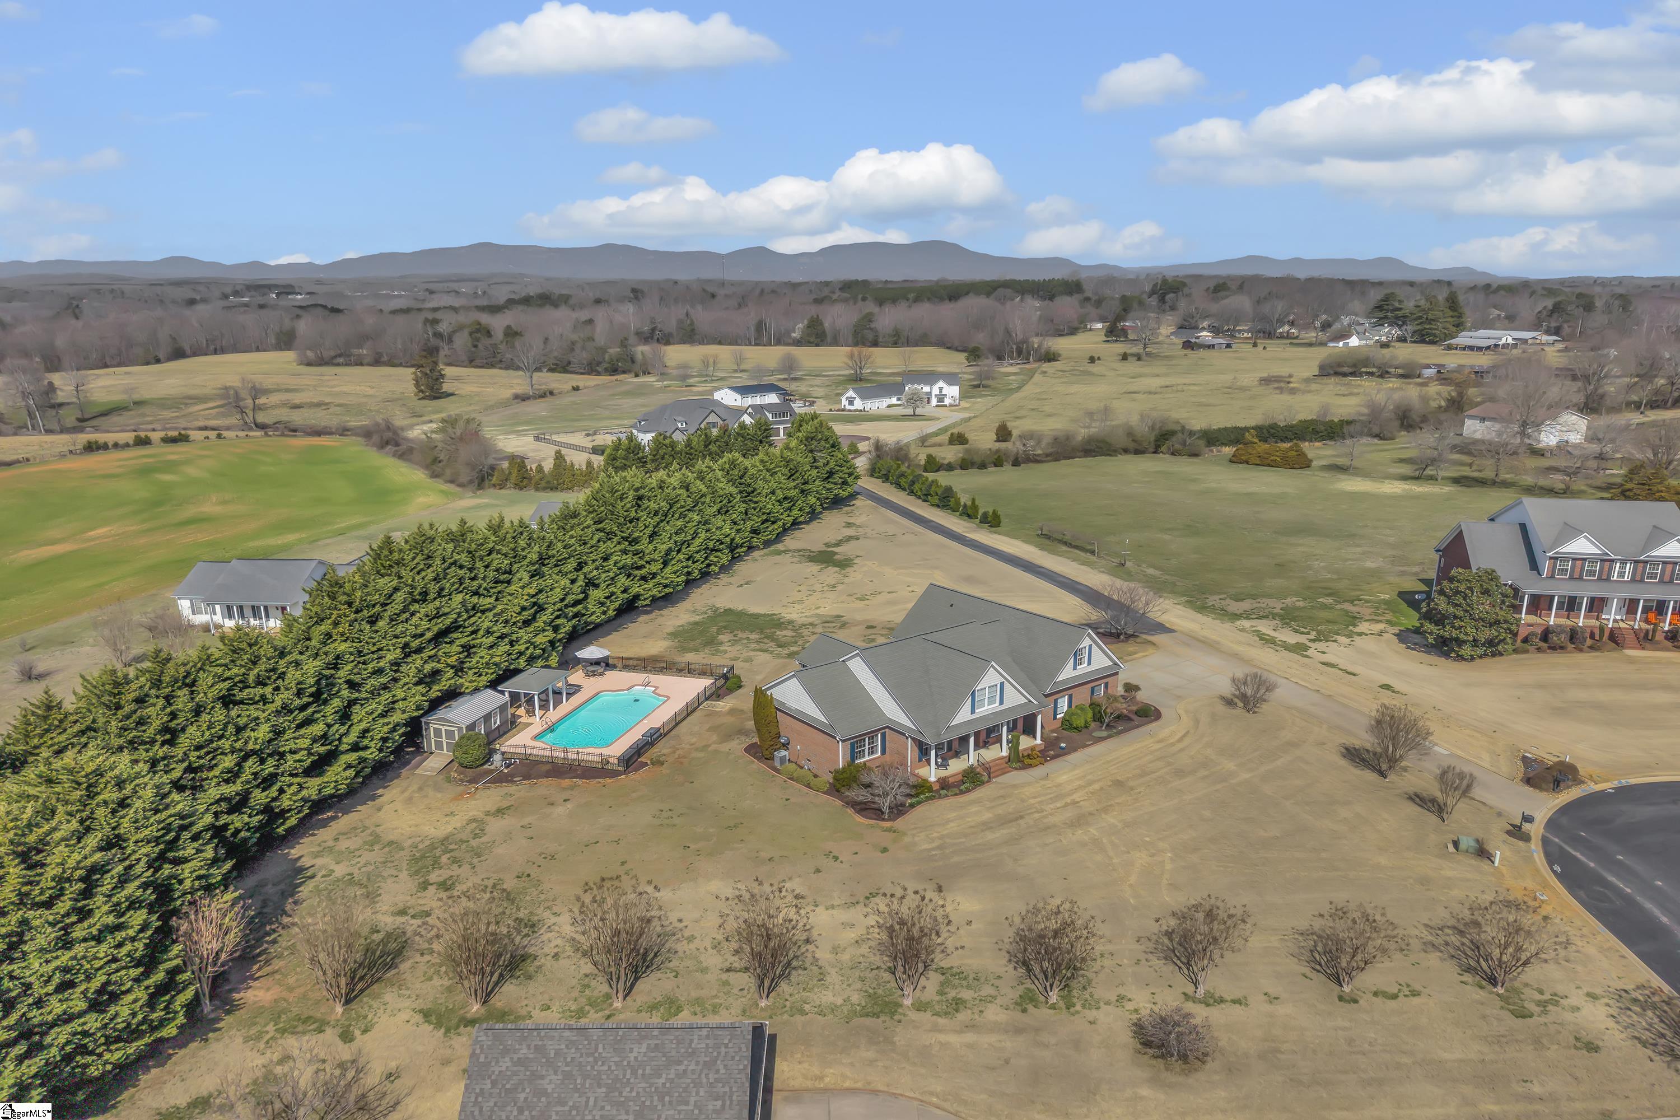
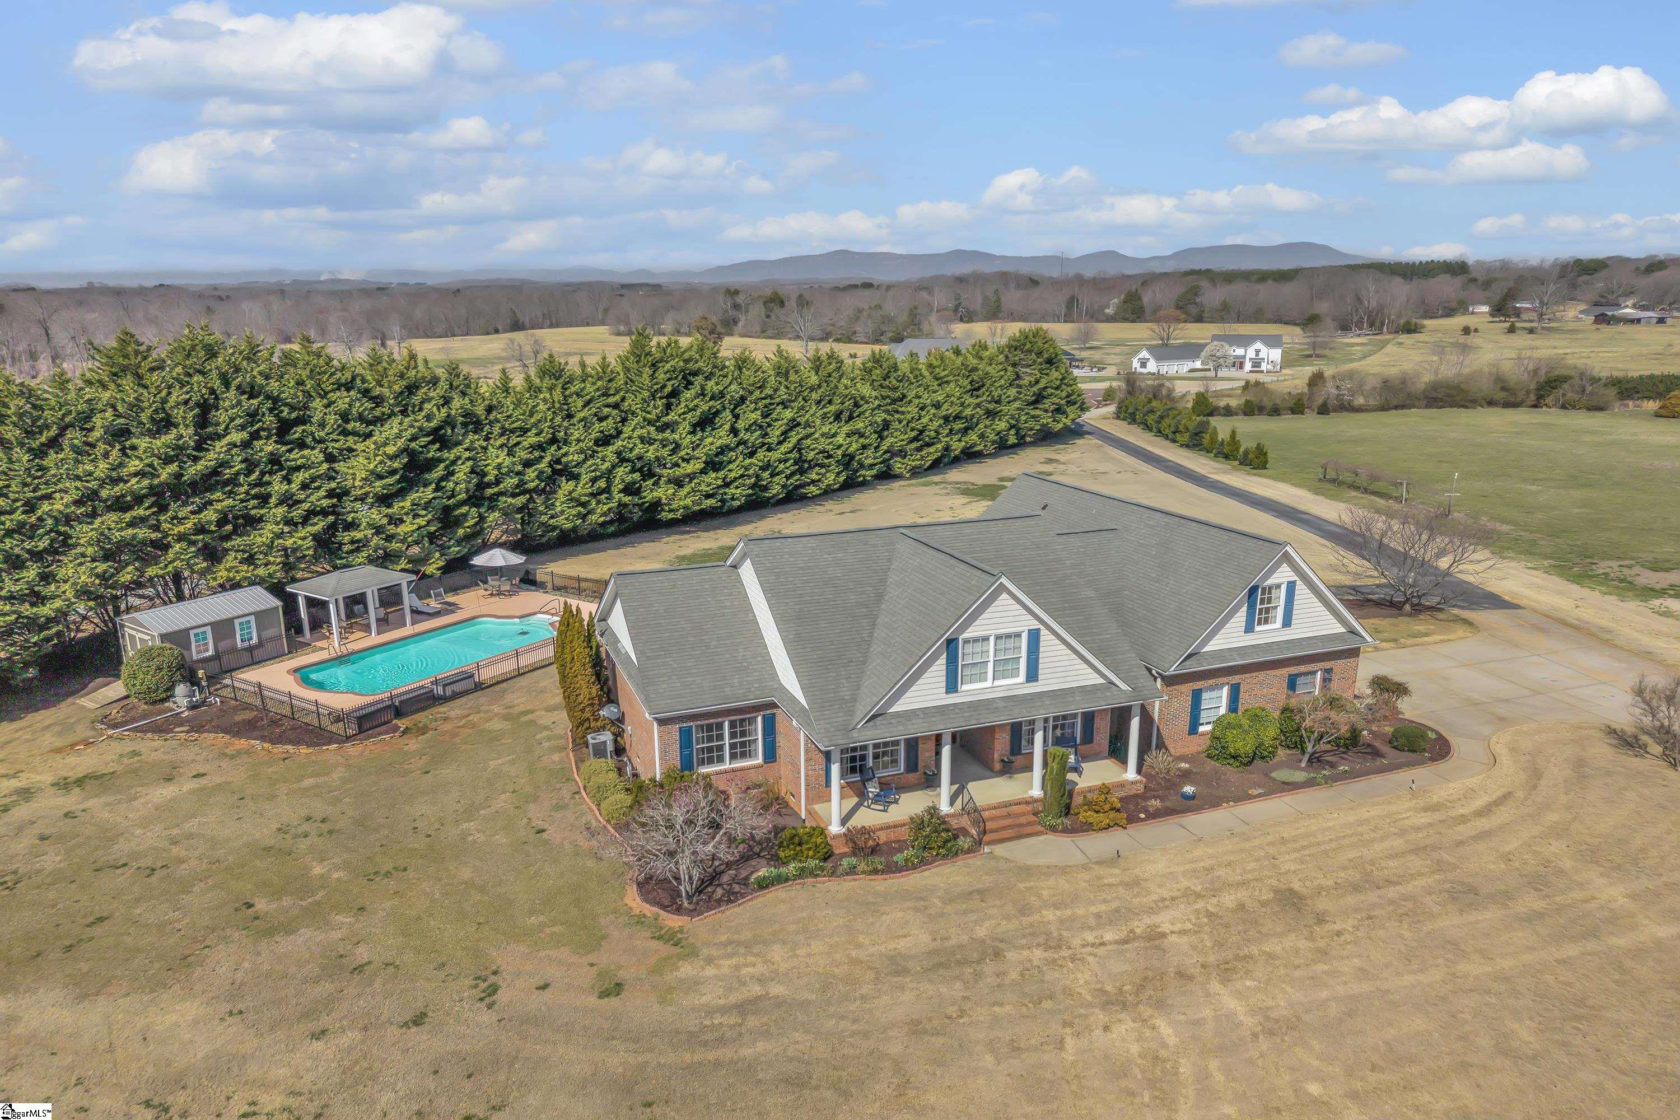
Aerial view of a brick house with a fenced pool, long evergreen hedge, and distant mountain ridges.
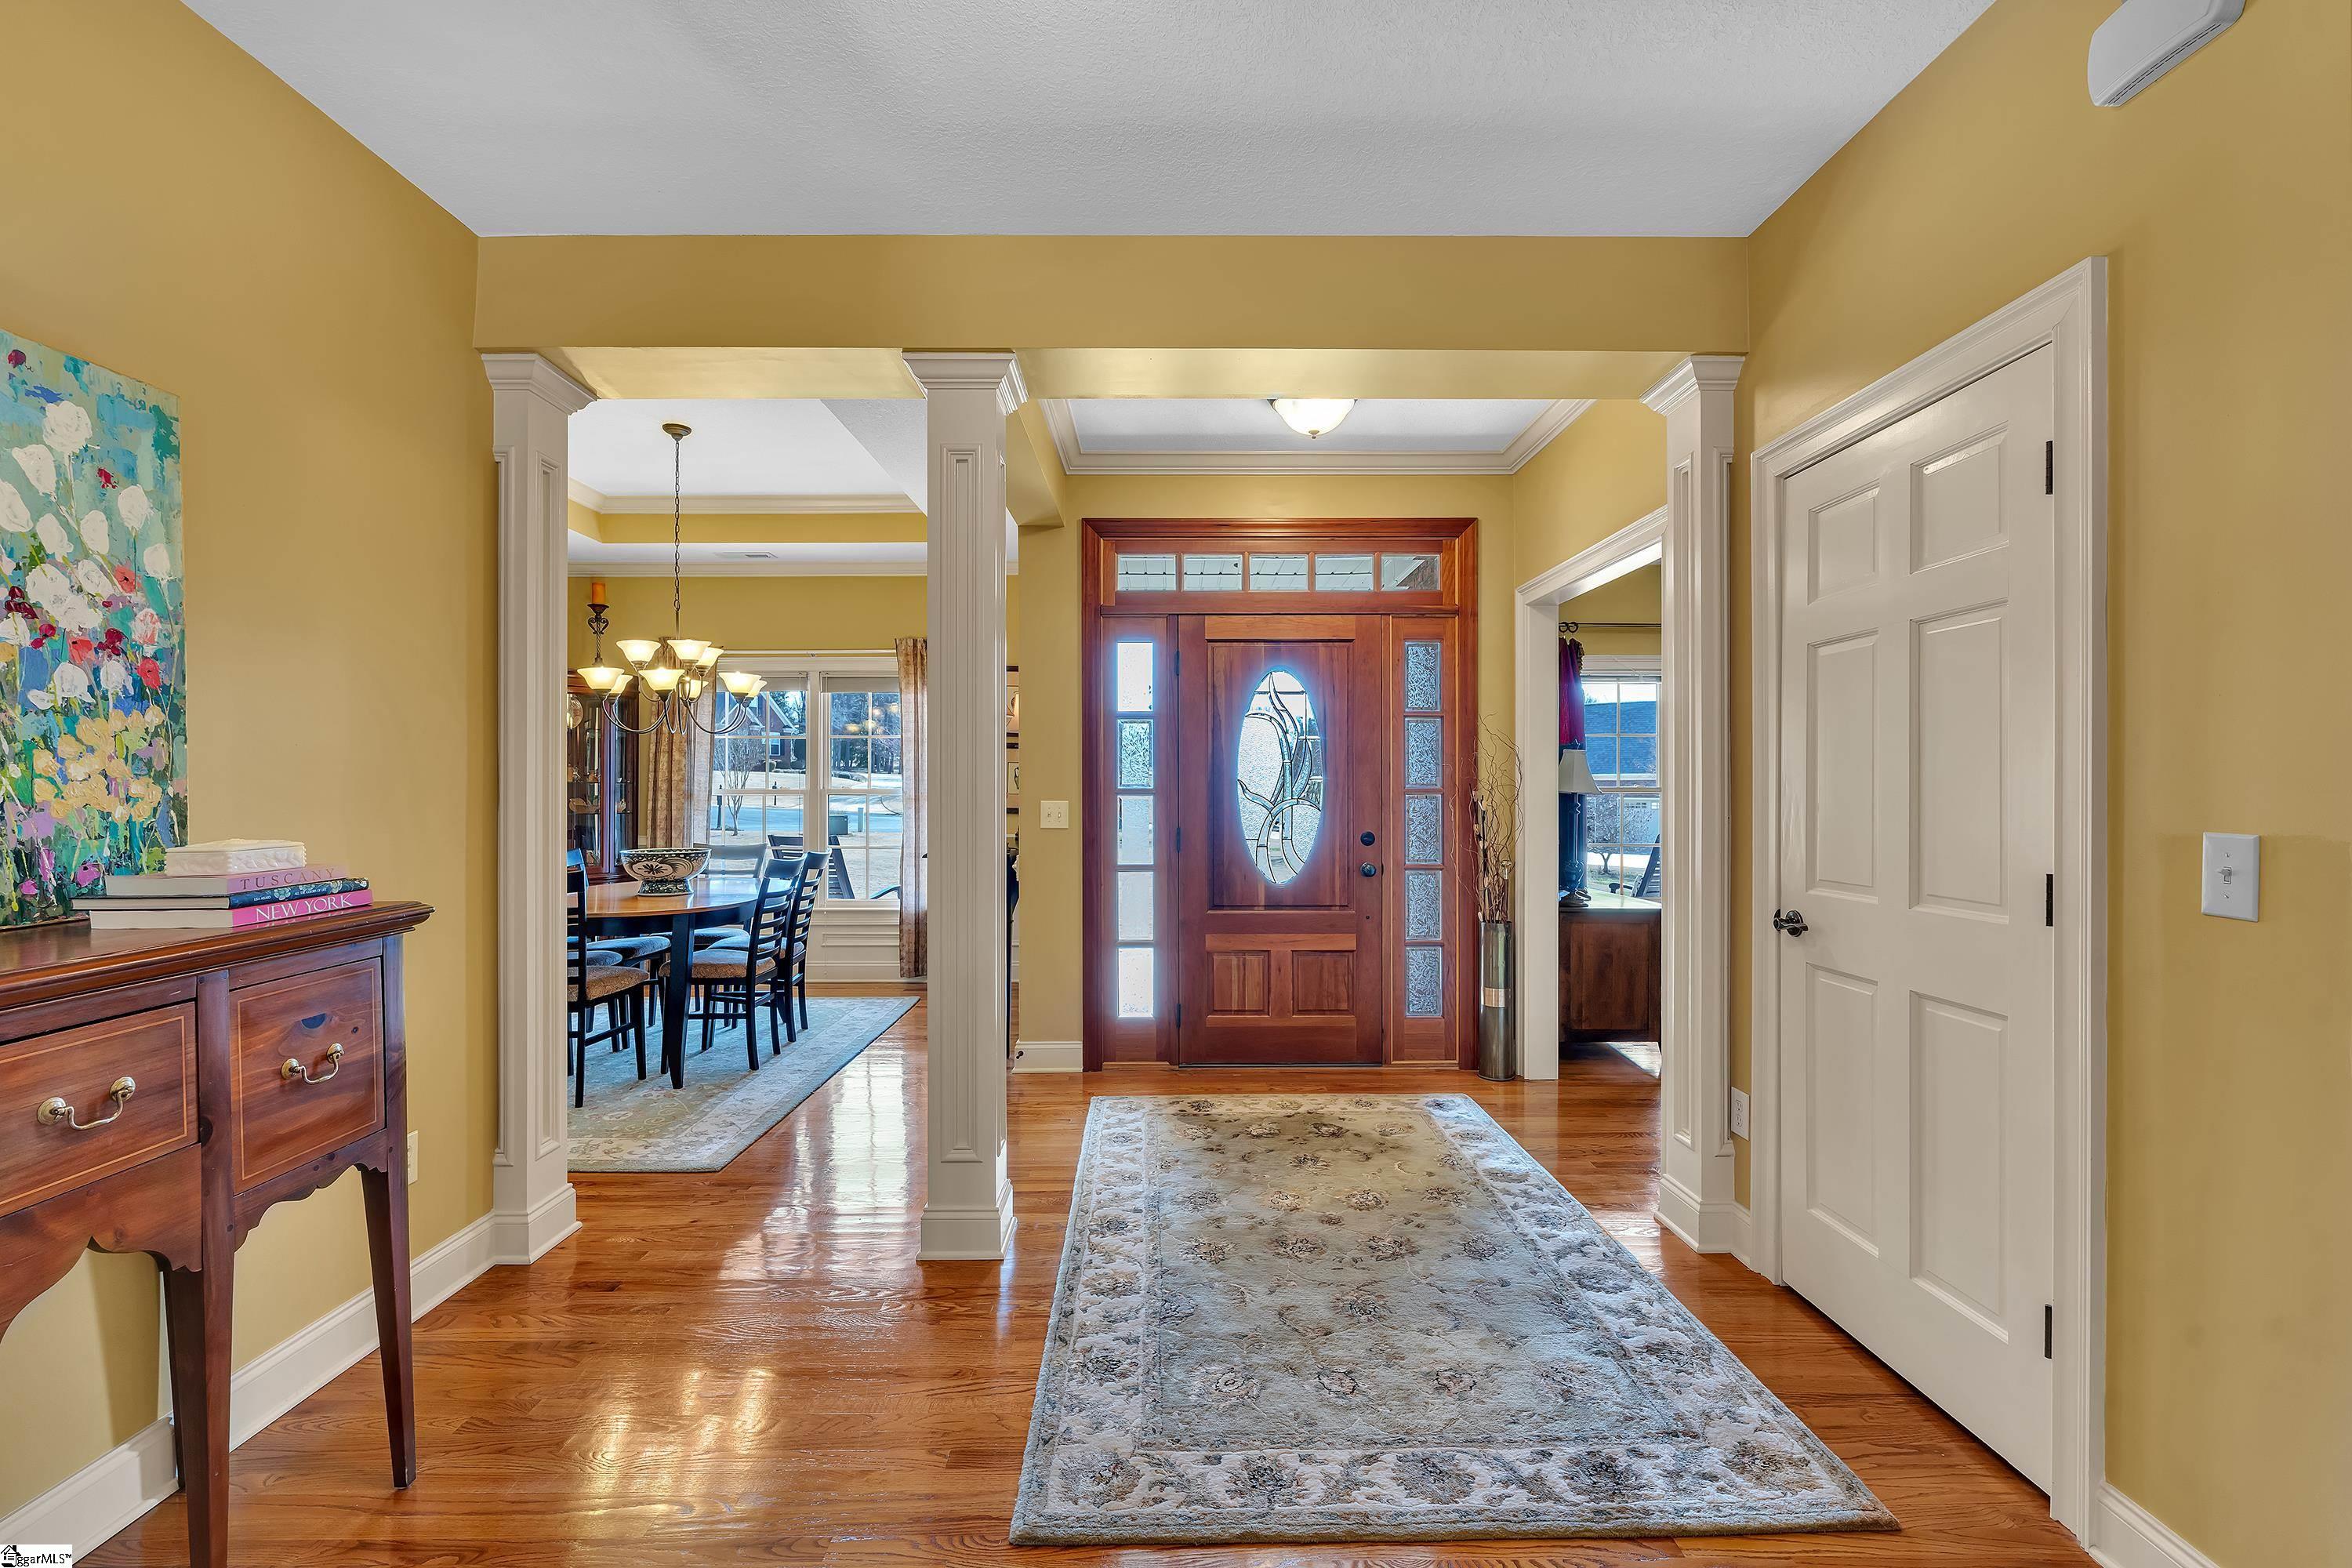
Foyer with a decorative wooden front door, hardwood floors, and a view into the dining room.
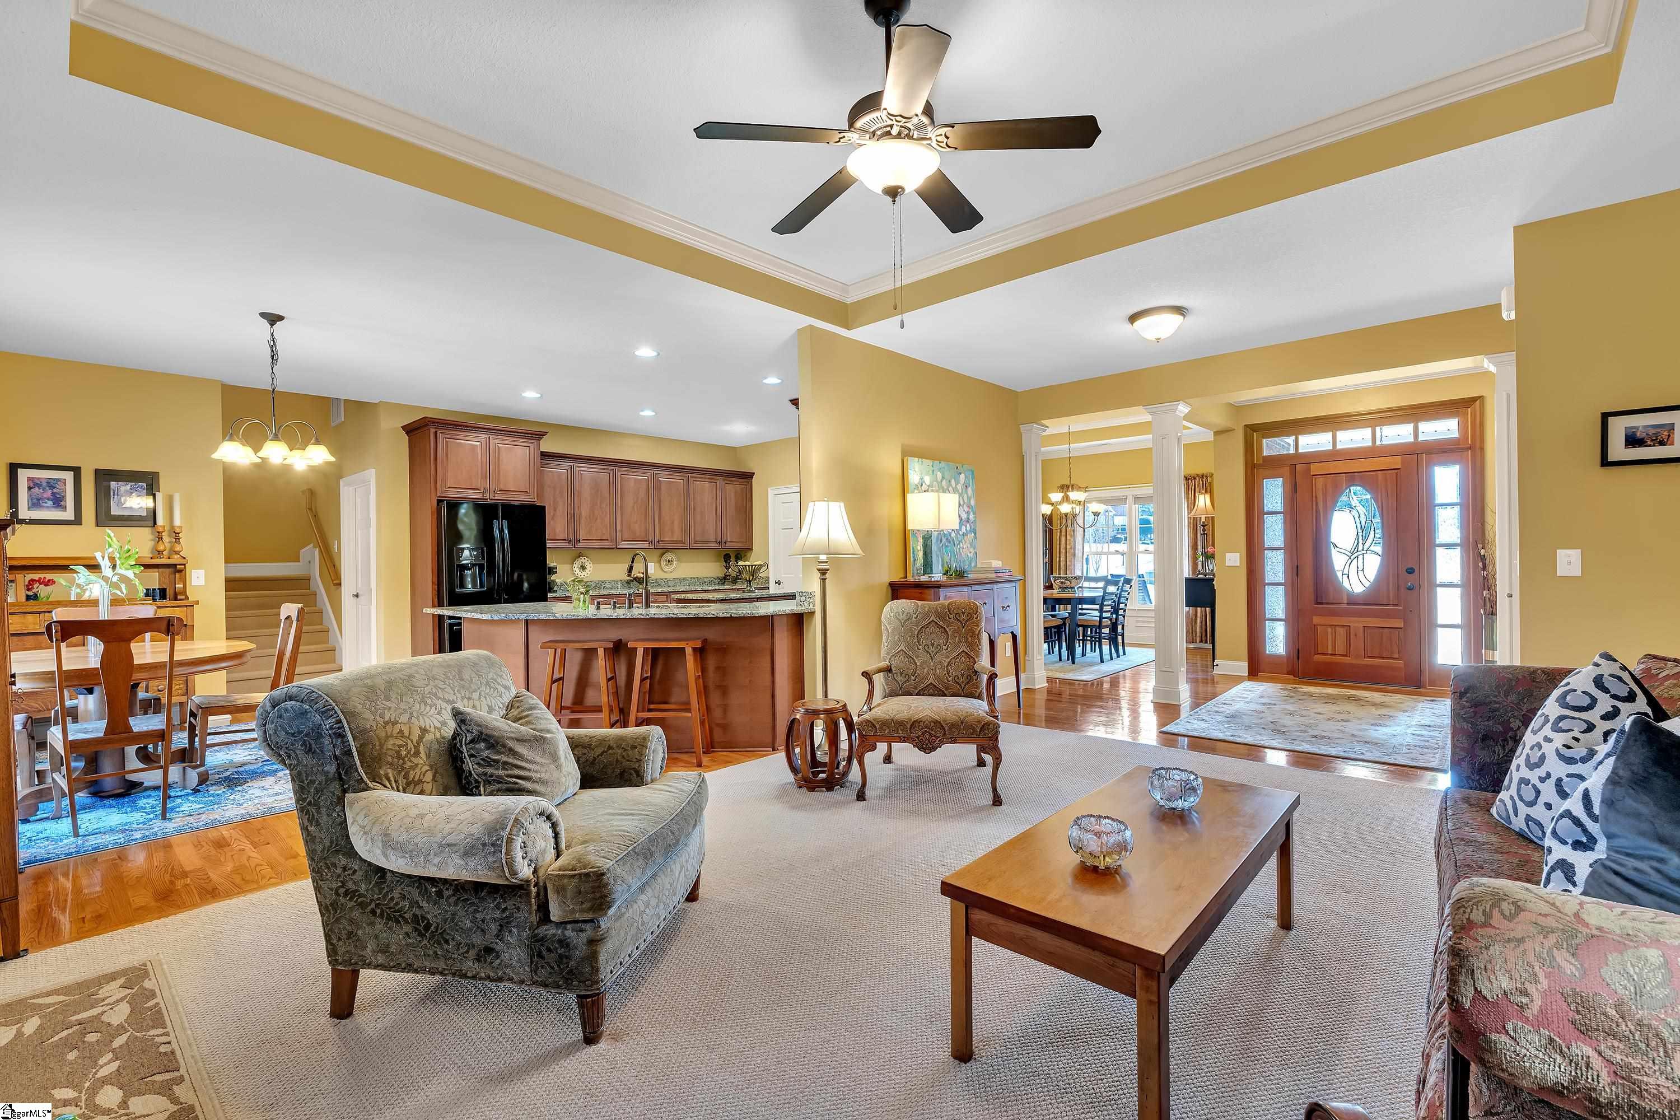
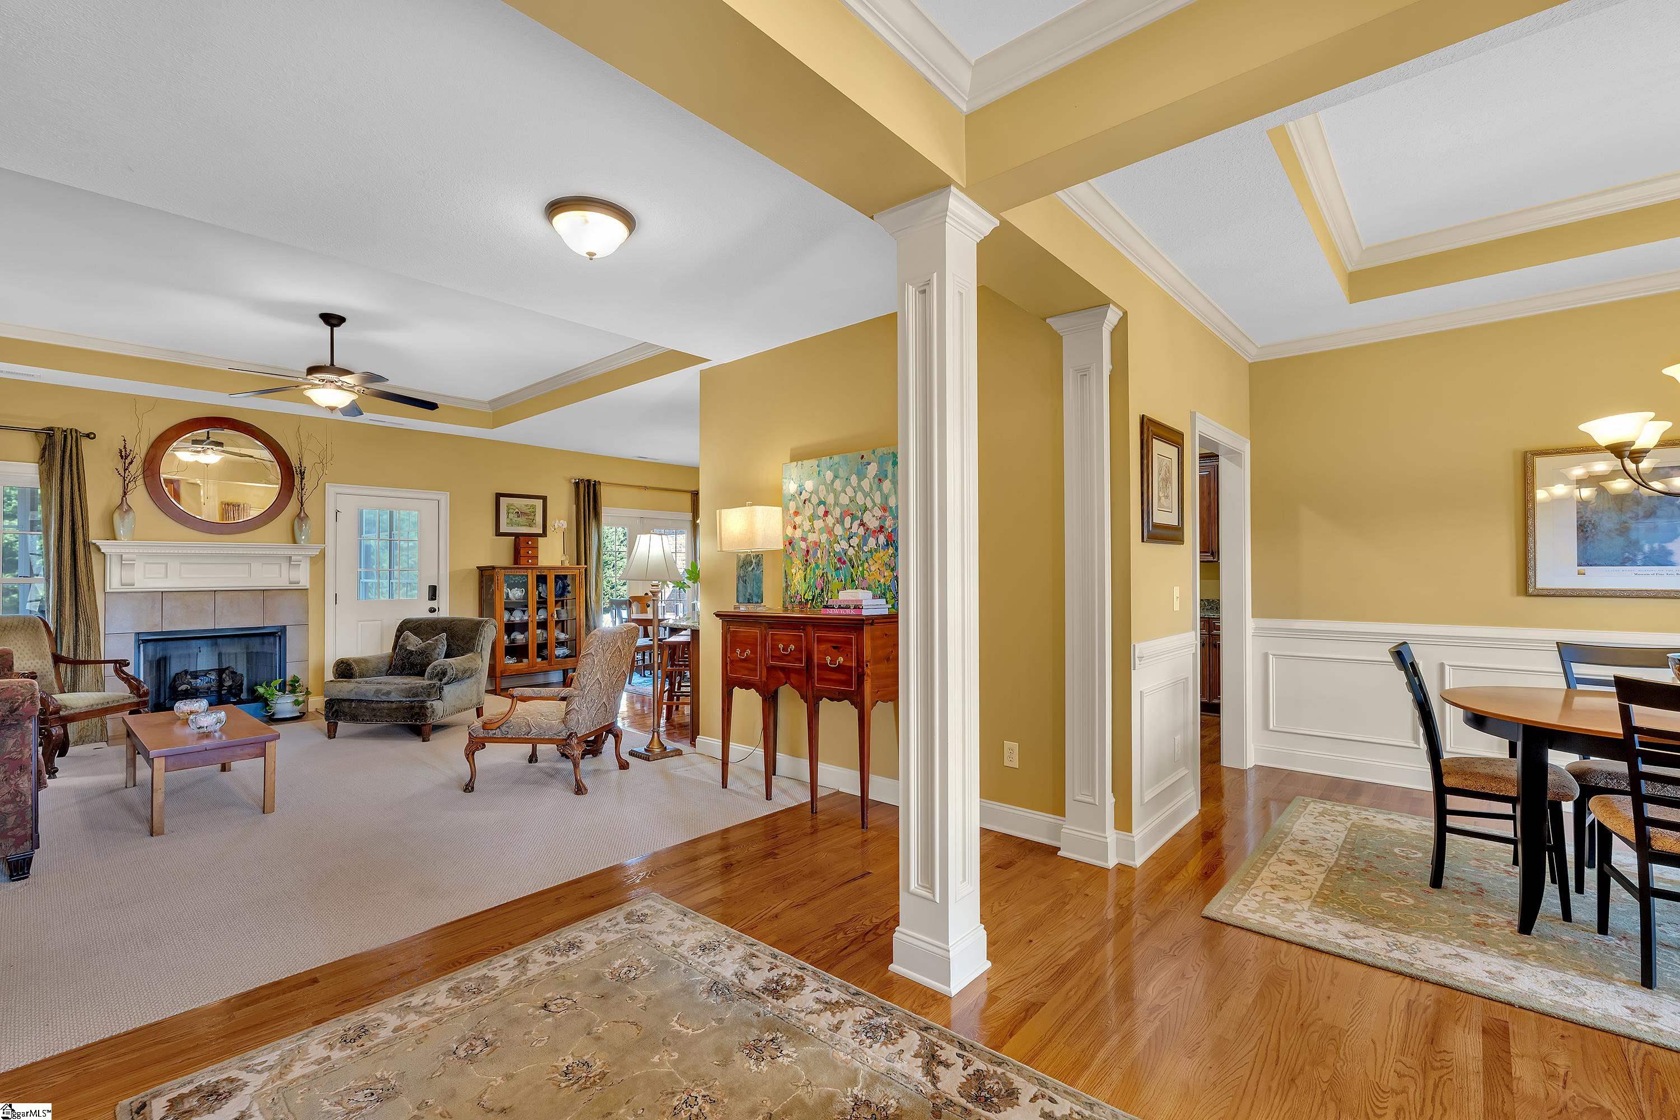
Open-plan living room with a tray ceiling, adjoining kitchen, and wood front door with decorative glass.
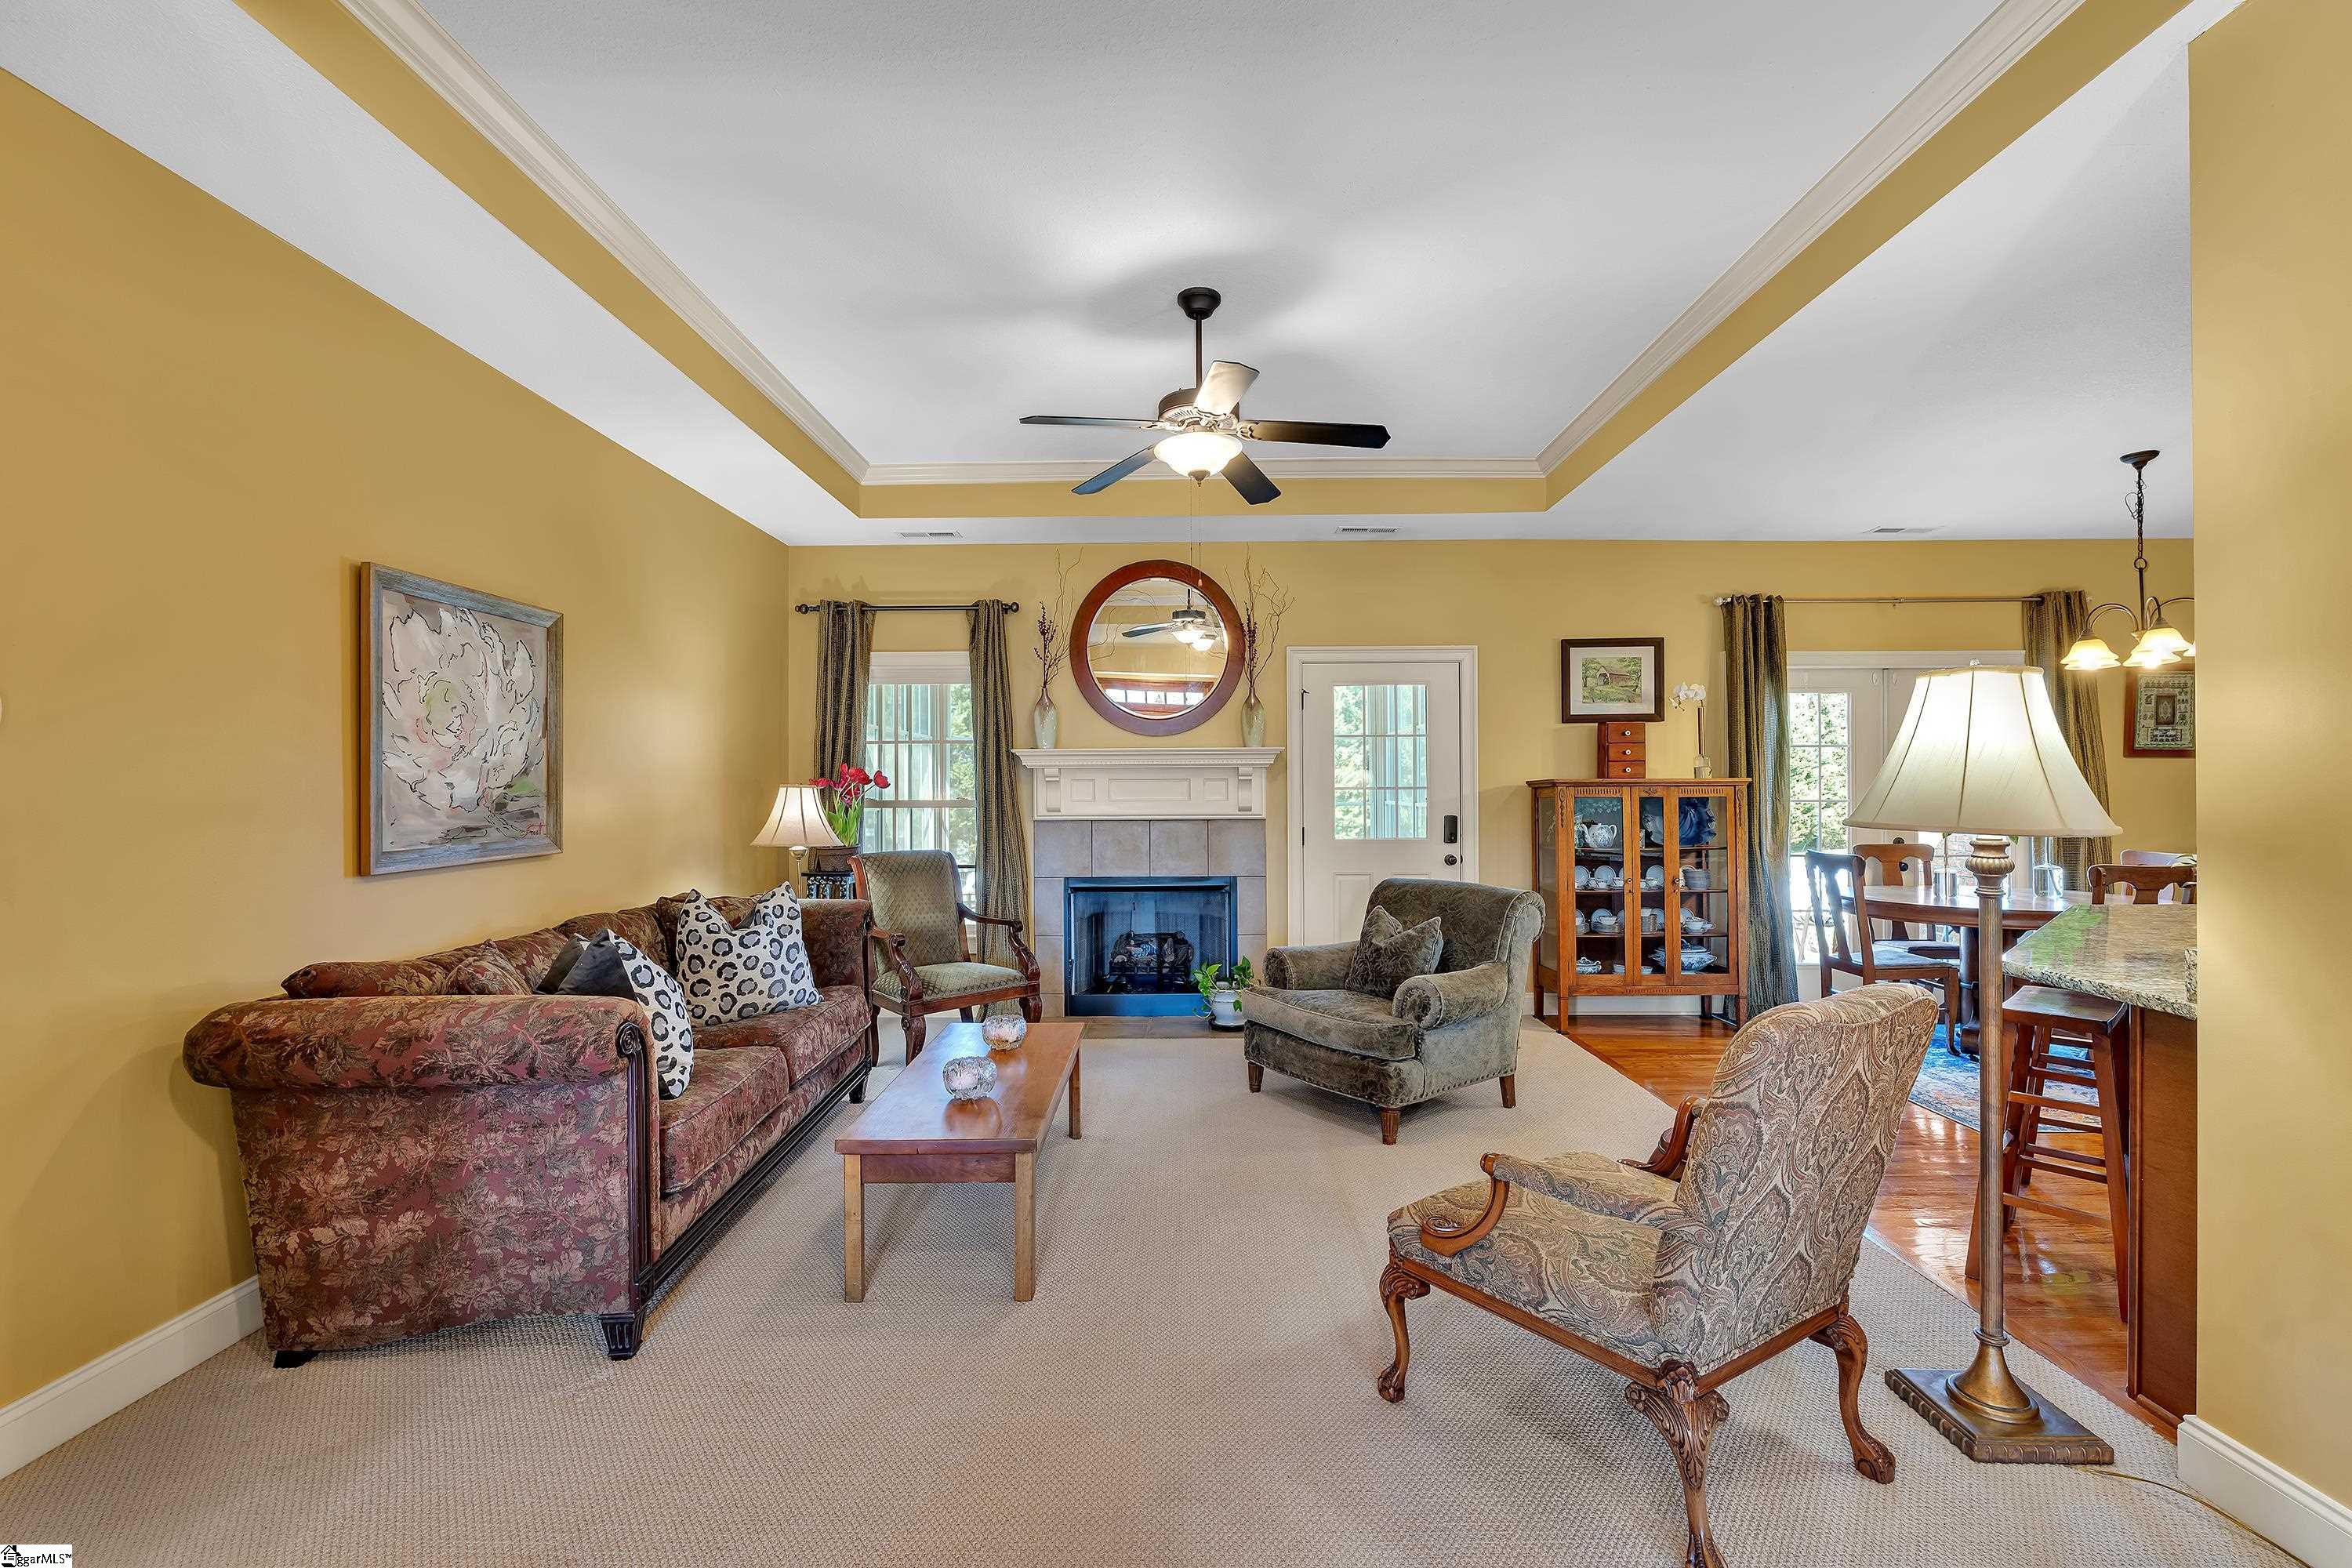
Furnished living room with a fireplace and mustard-yellow walls, open to a dining area.
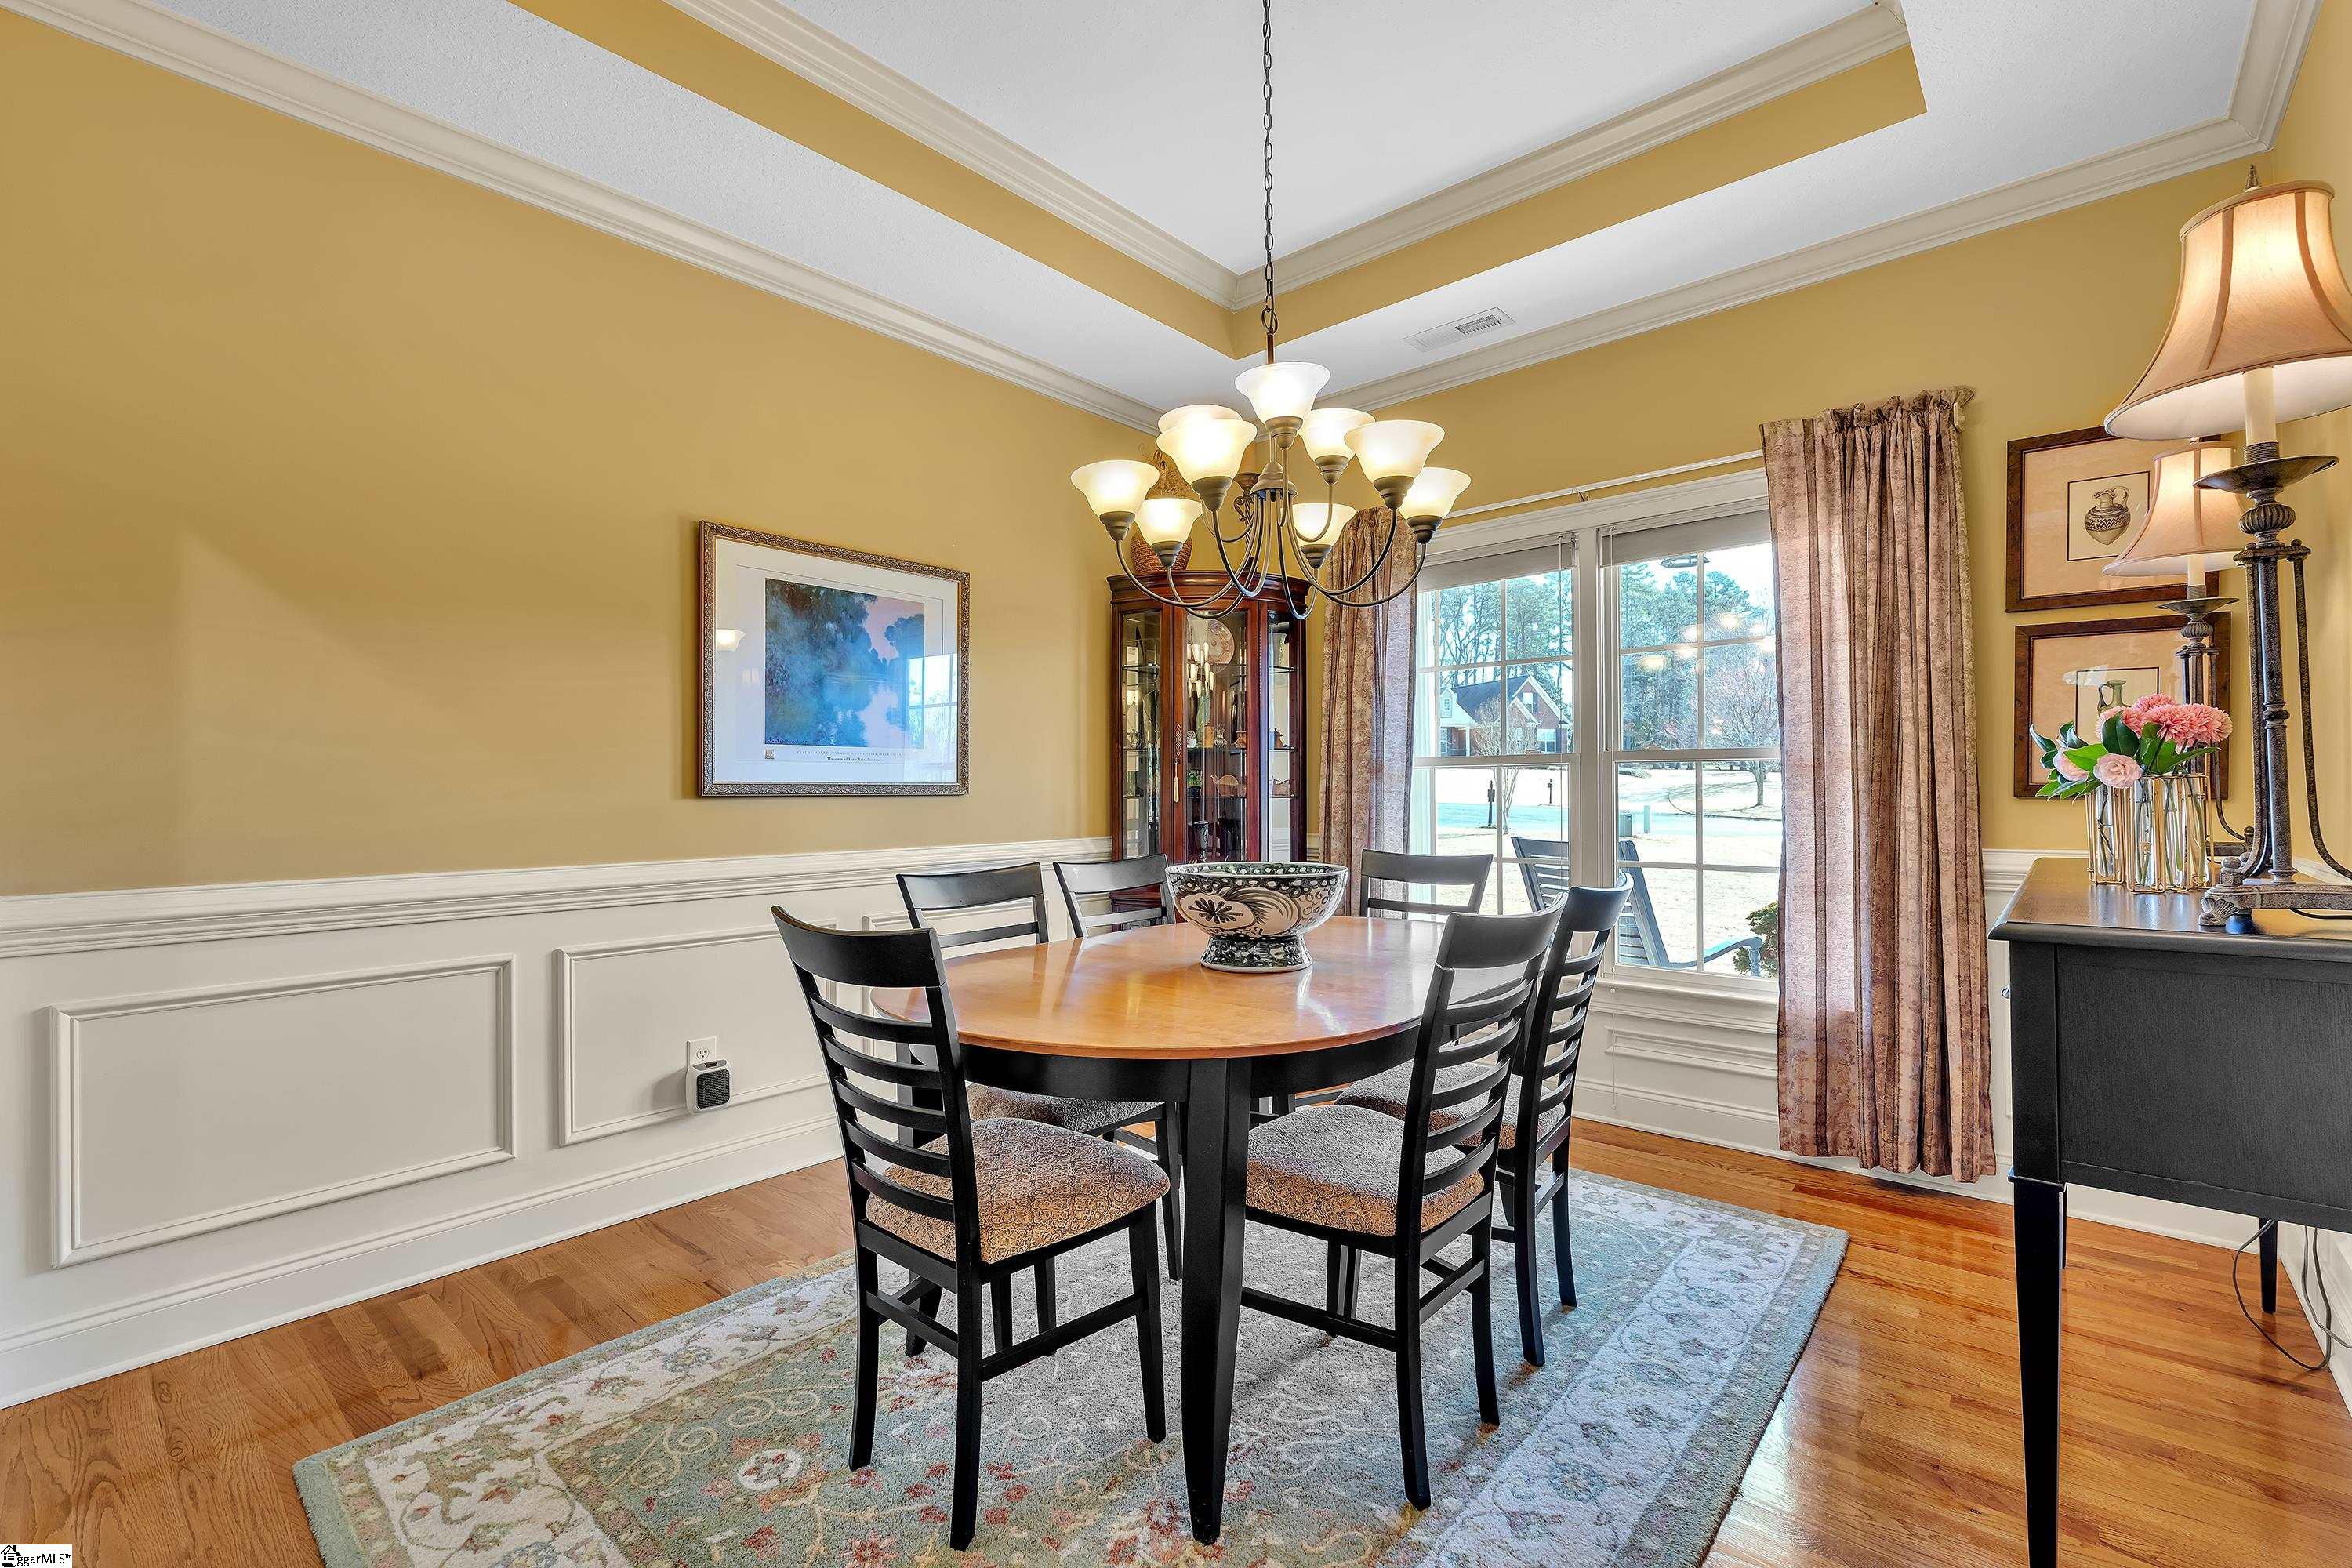
Dining room with a round table, black chairs, tray ceiling, and large windows overlooking the yard.
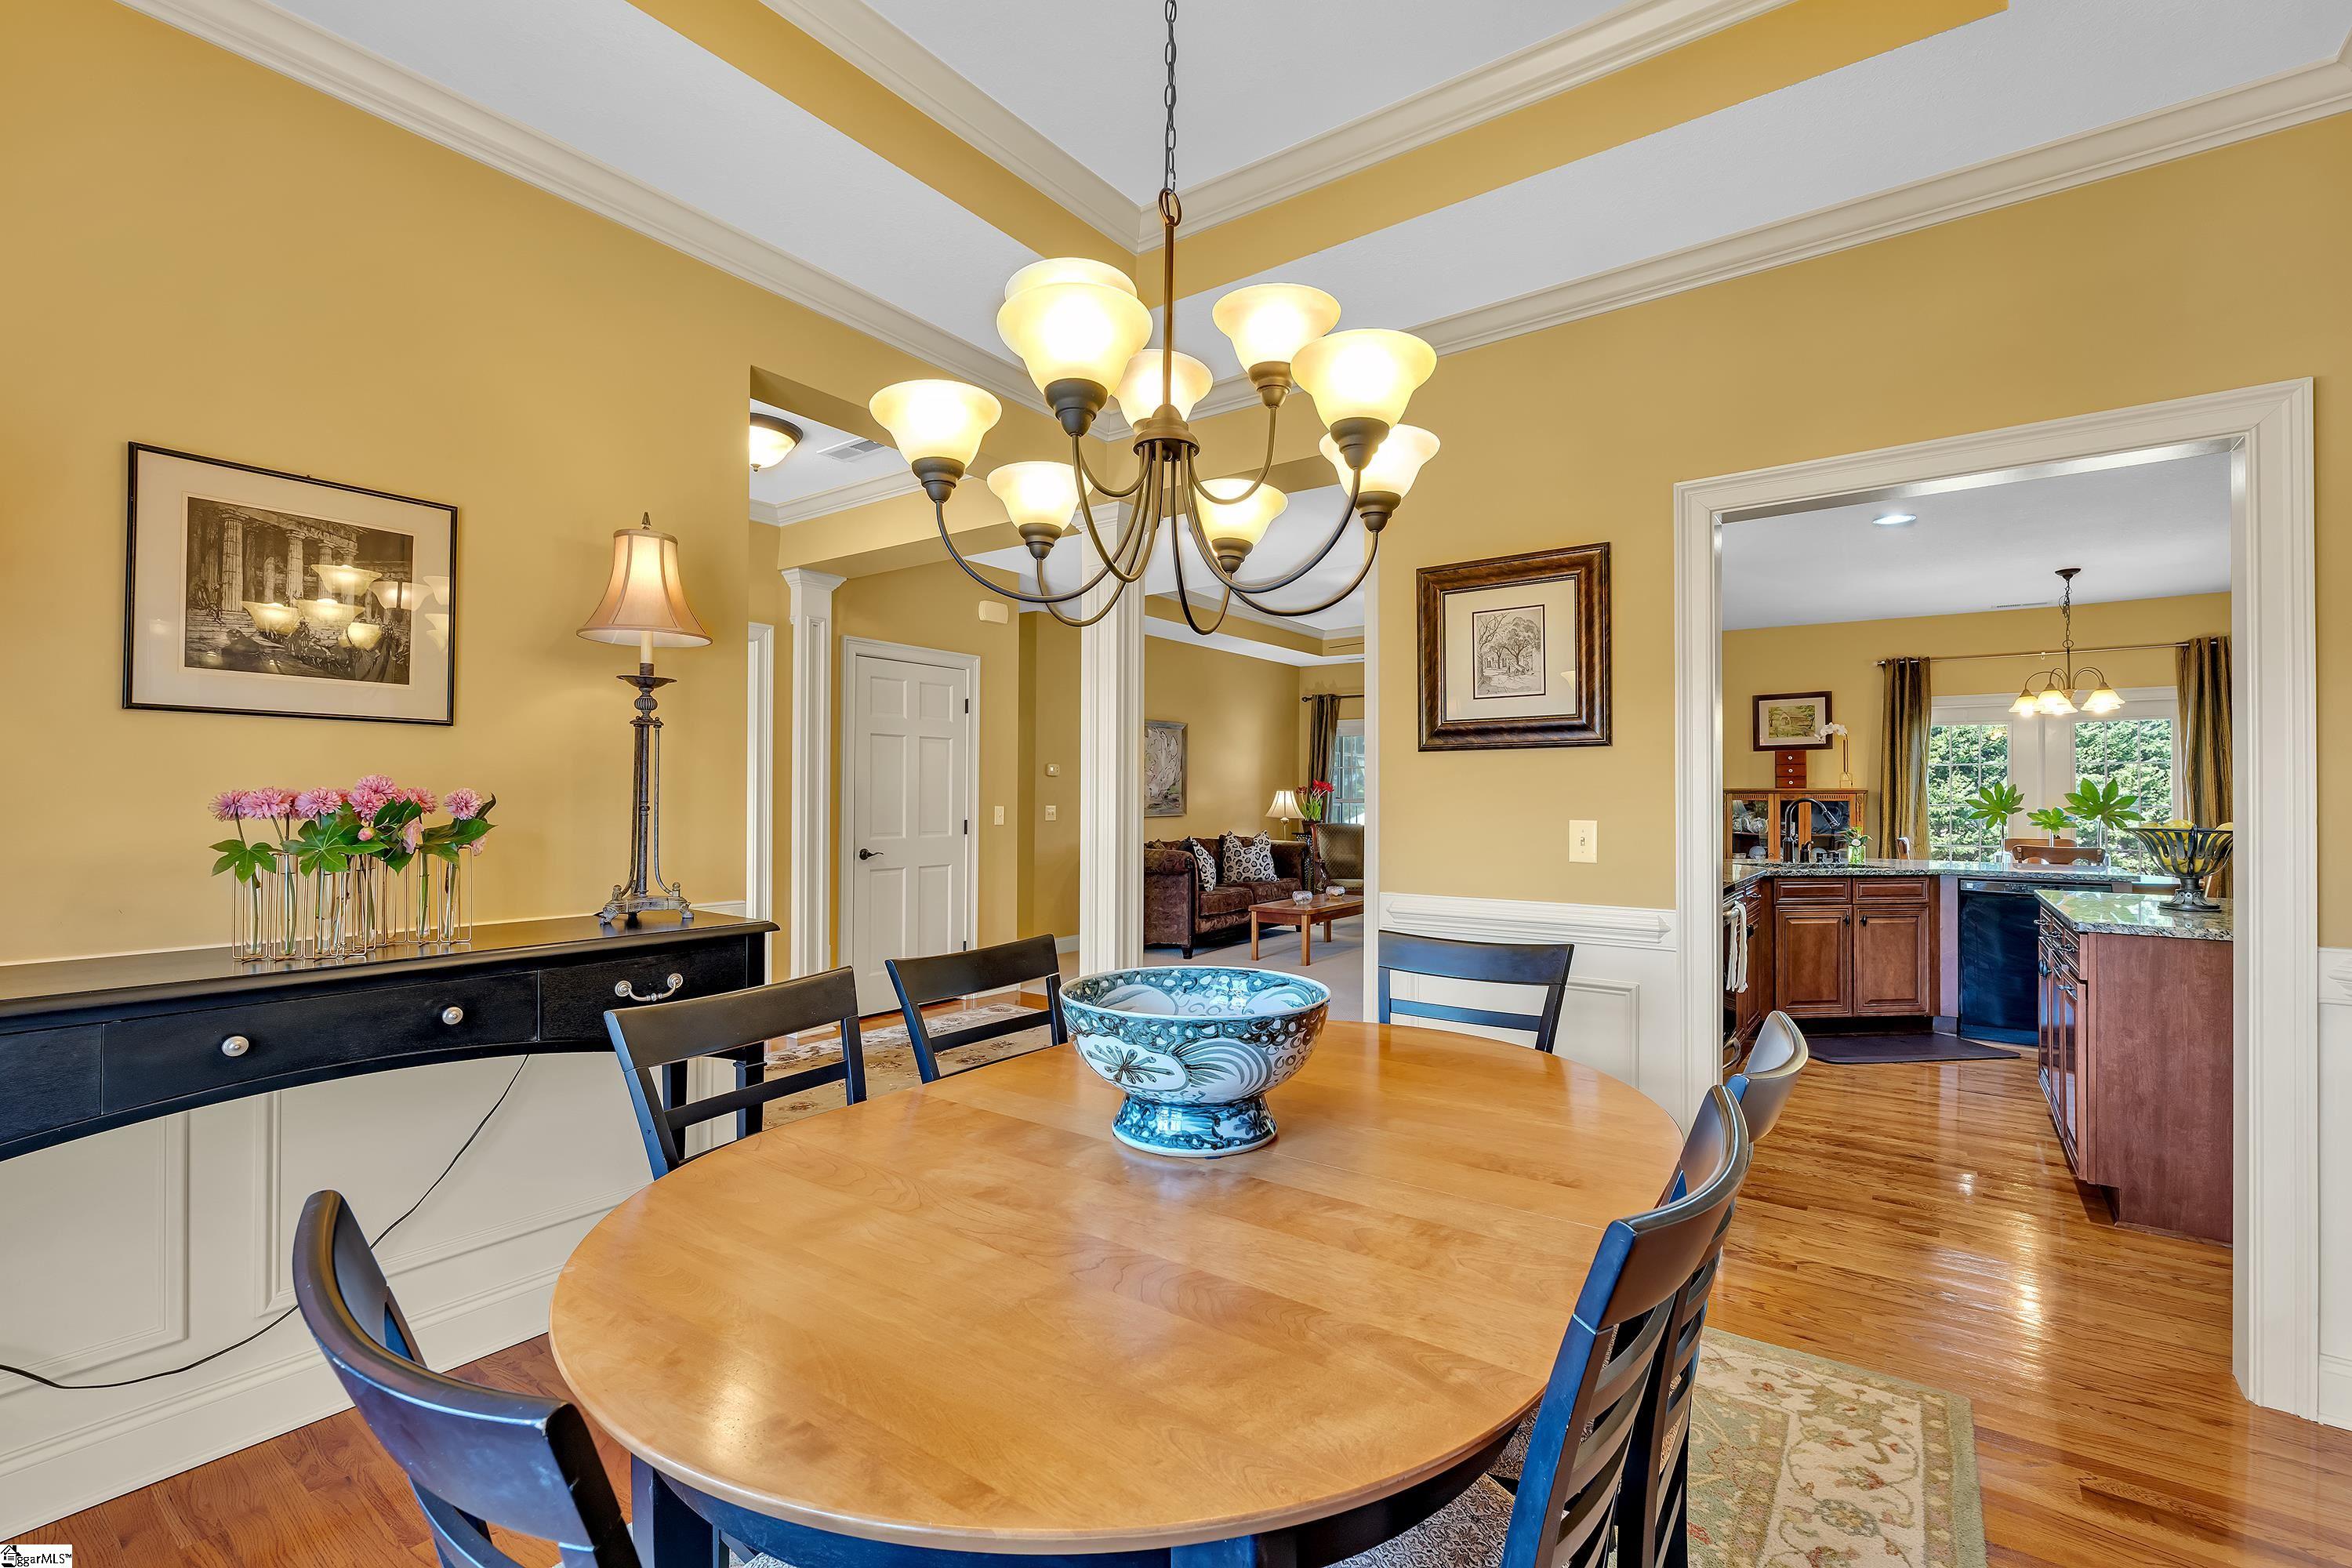
Dining room with an oval wooden table and chandelier, opening into a kitchen.
Open-plan living and dining room with a fireplace, hardwood floors, and detailed tray ceilings.
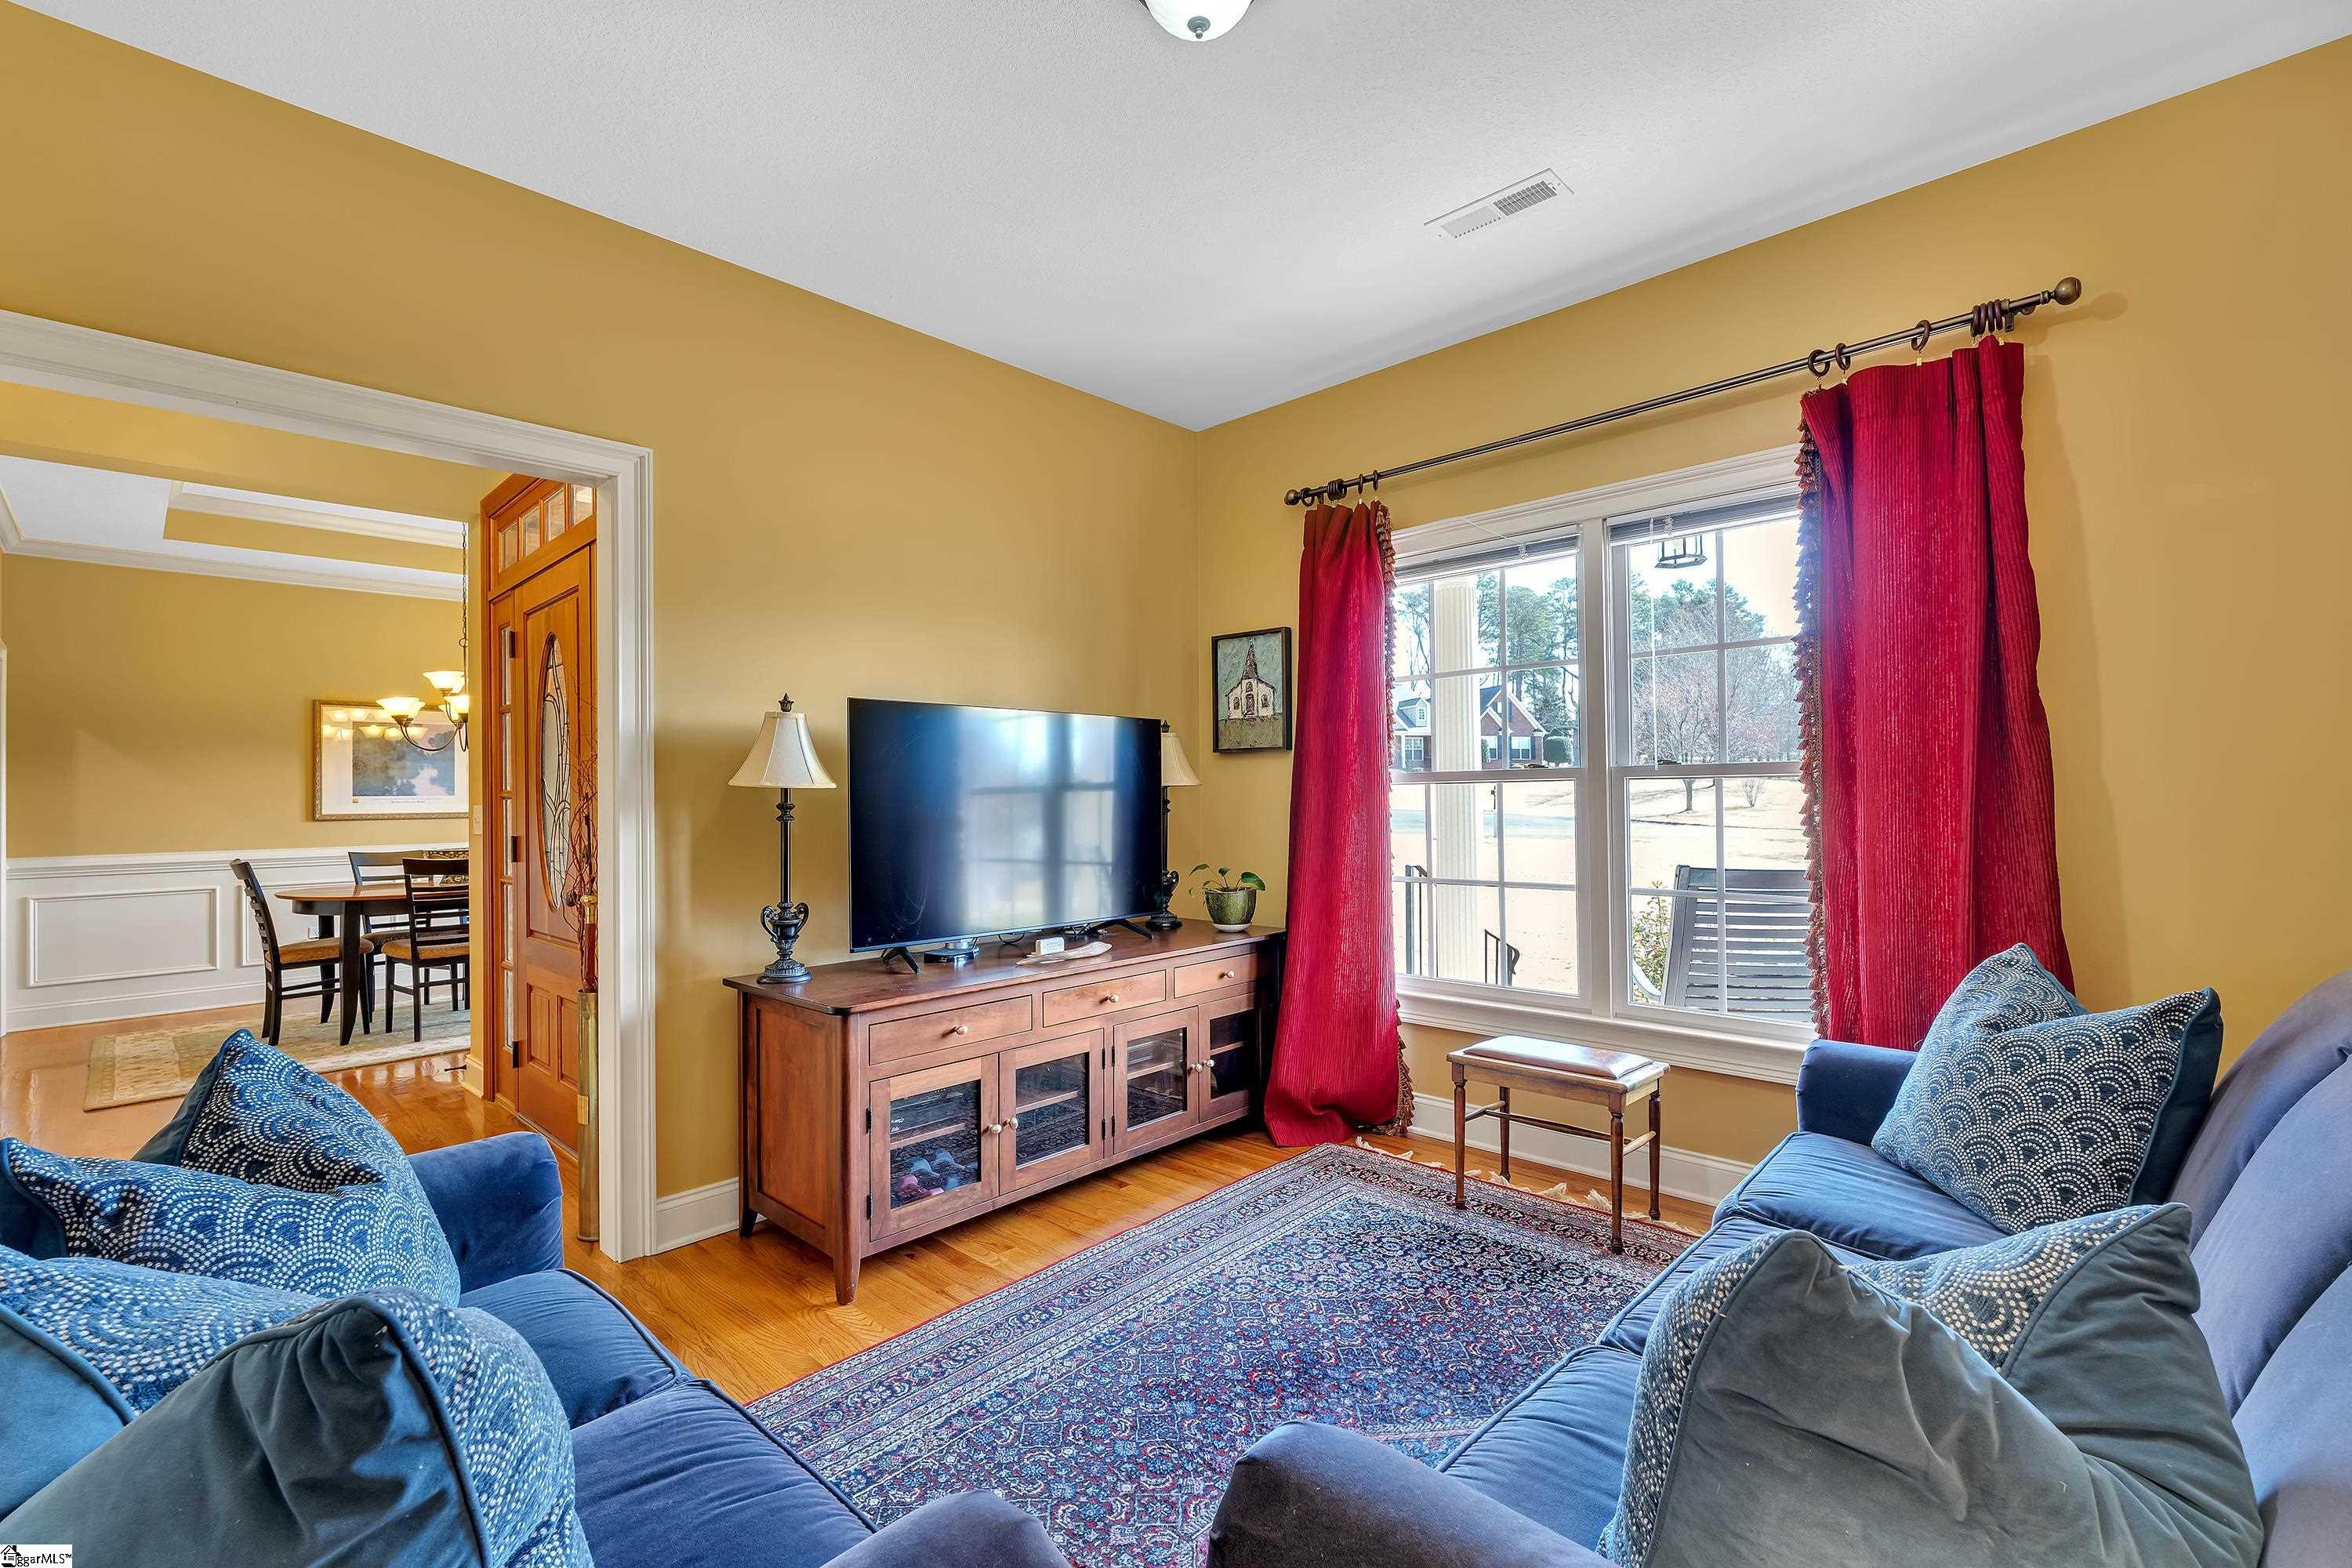
Living room with blue sofas, red curtains, and a large window overlooking the yard.
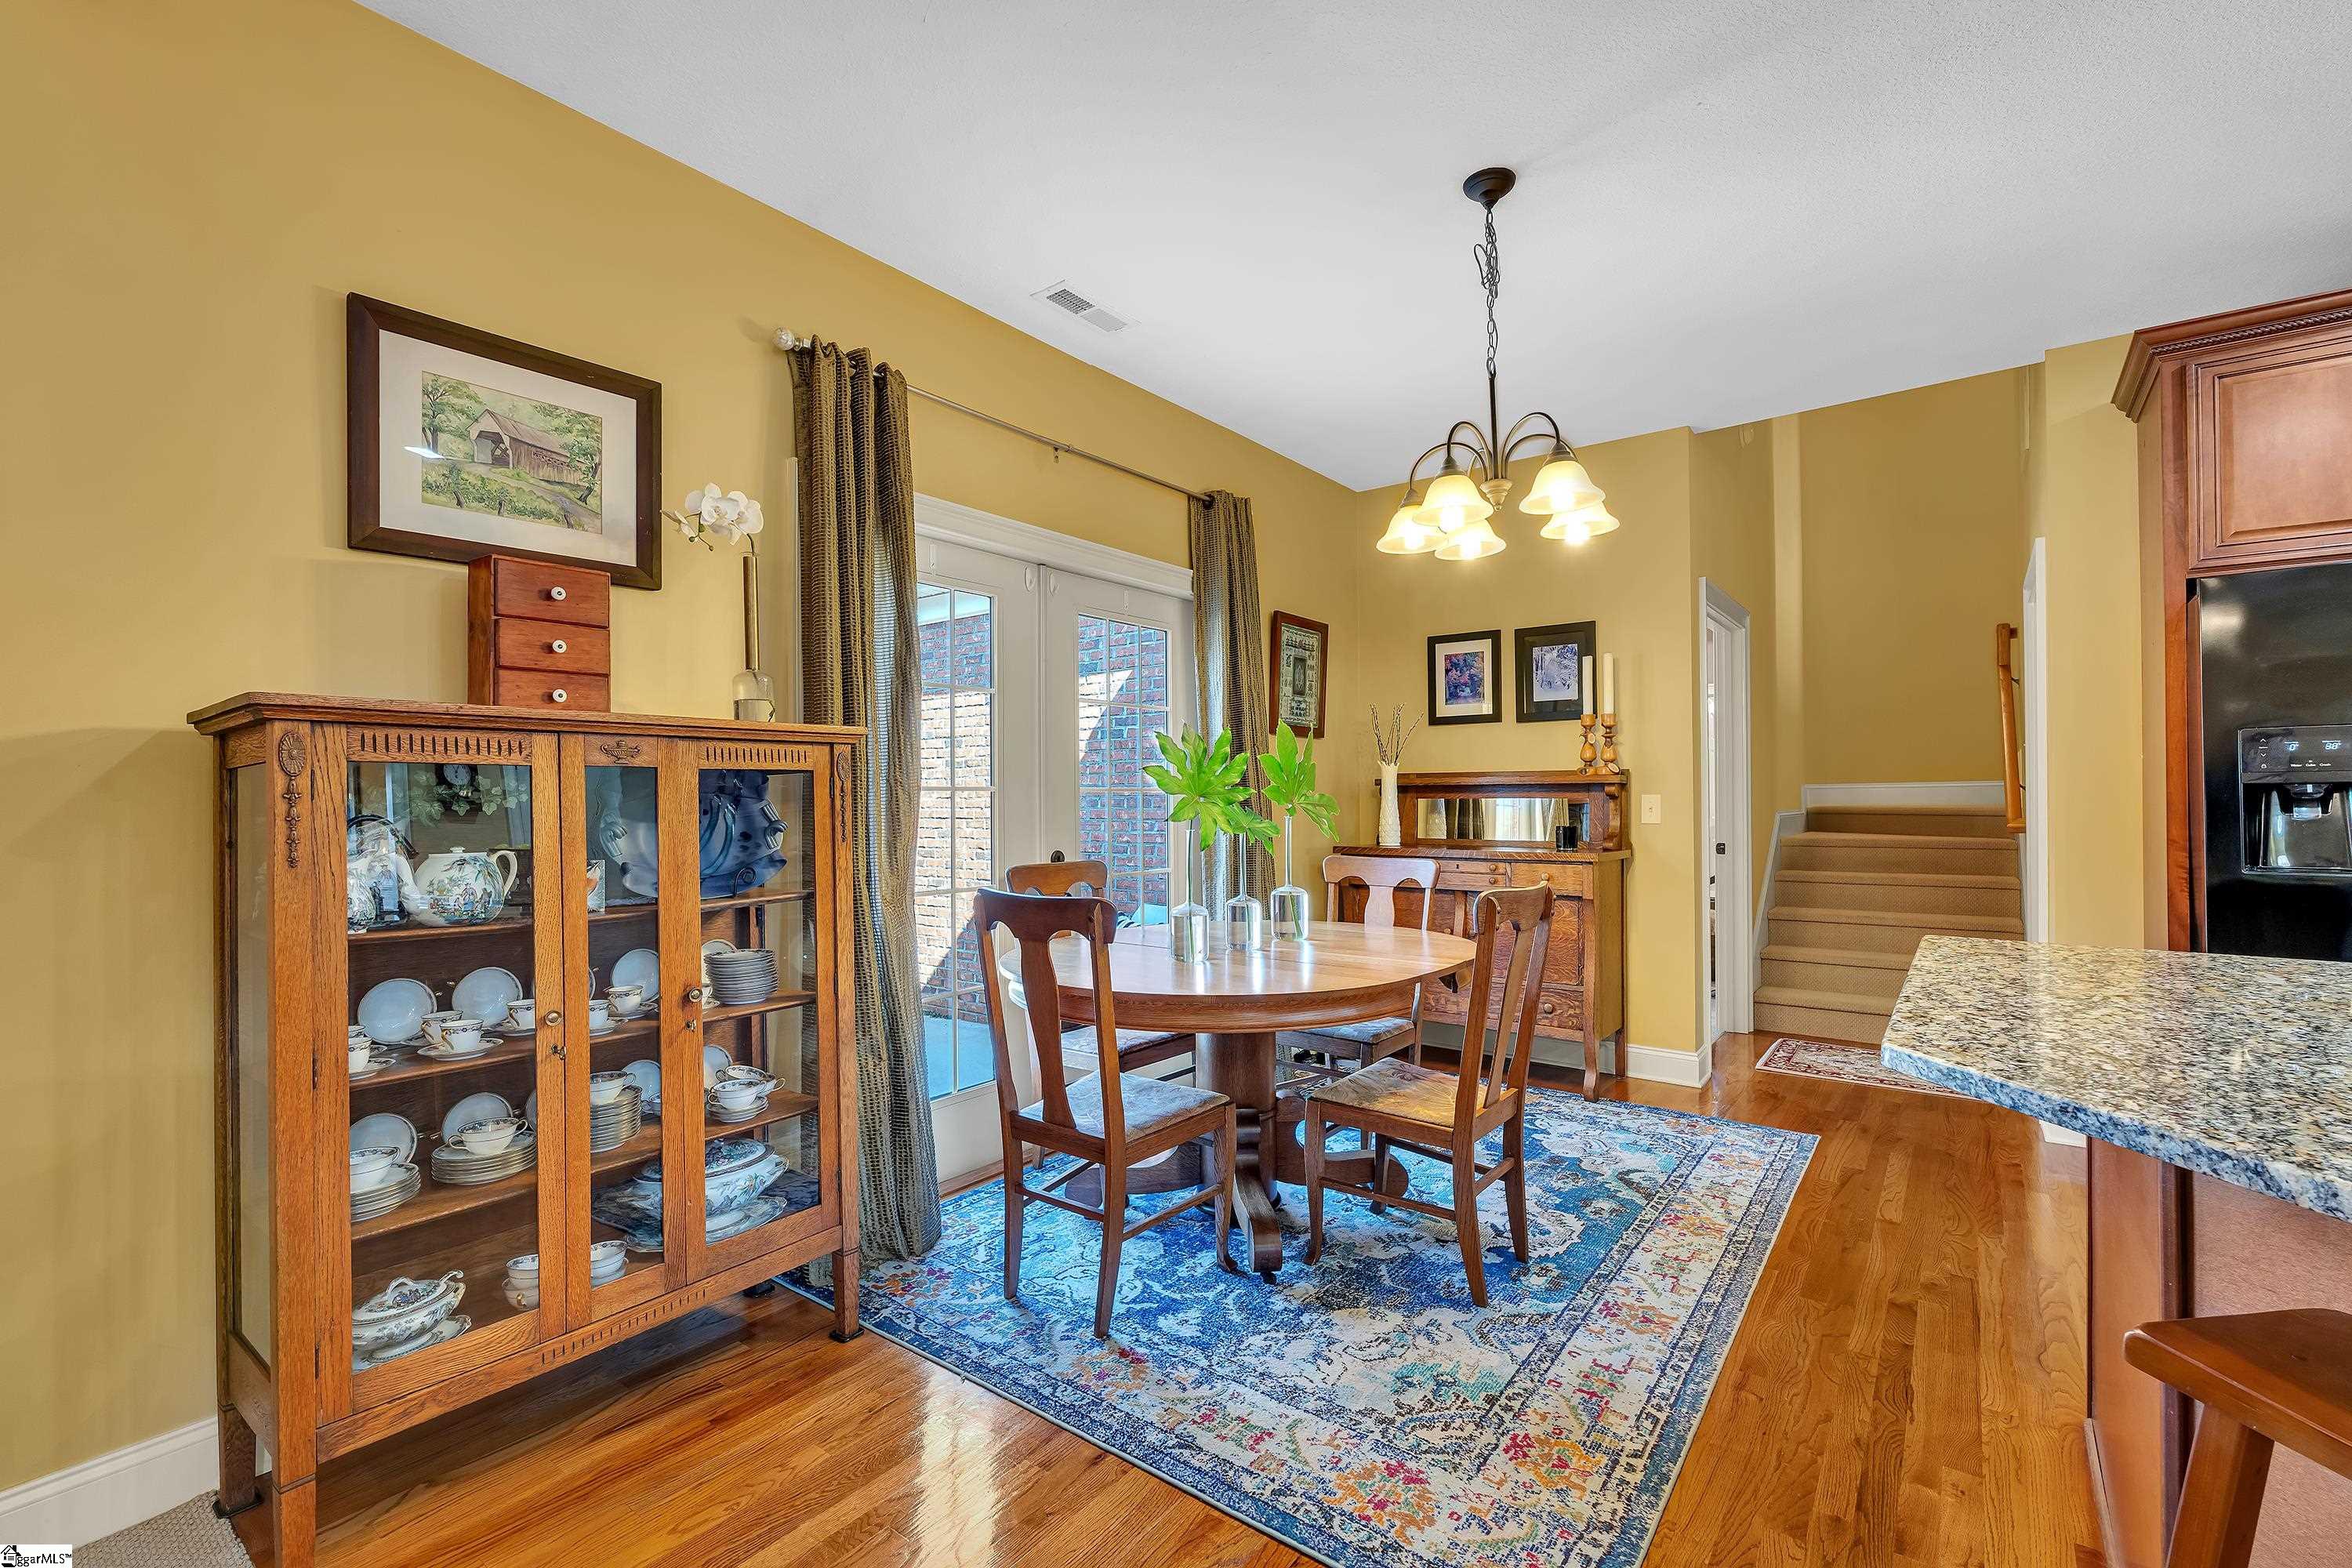
Dining room with a round wooden table, glass-front china cabinet, and blue patterned rug.
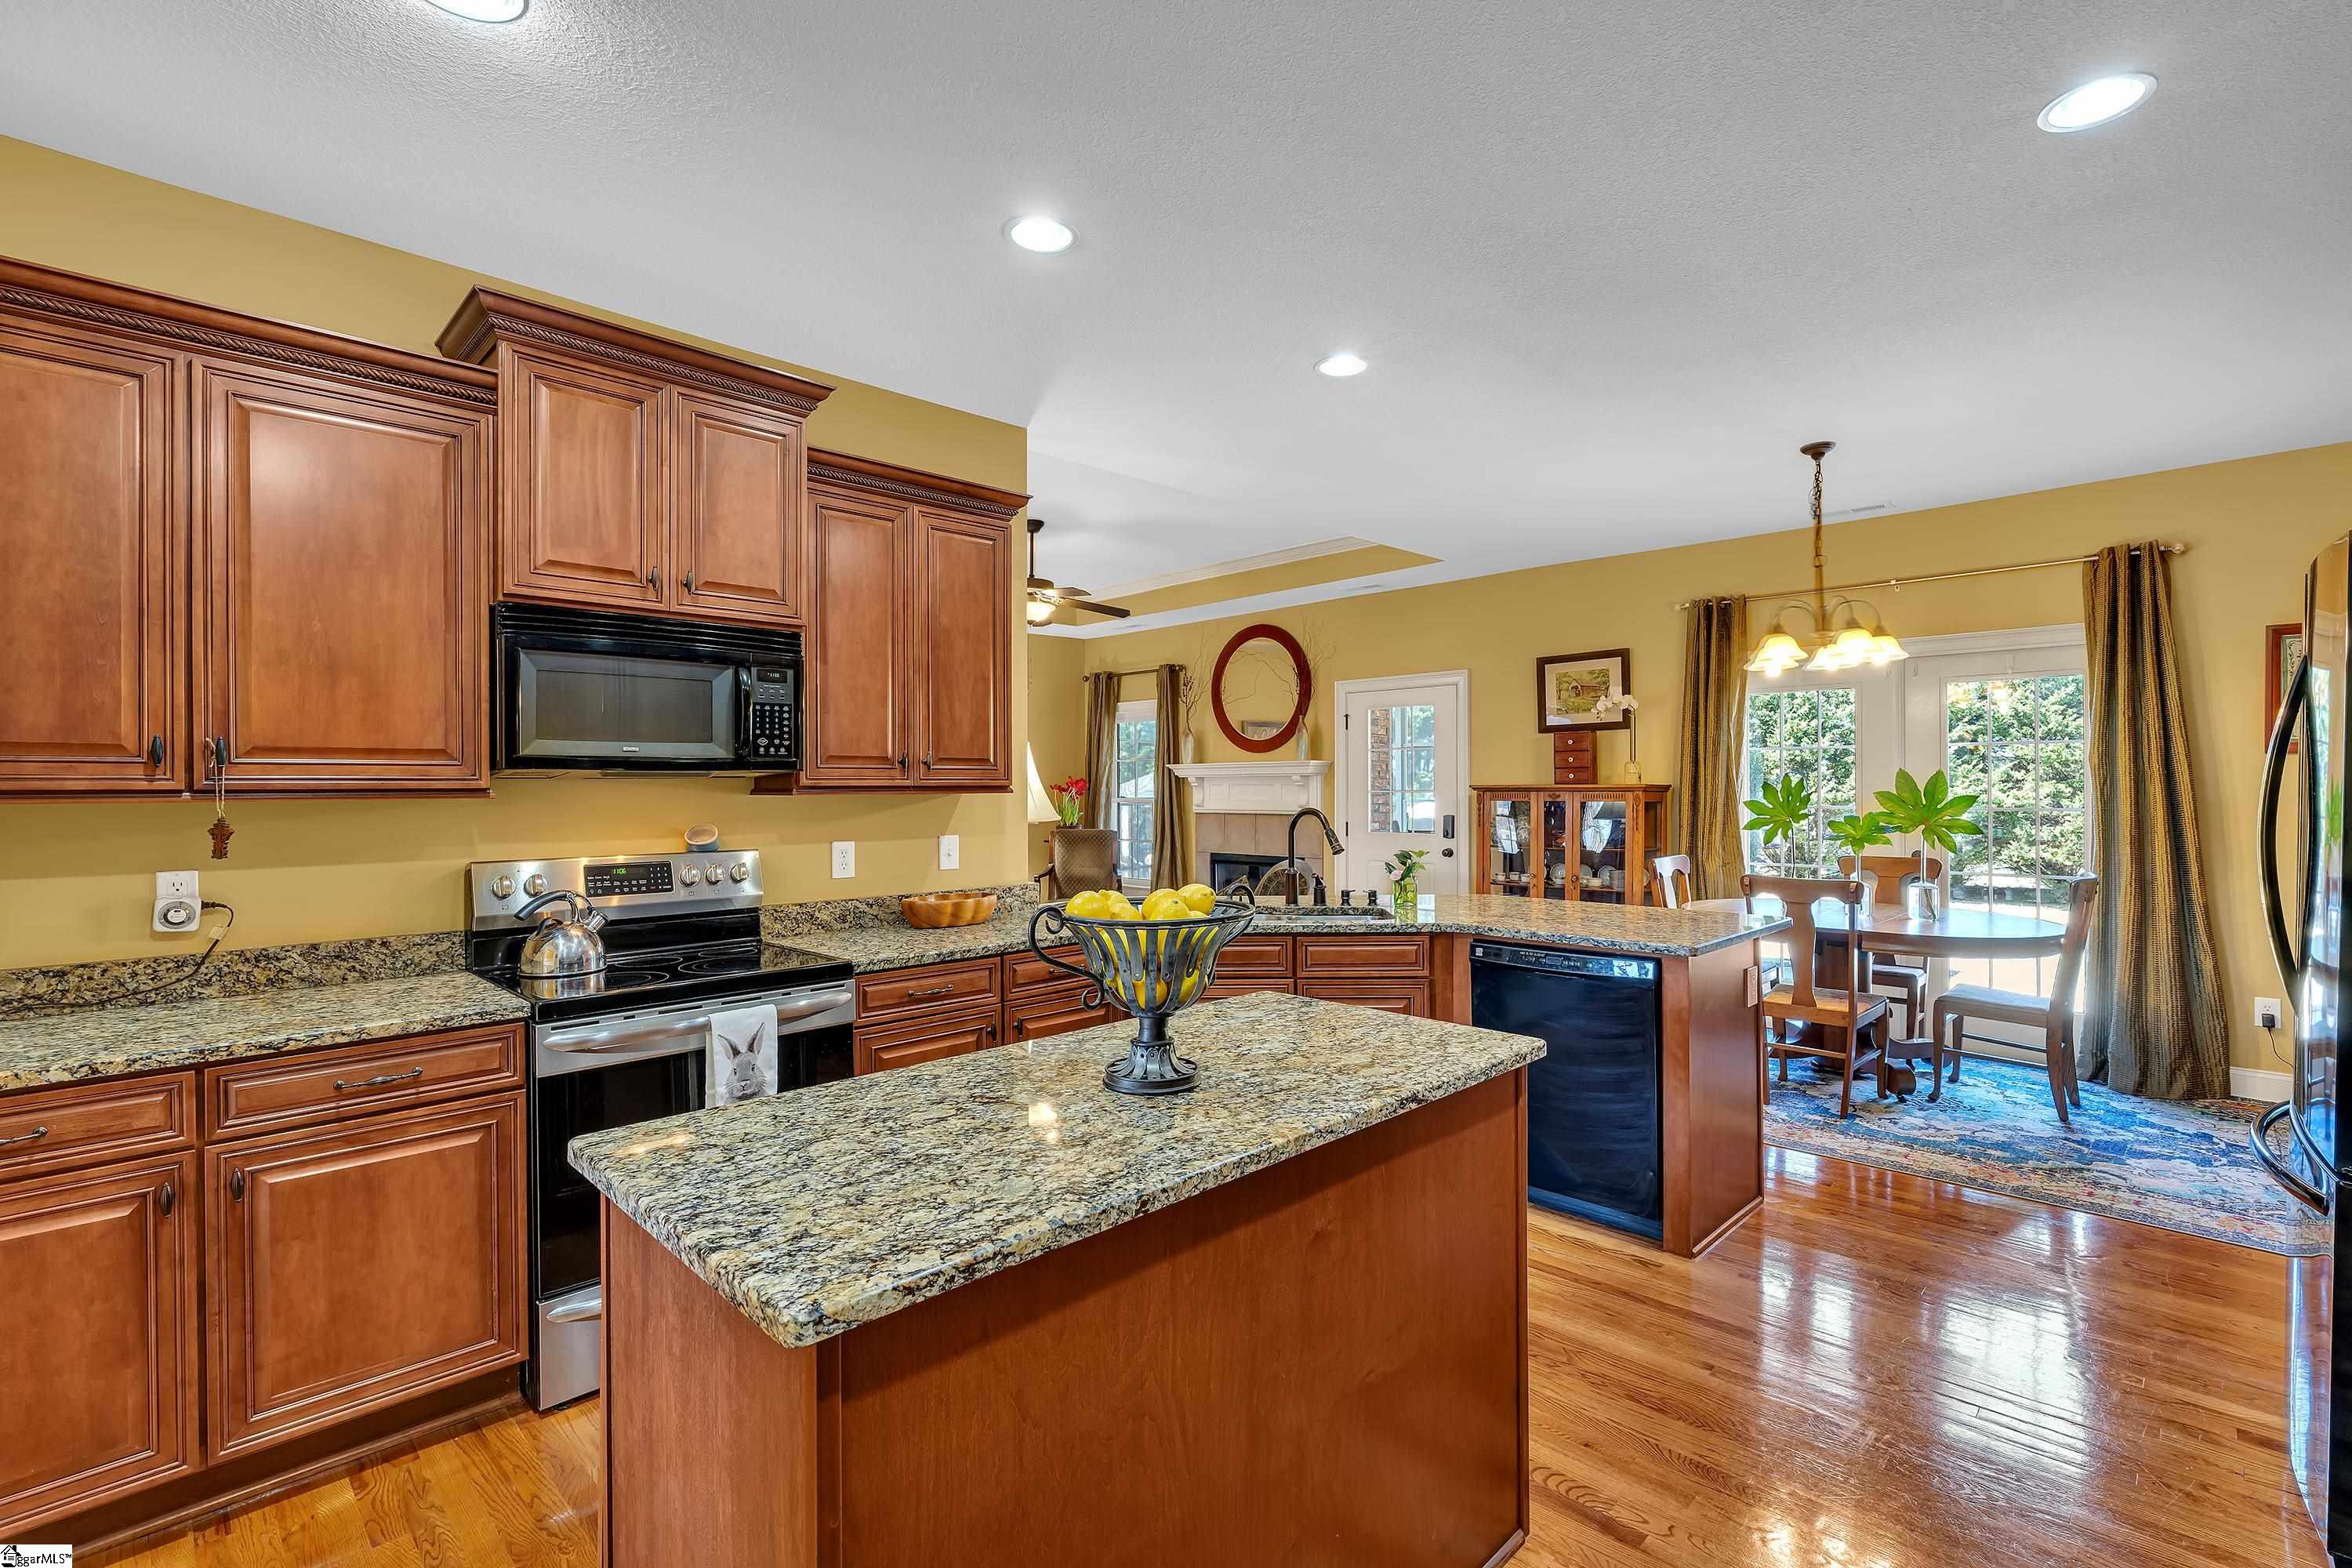
Kitchen with a granite island, cherry-toned cabinetry, and an adjoining dining area.
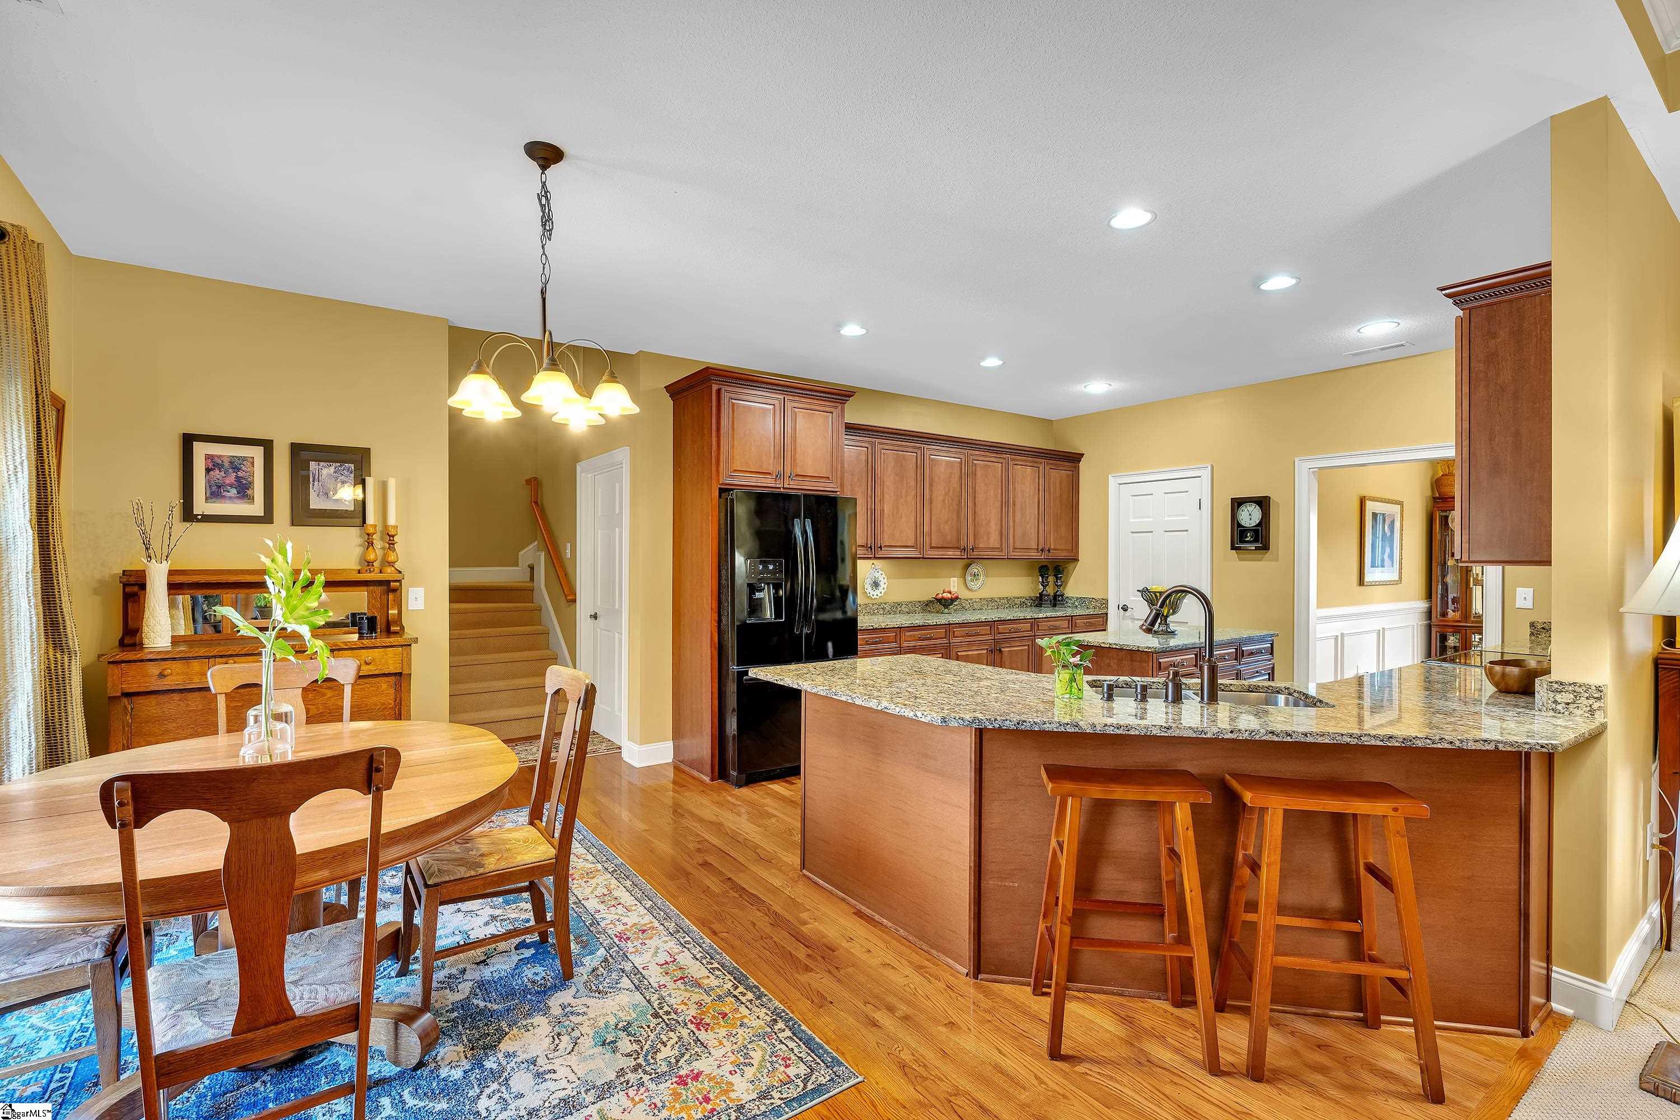
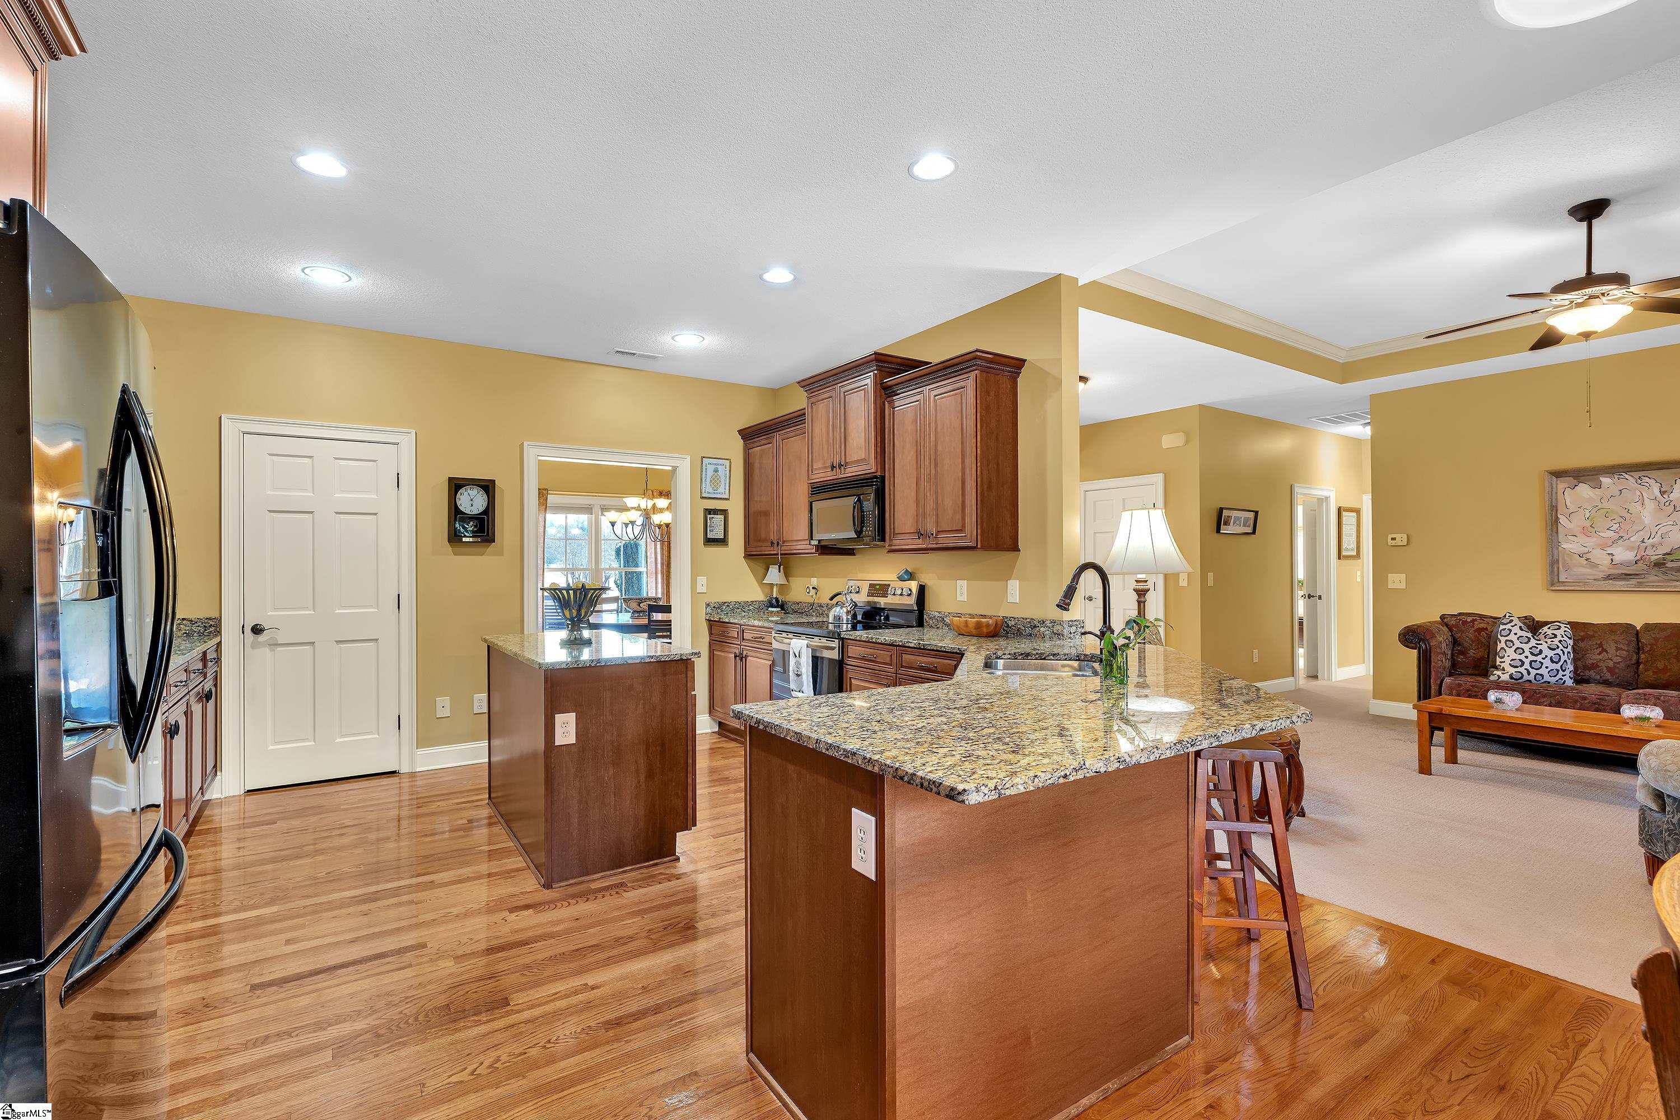
Open kitchen with a large granite island, dark wood cabinets, and adjoining living room.
Kitchen with a large granite island, rich wood cabinets, and an adjoining dining area.
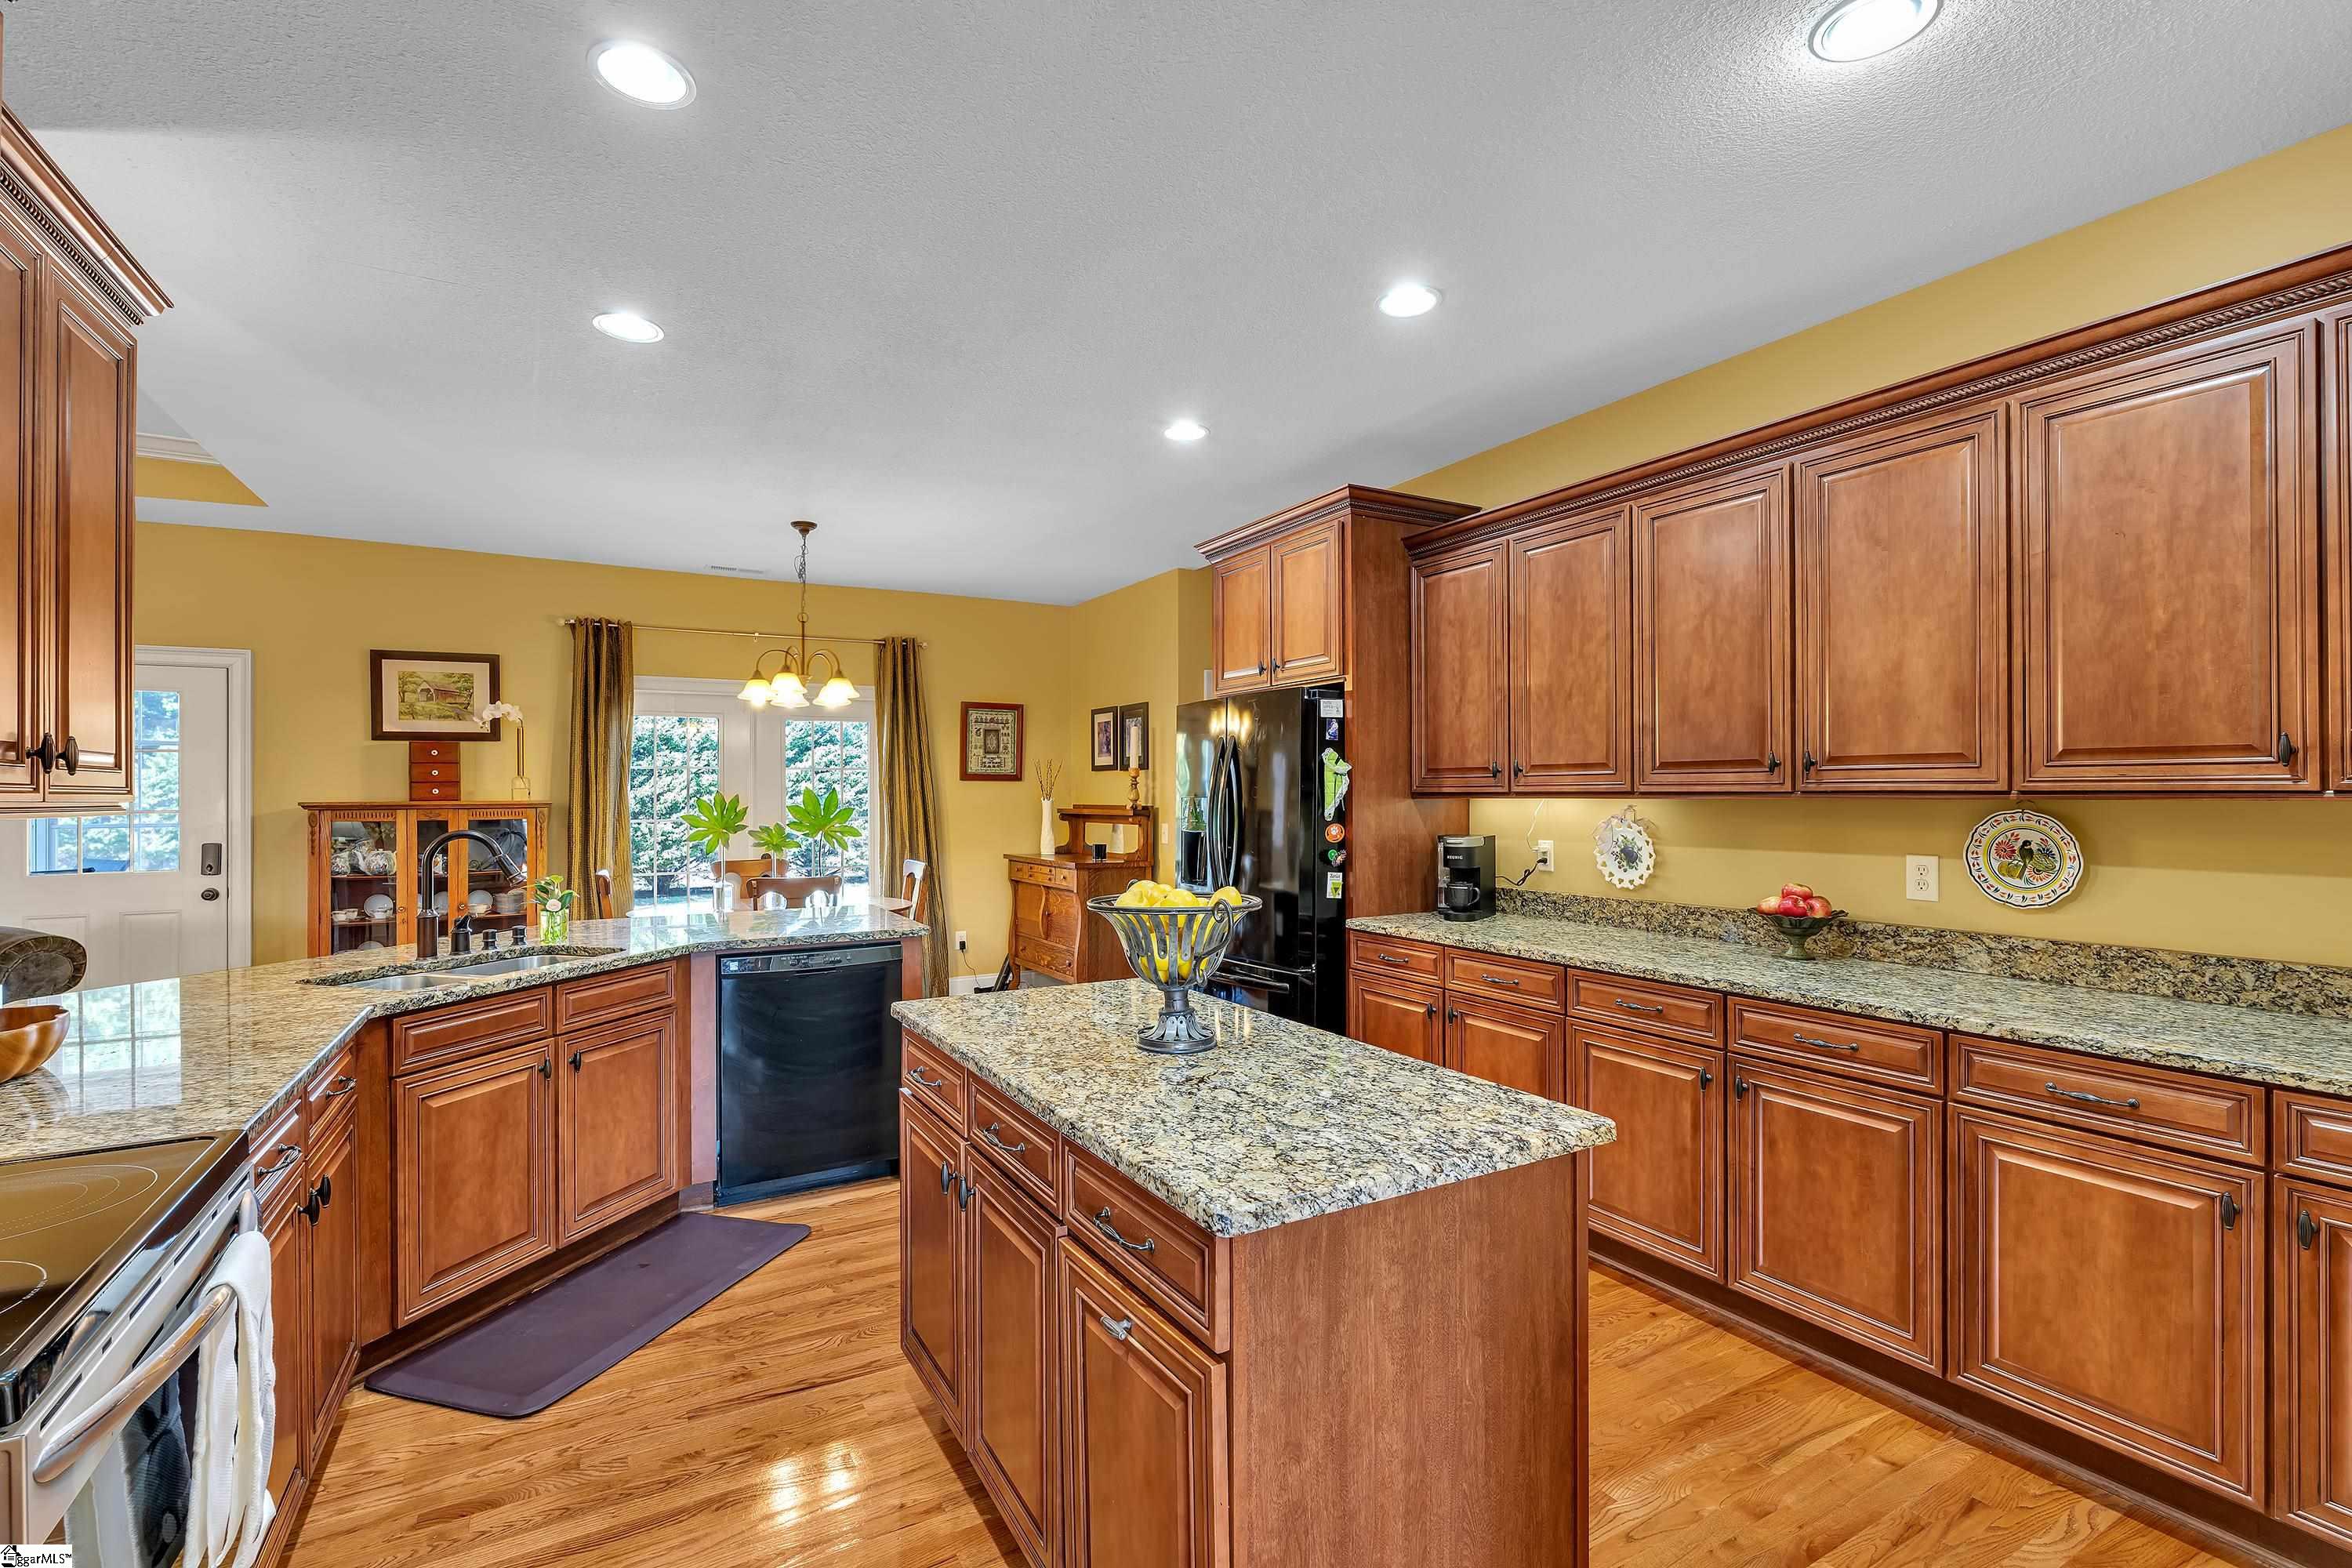
Kitchen with extensive wood cabinetry, granite counters, and a large island.
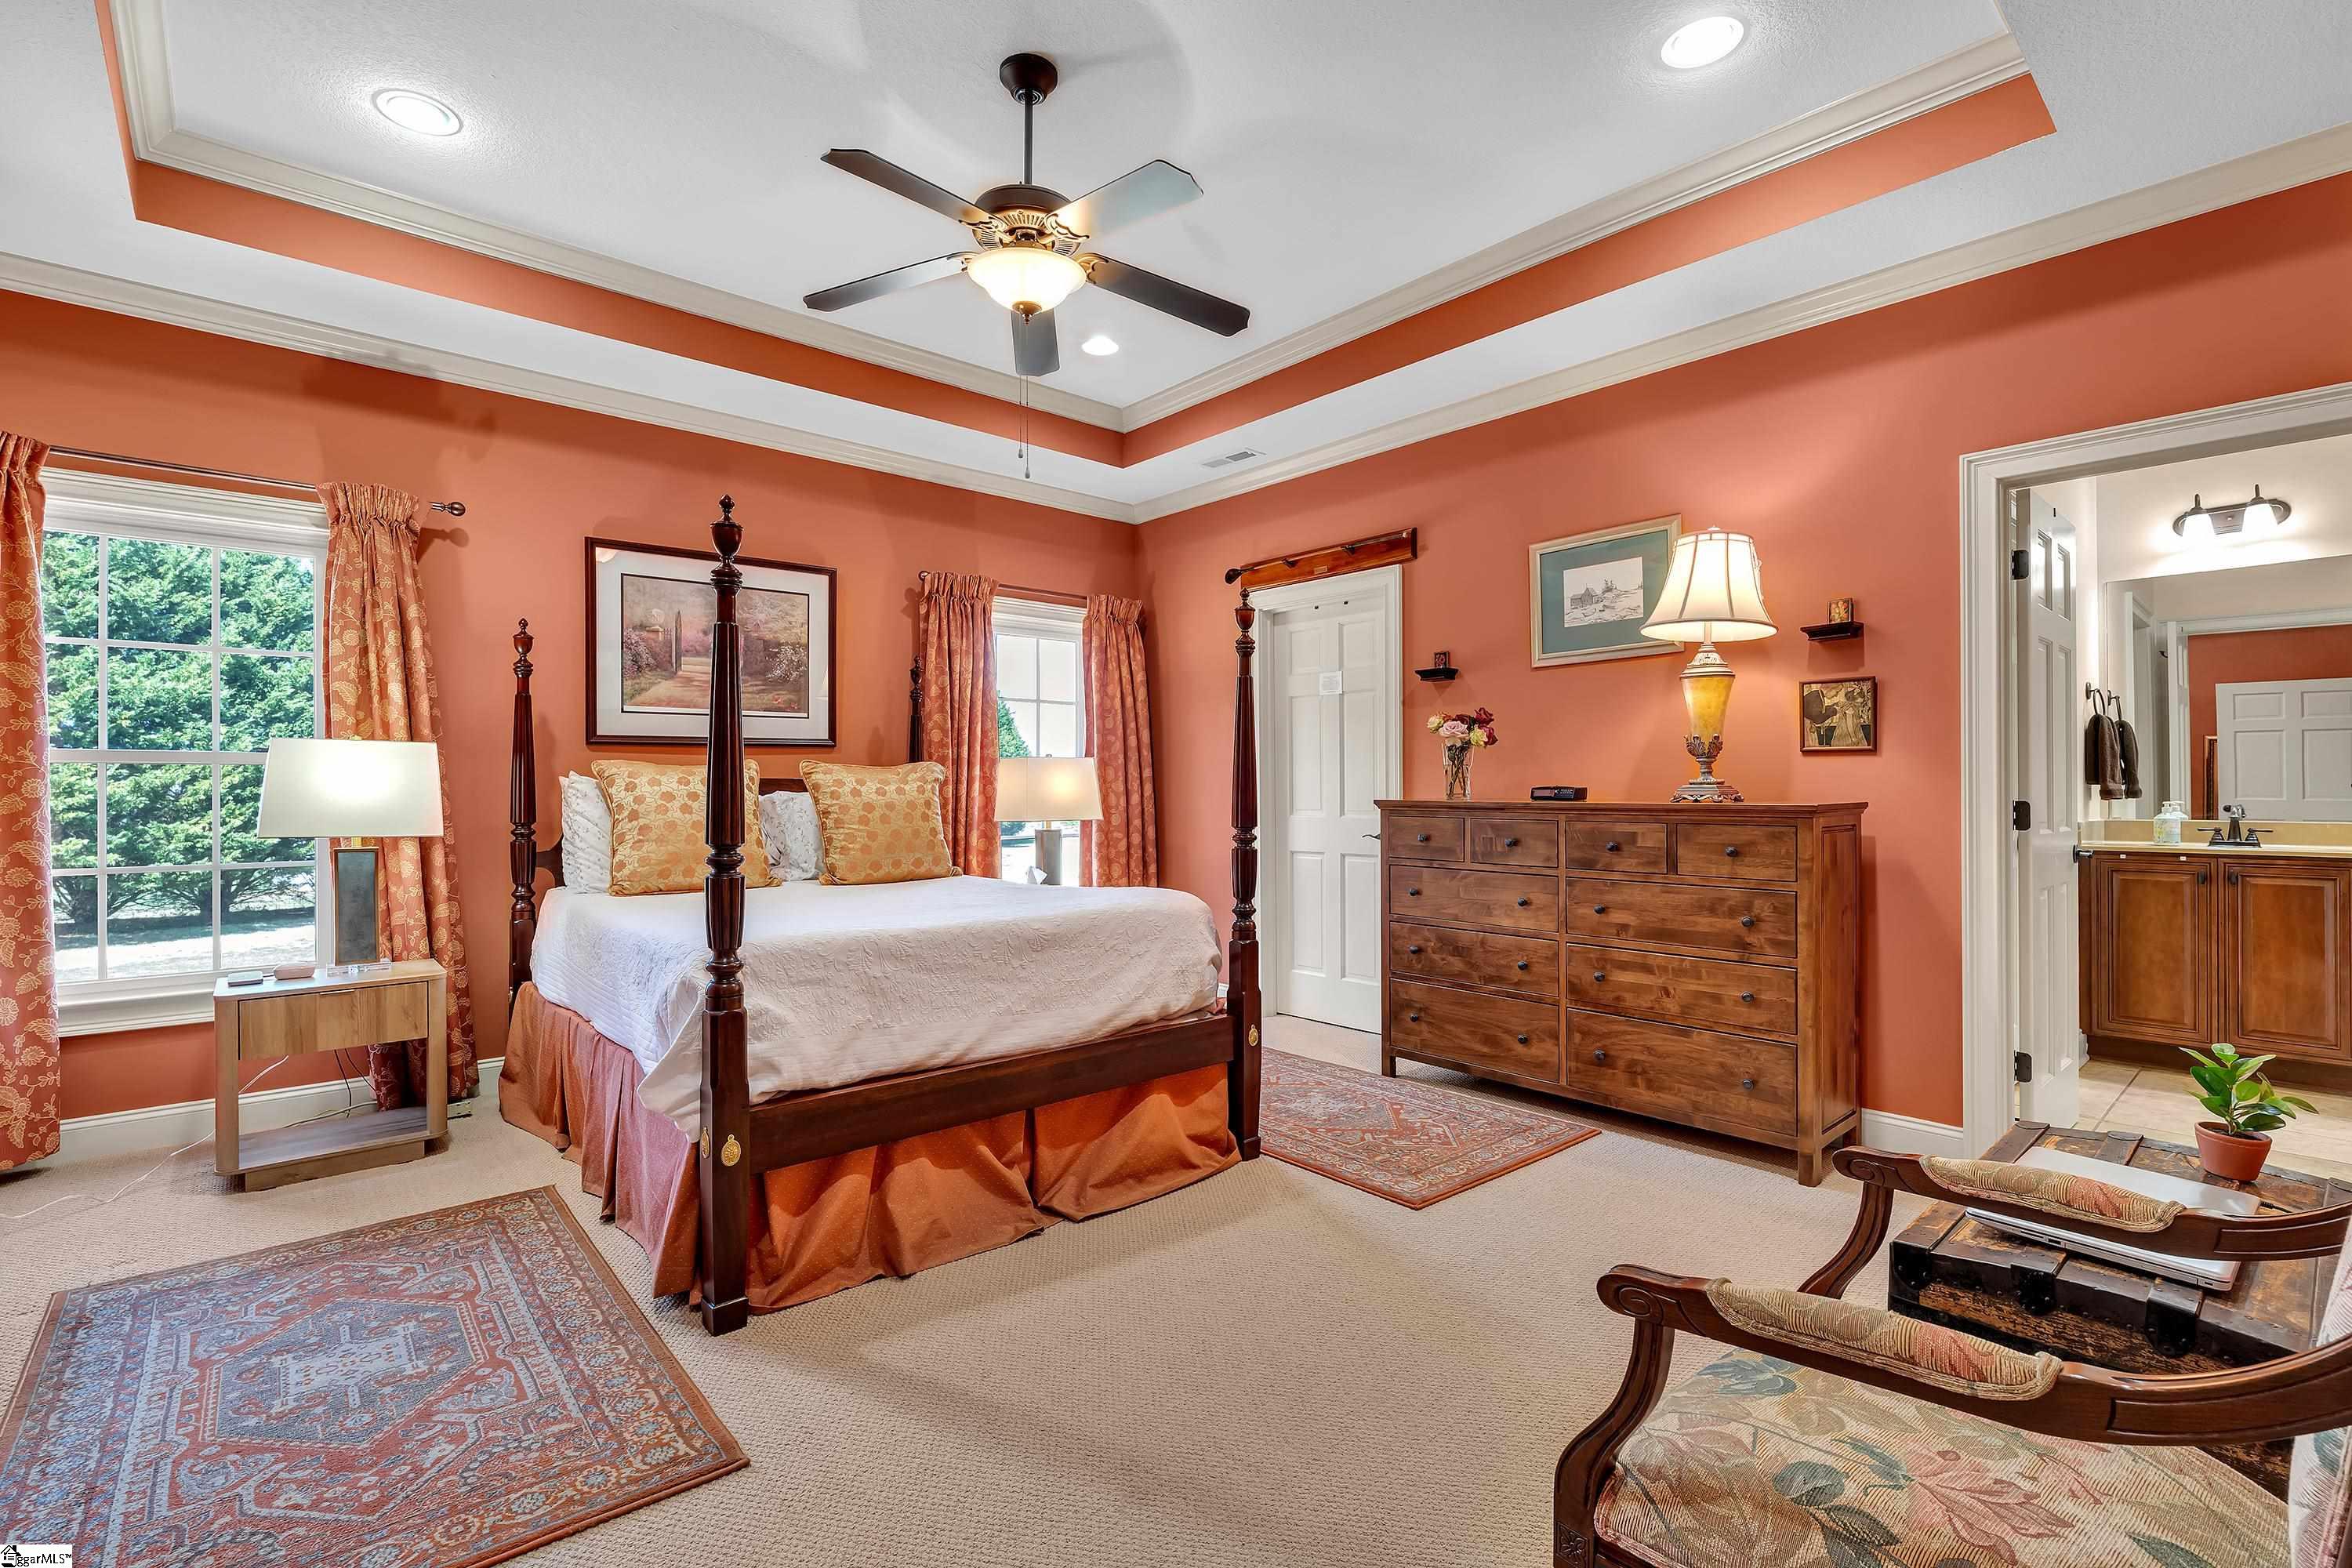
Bedroom with coral walls, a dark wood four-poster bed, and an adjoining bathroom.
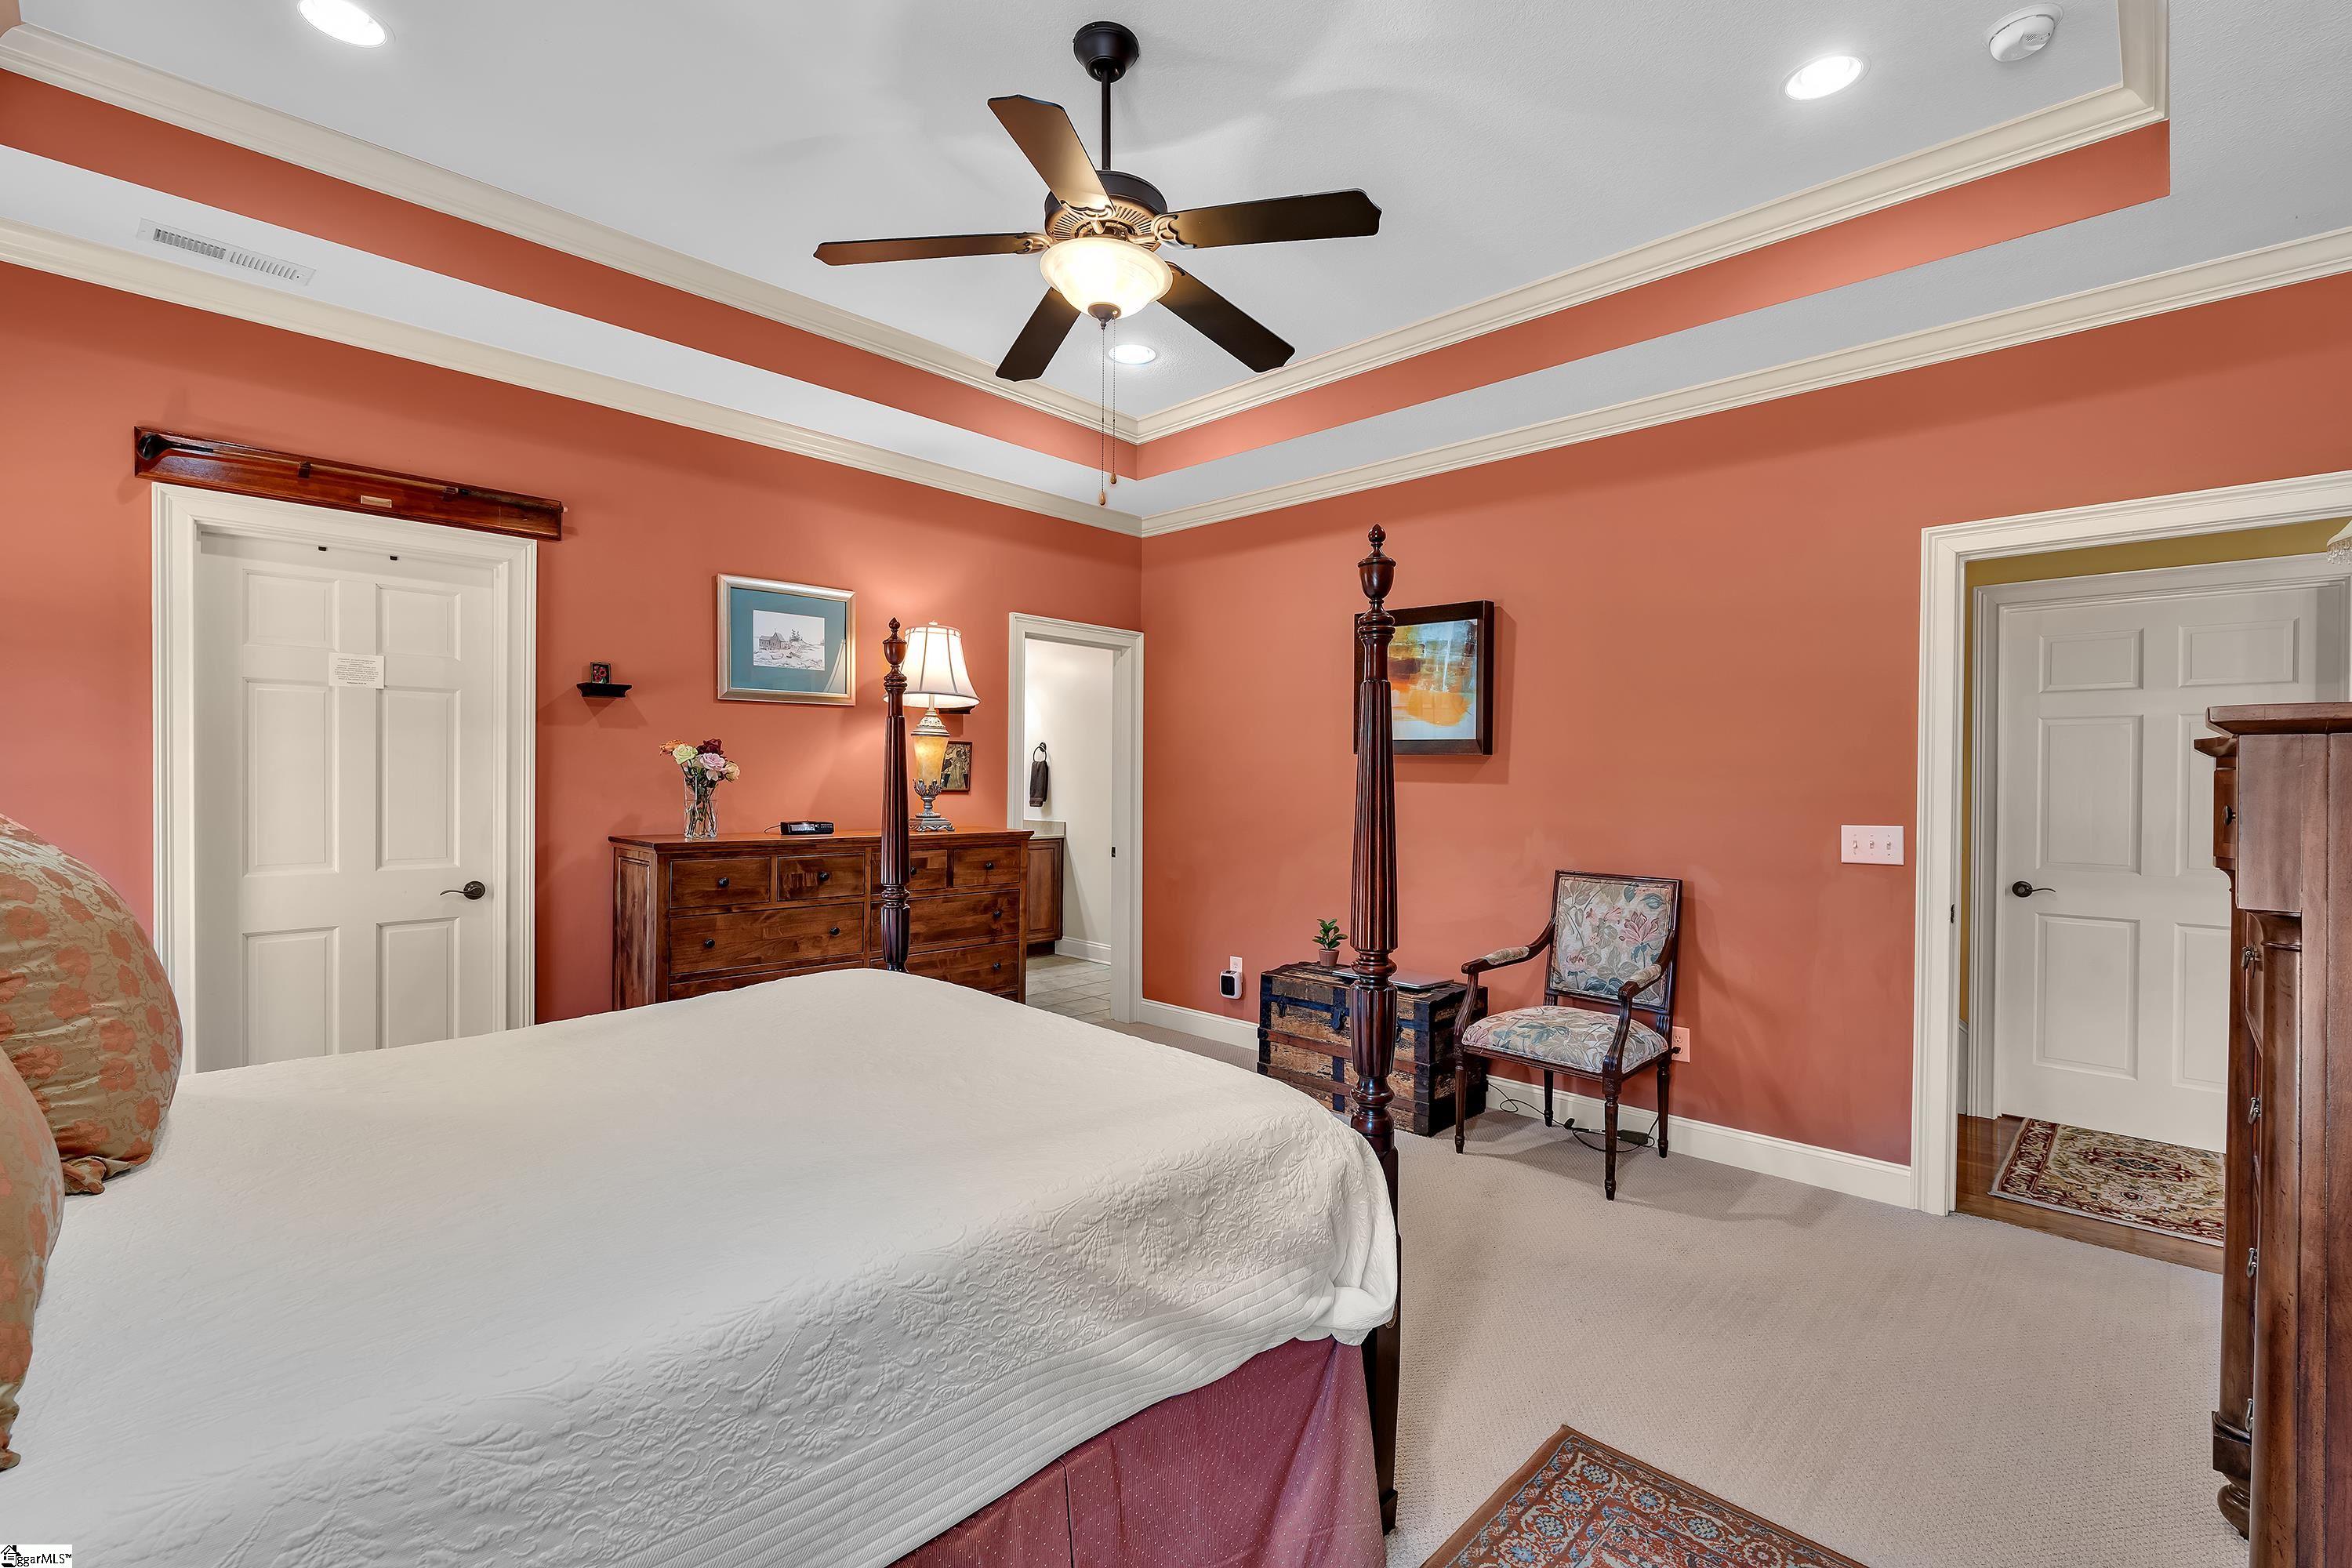
Furnished bedroom with coral walls, a white bed, dark wood furniture, and a tray ceiling with ceiling fan.
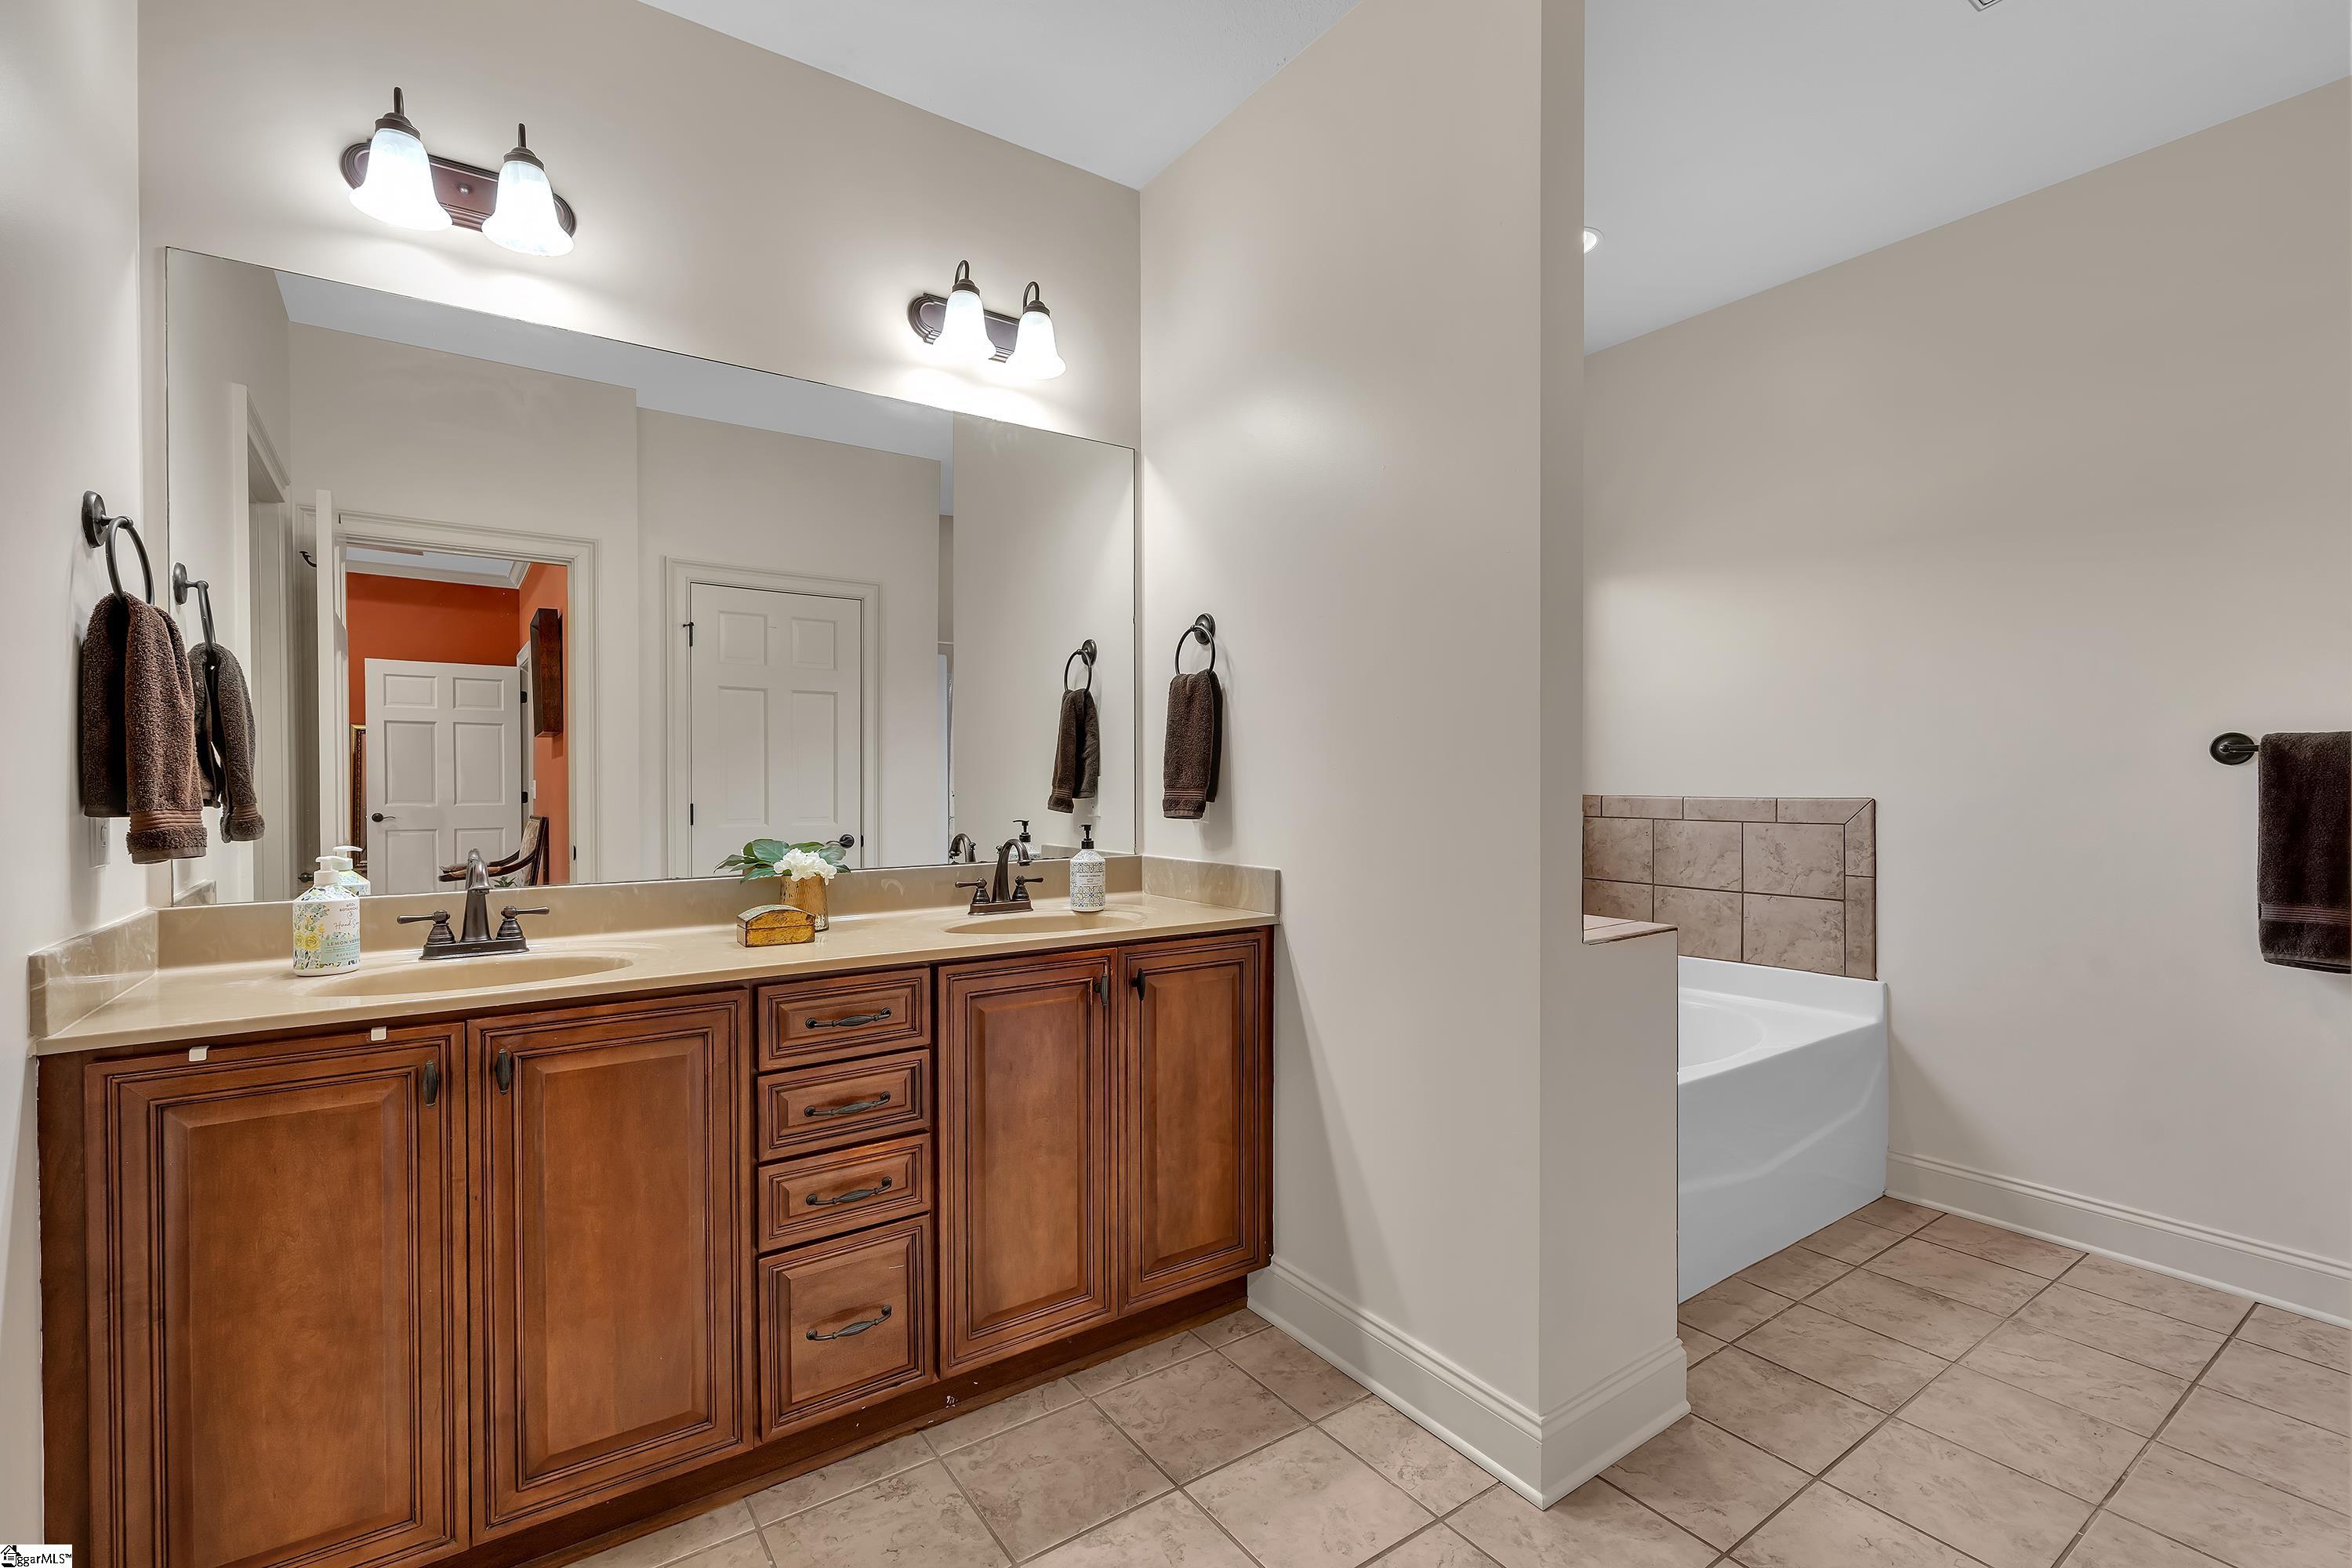
Bathroom with a dark wood double vanity and mirror beside a tiled bathtub.
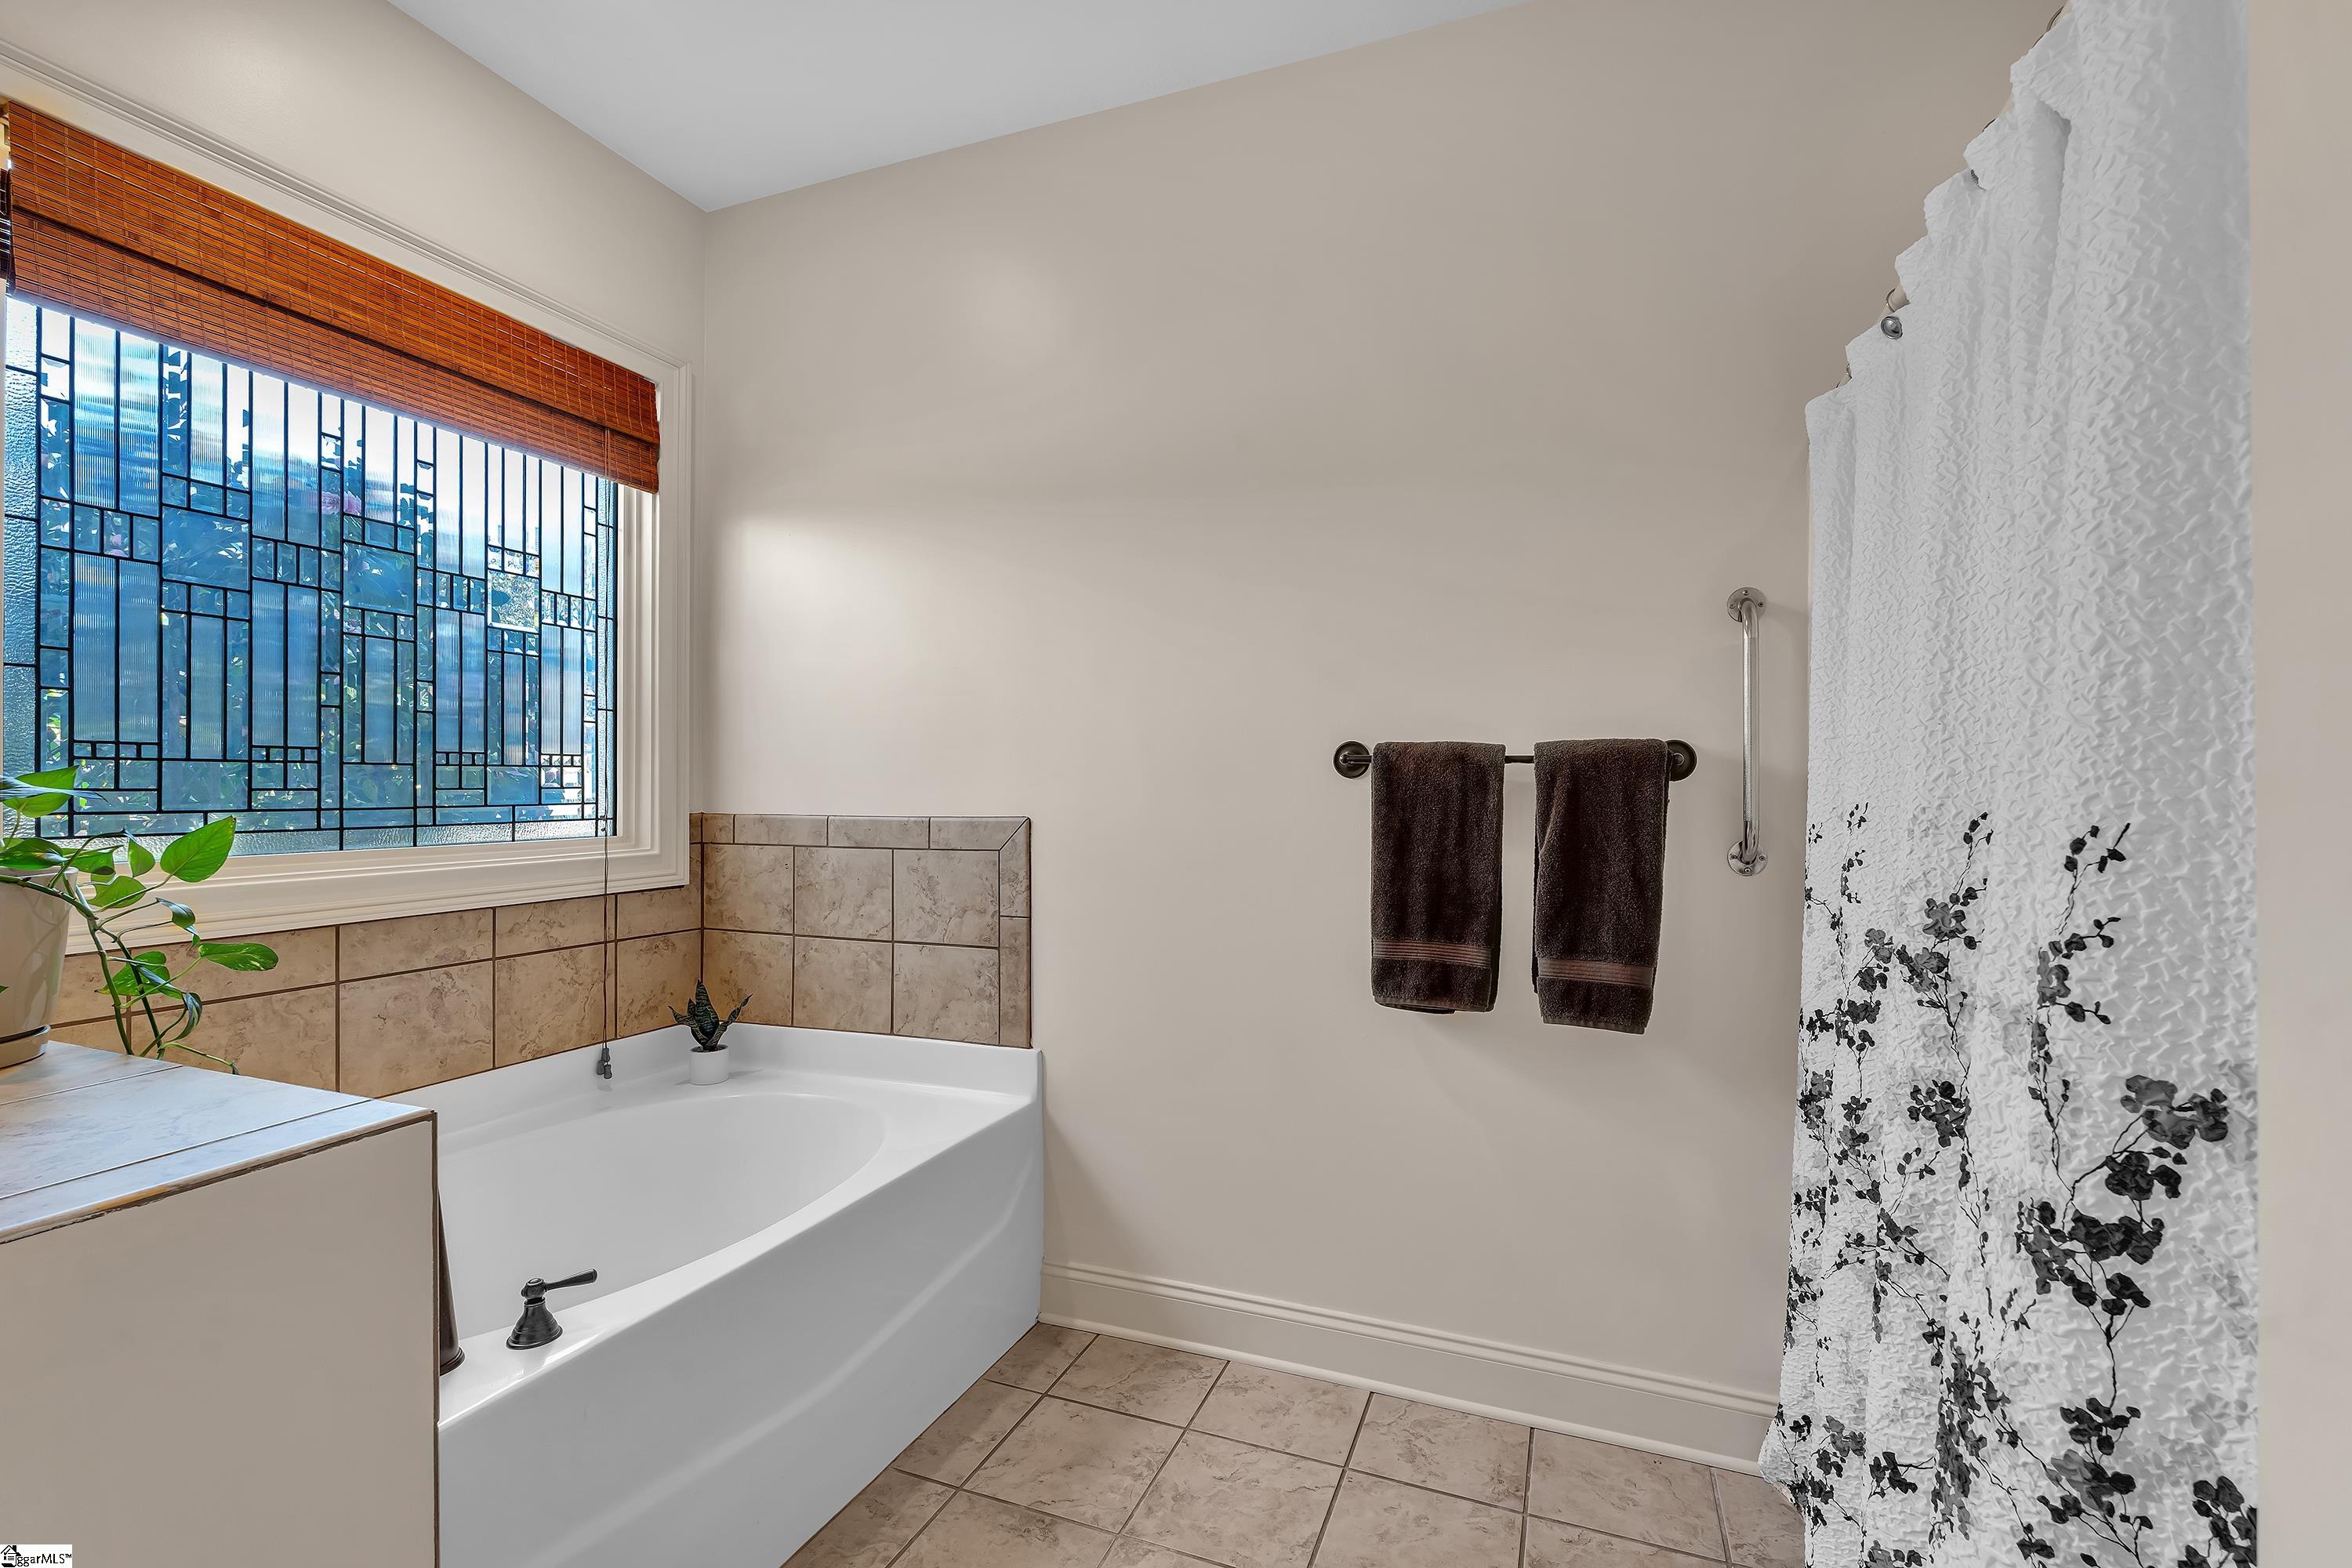
Bathroom with a white bathtub beneath a large decorative leaded-glass window.
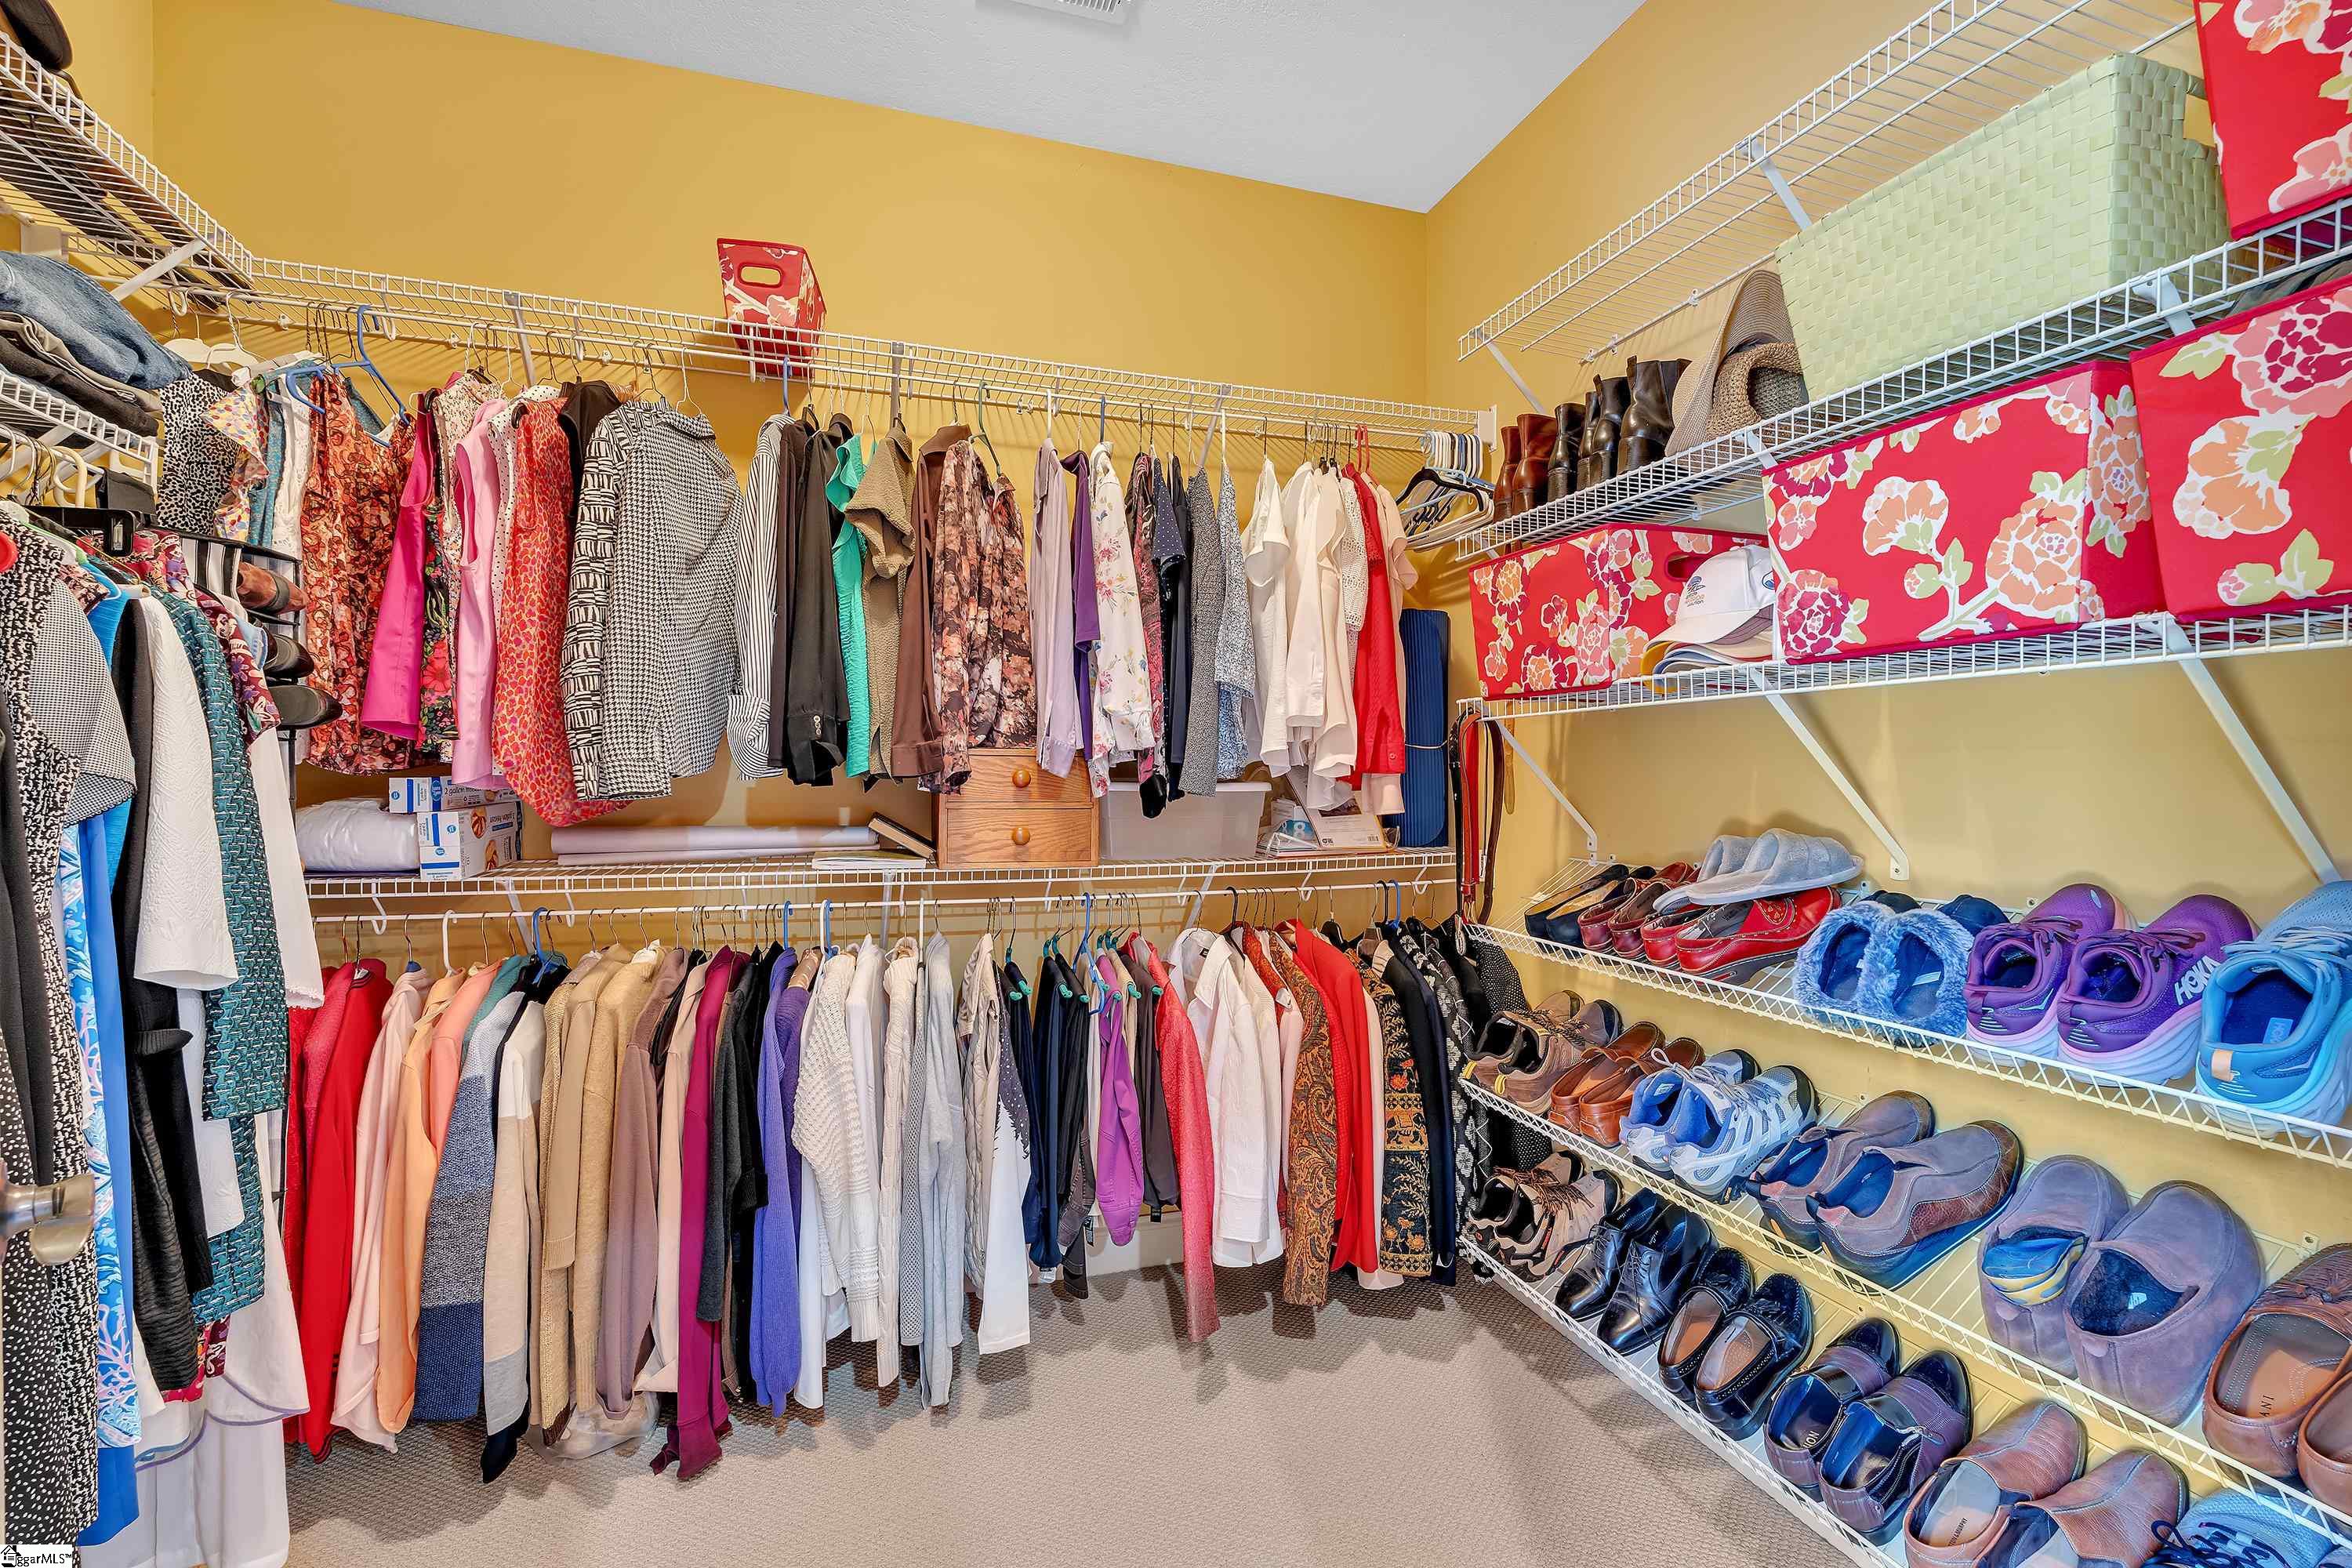
Walk-in closet with rows of hanging clothes, shoes on wire shelves, and floral storage boxes.
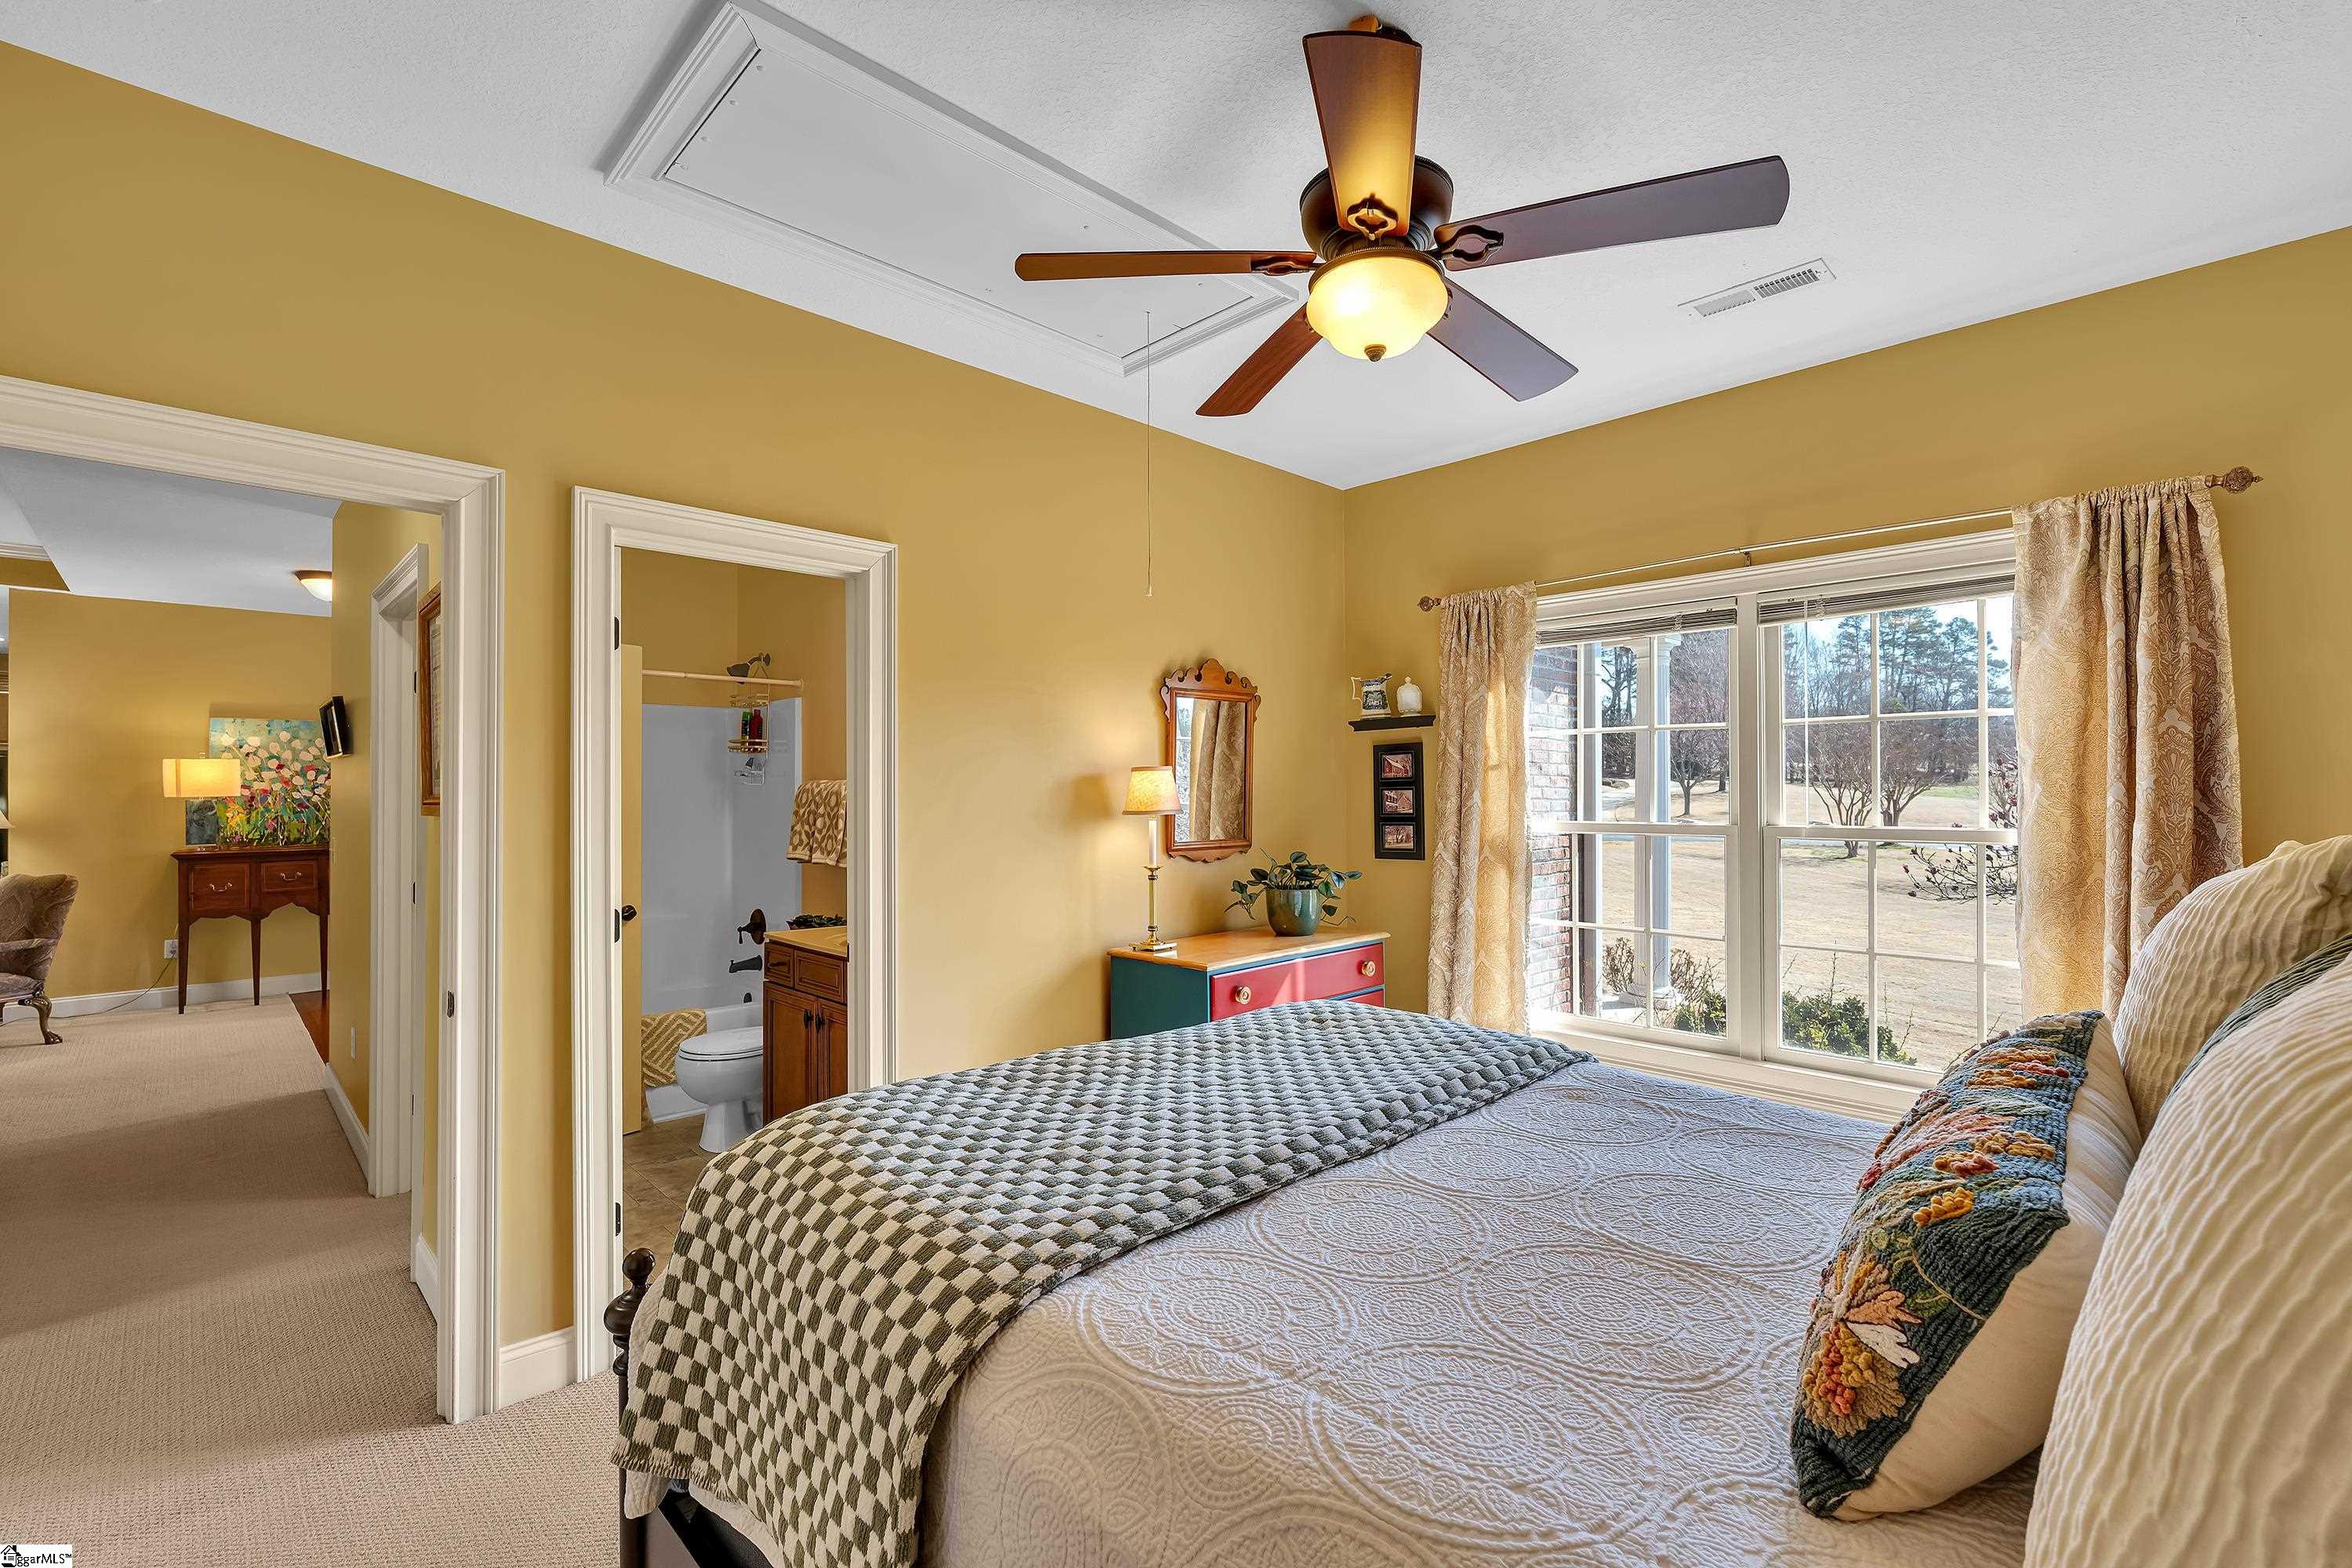
Furnished bedroom with a dark wood bed, patterned throw, and sunny windows.
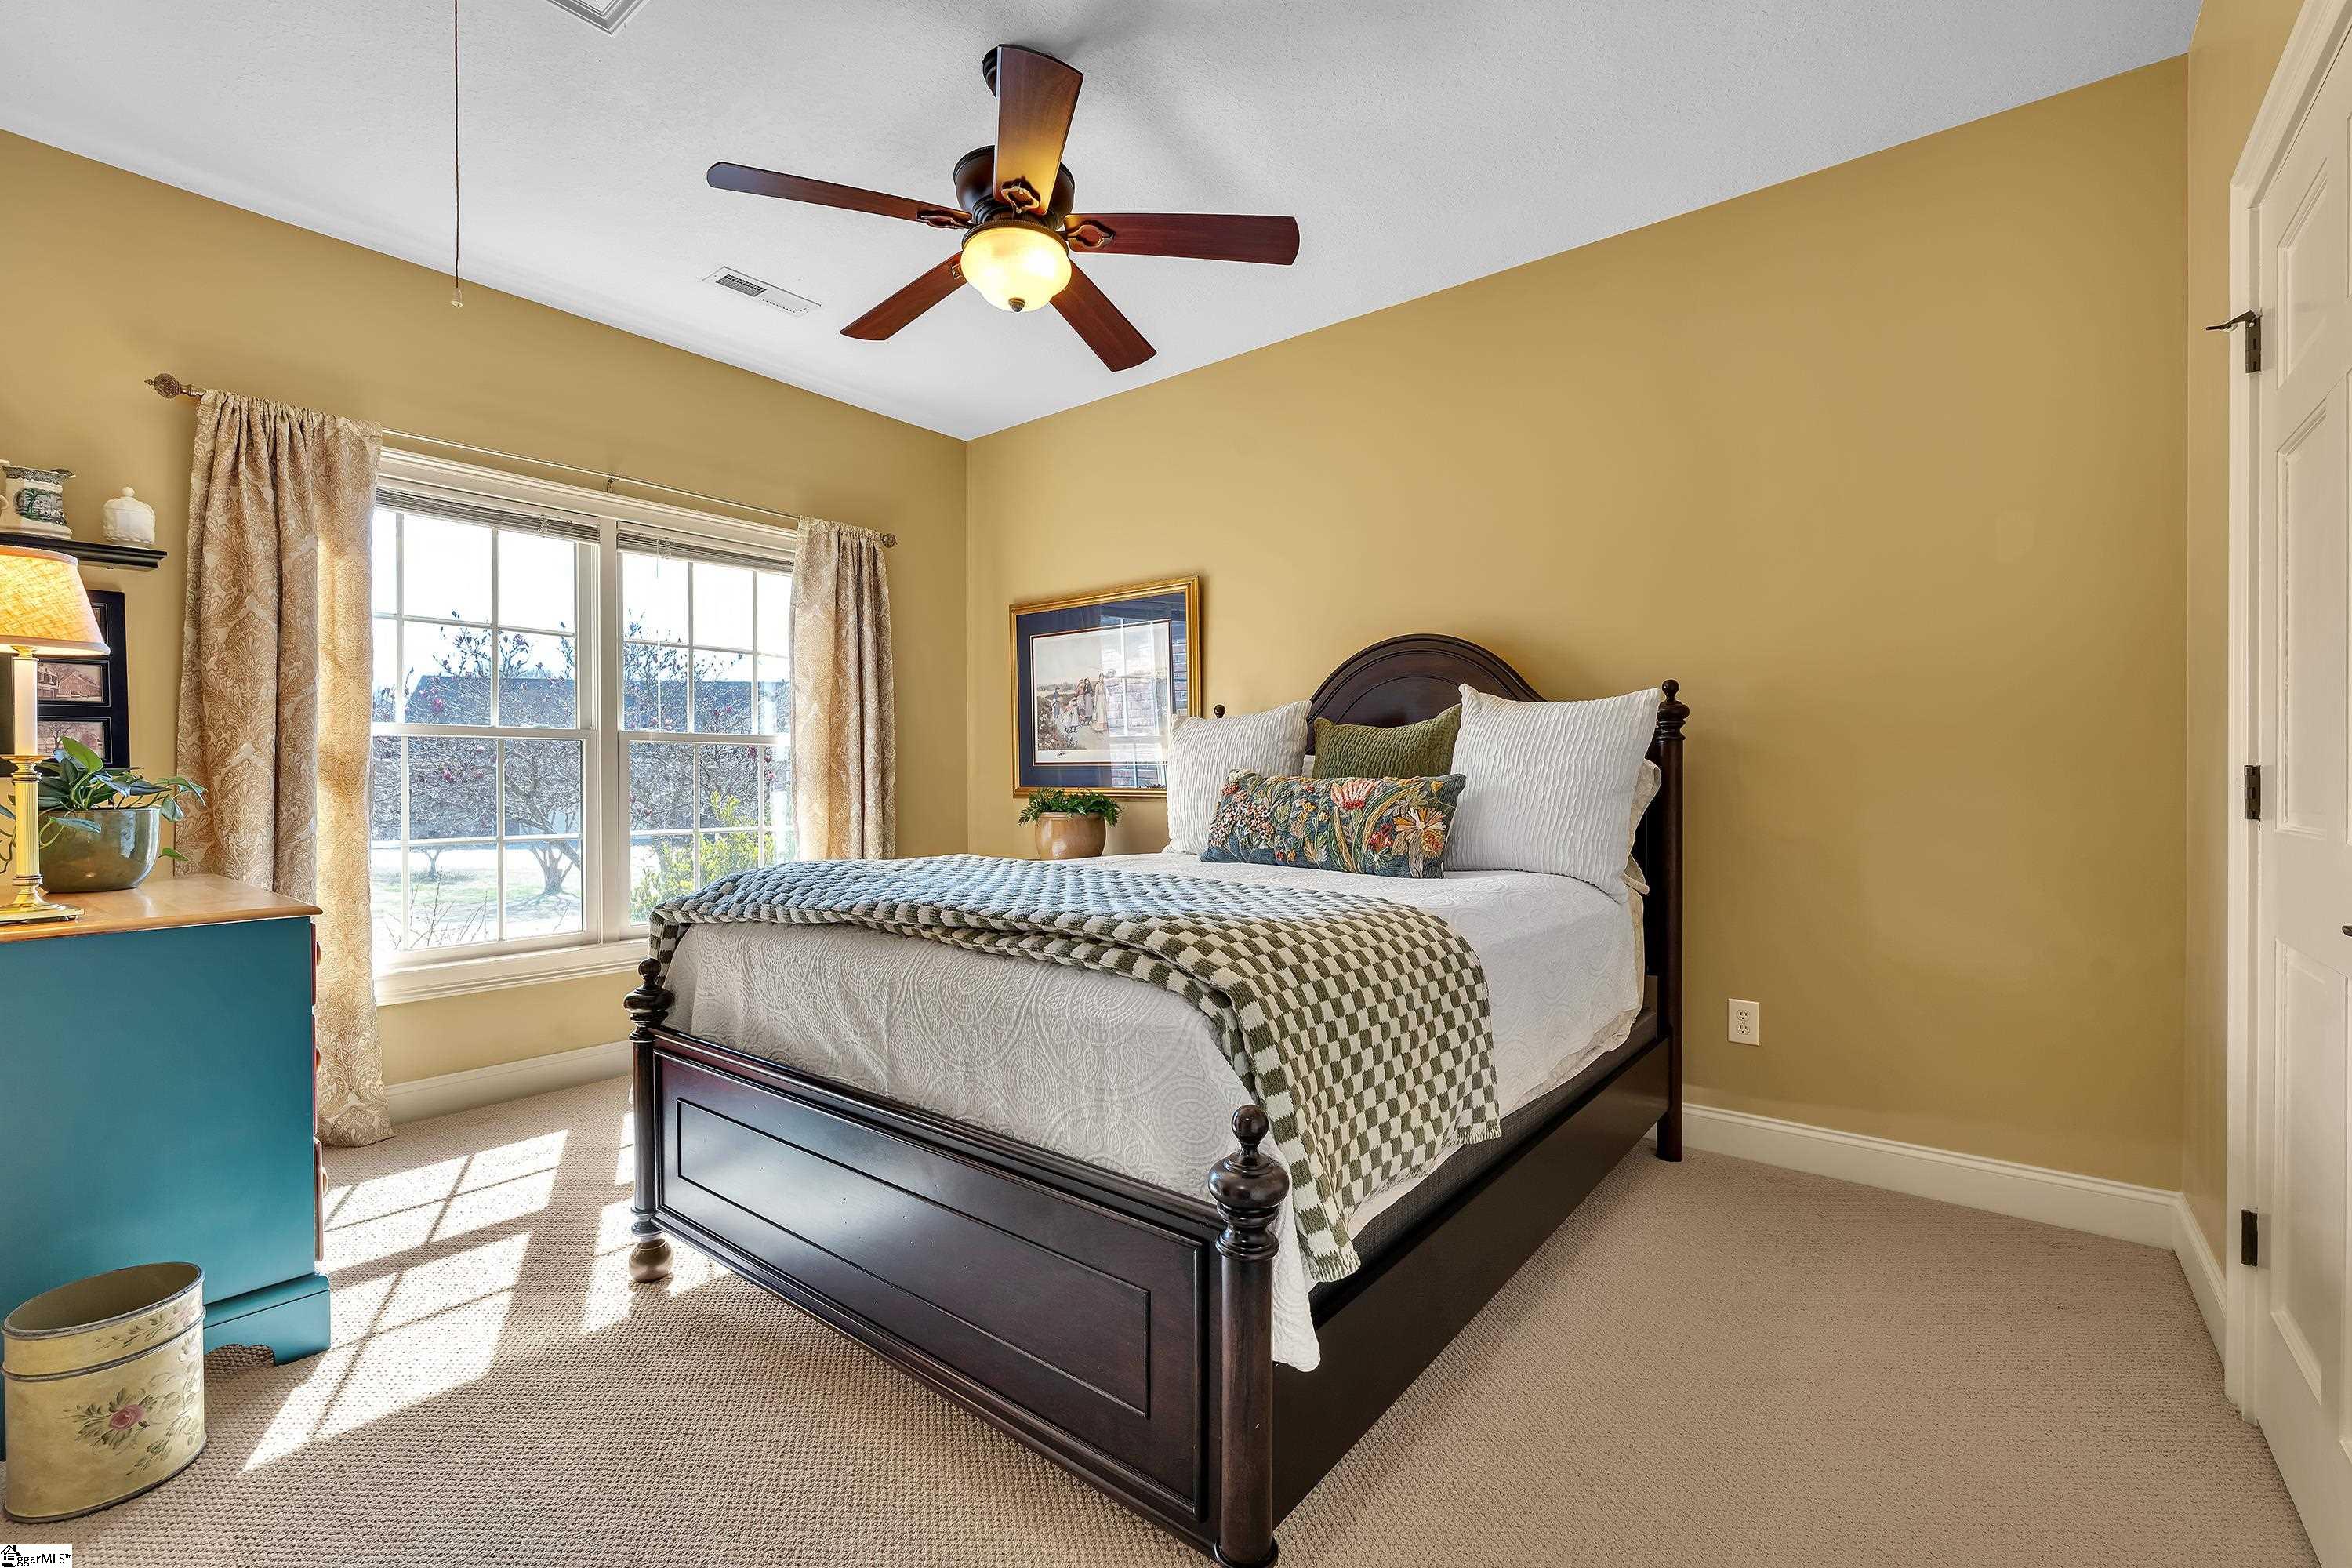
Bedroom with mustard-yellow walls, a patterned bedspread, and large windows overlooking a yard.
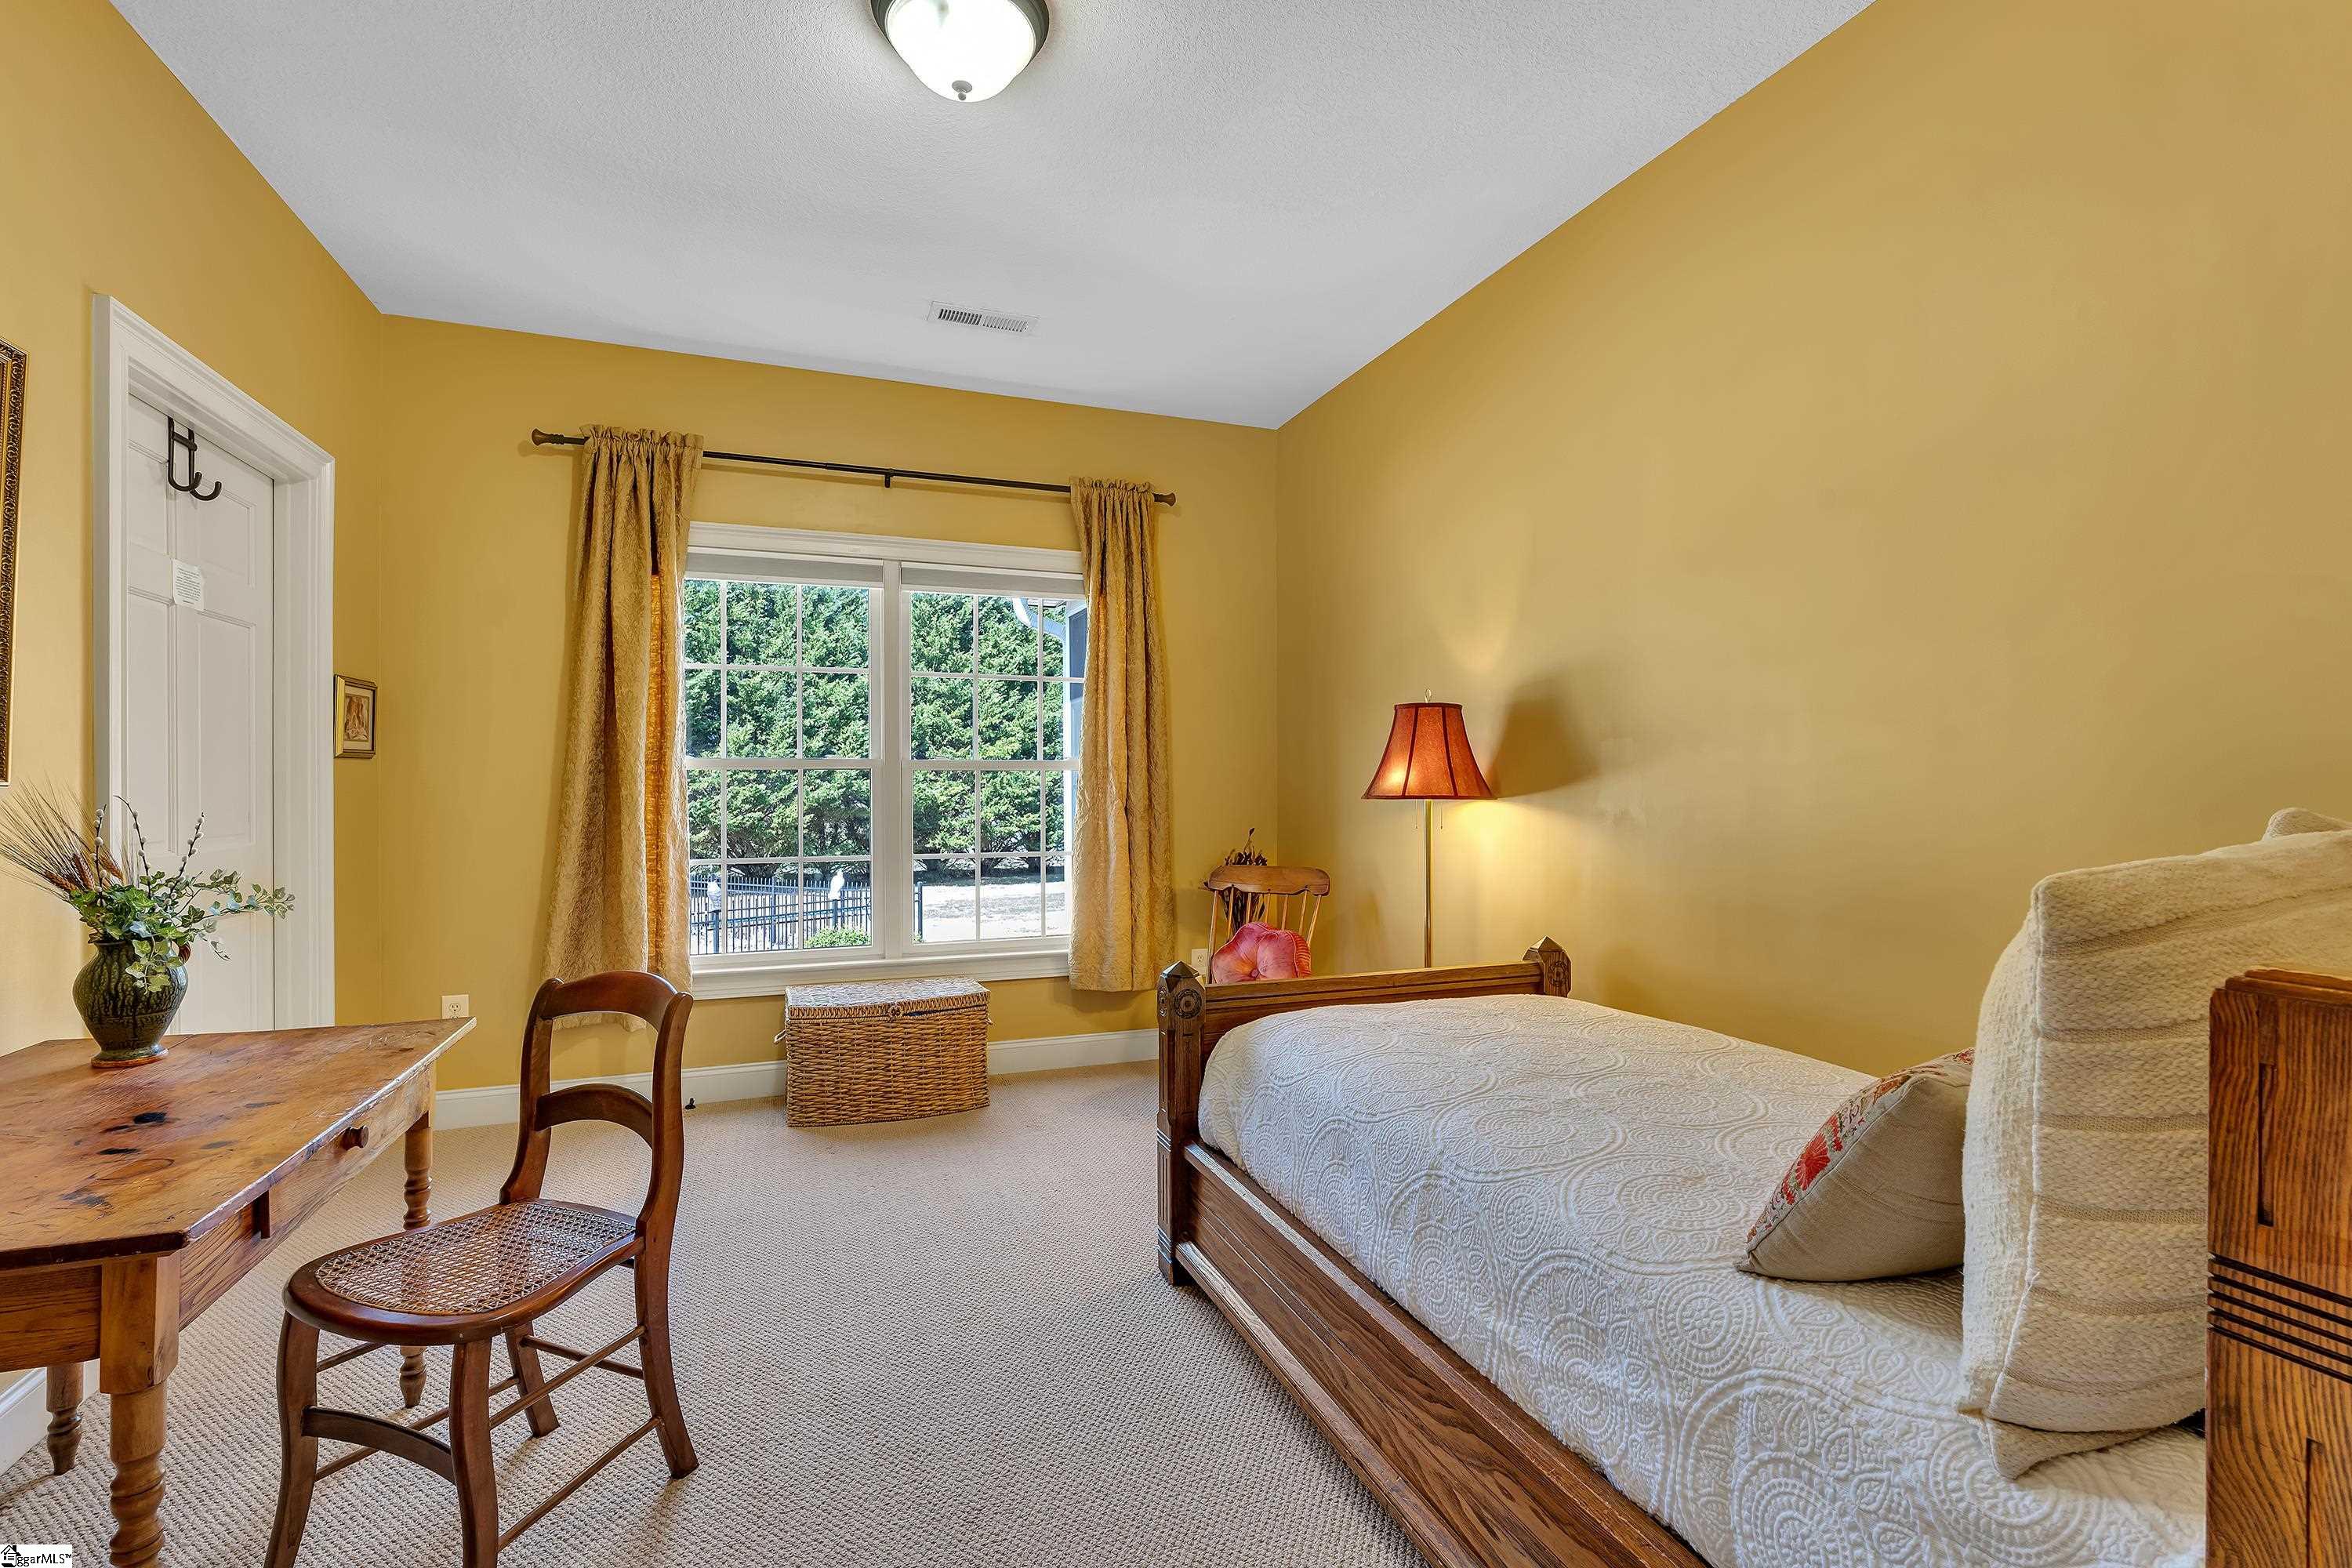
Furnished bedroom with mustard-yellow walls, a wooden bed, and a large window overlooking trees.
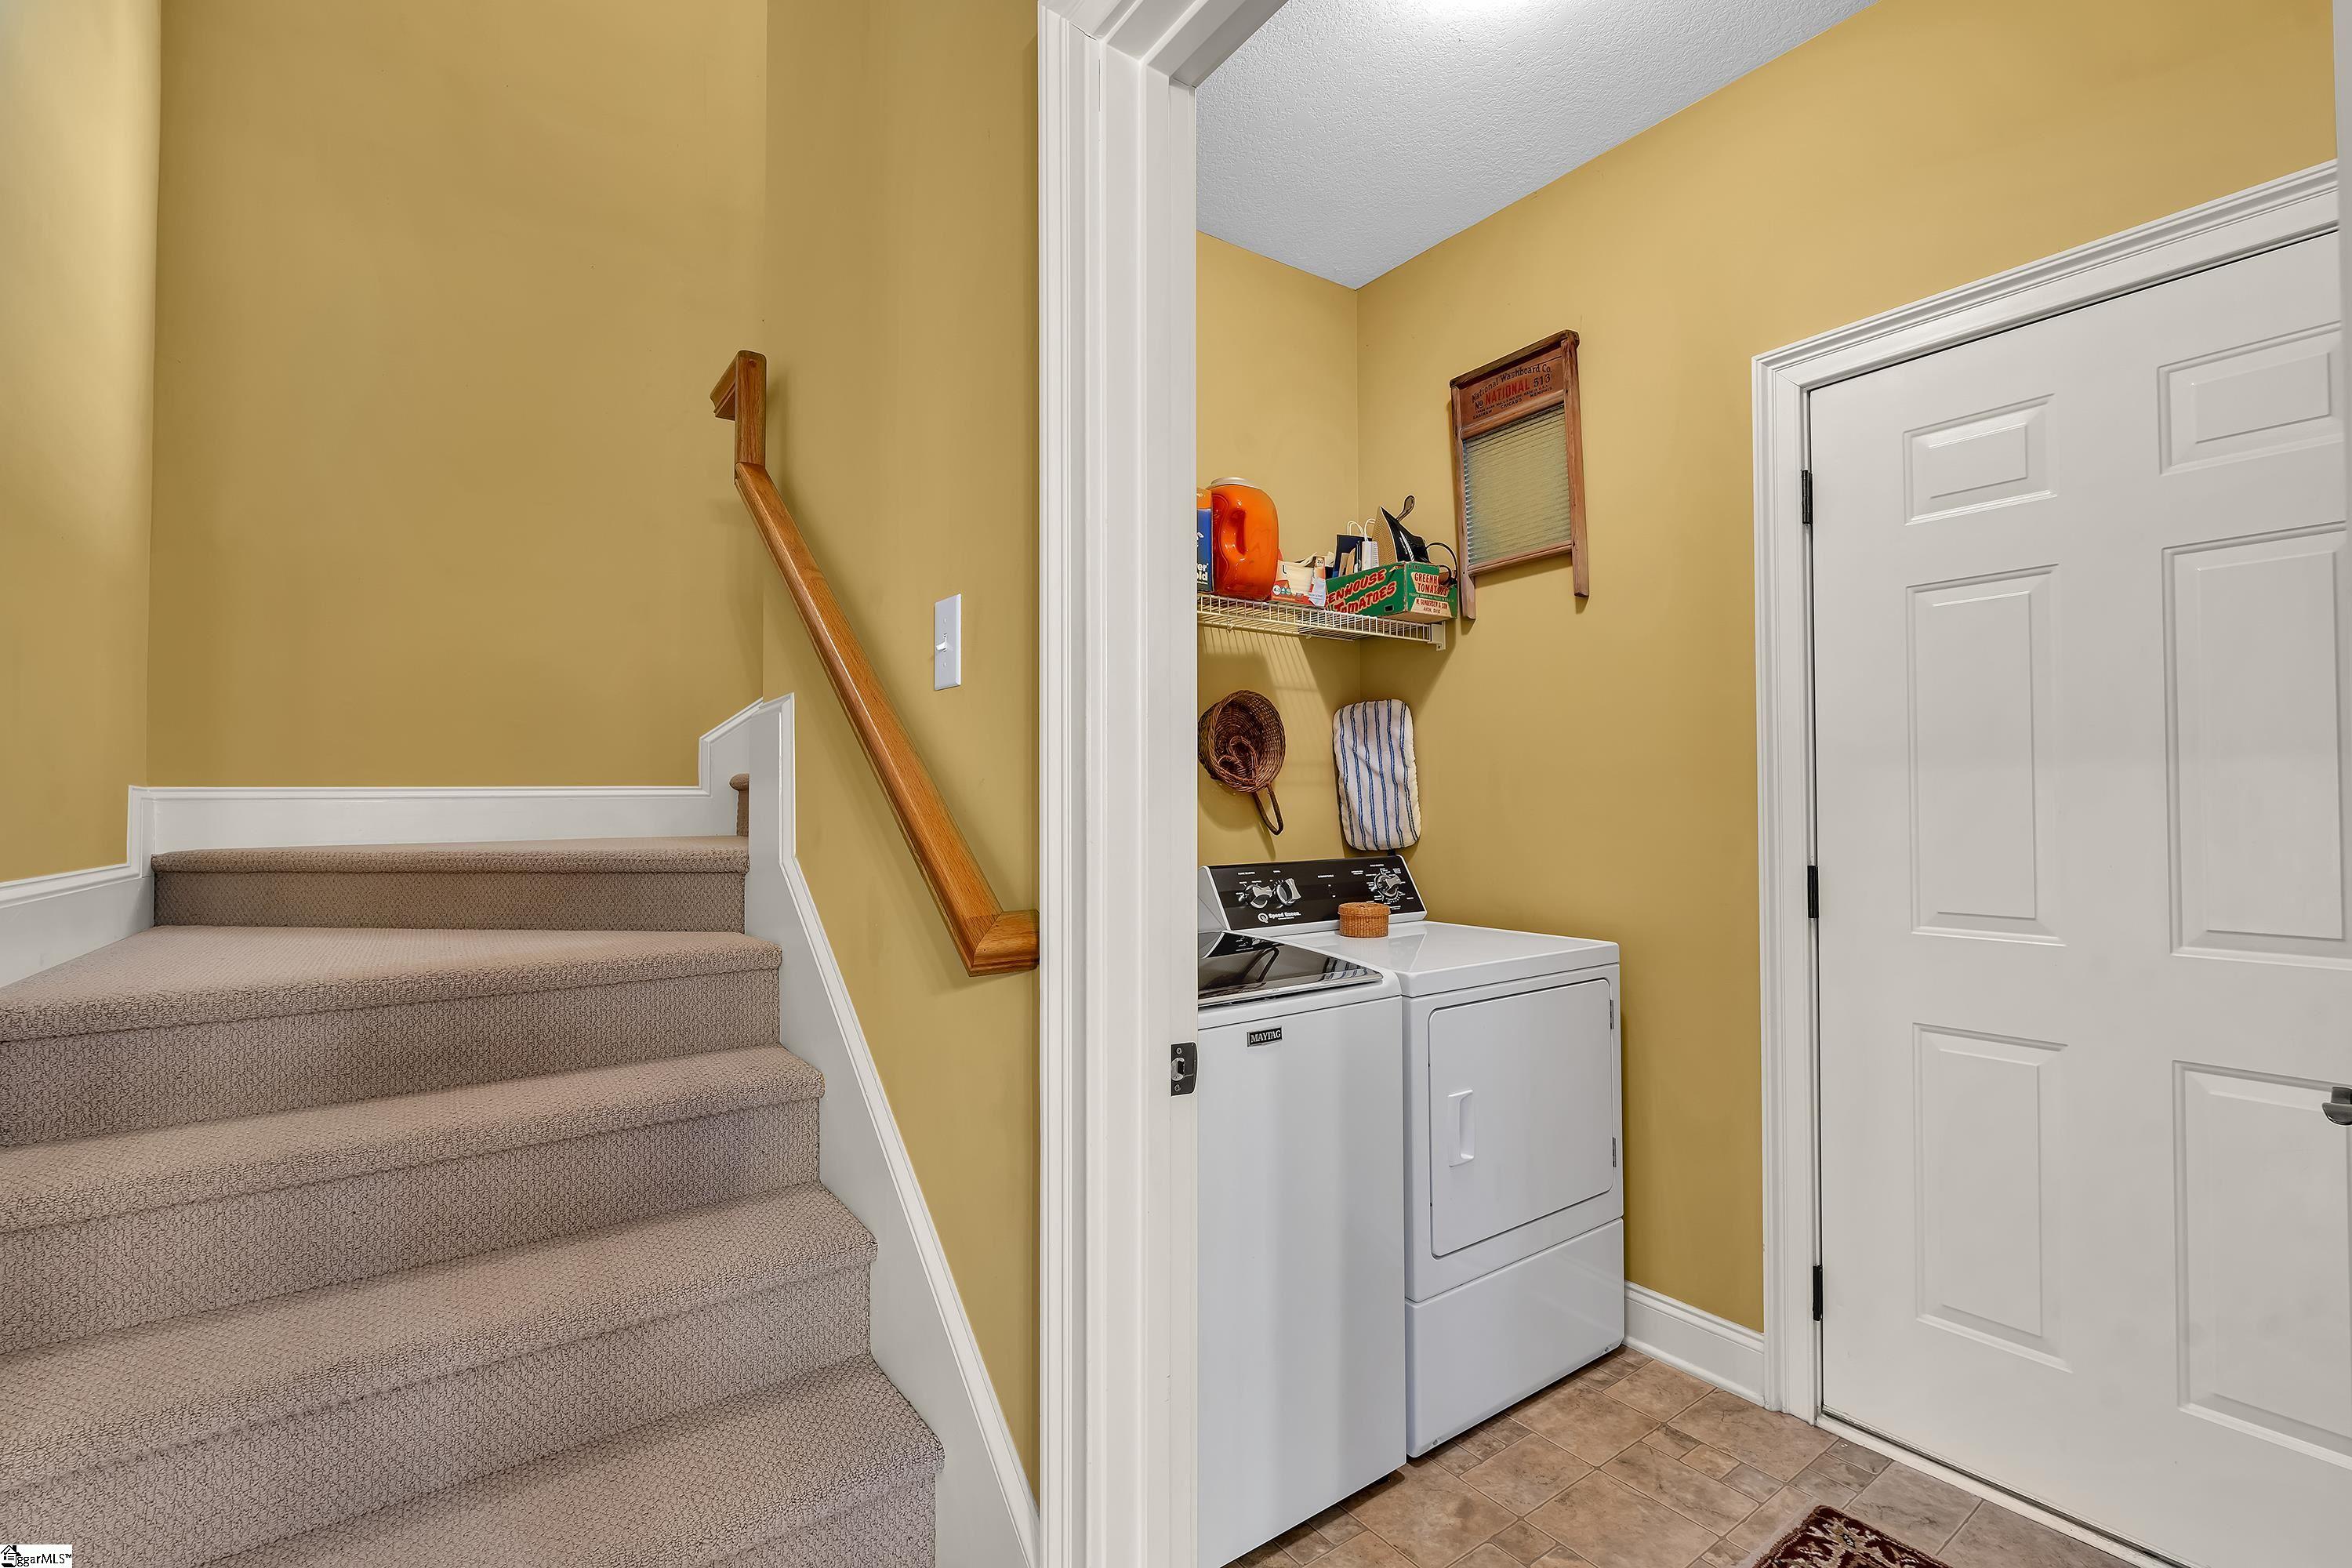
Laundry area with white washer and dryer beside carpeted stairs and a wooden handrail.
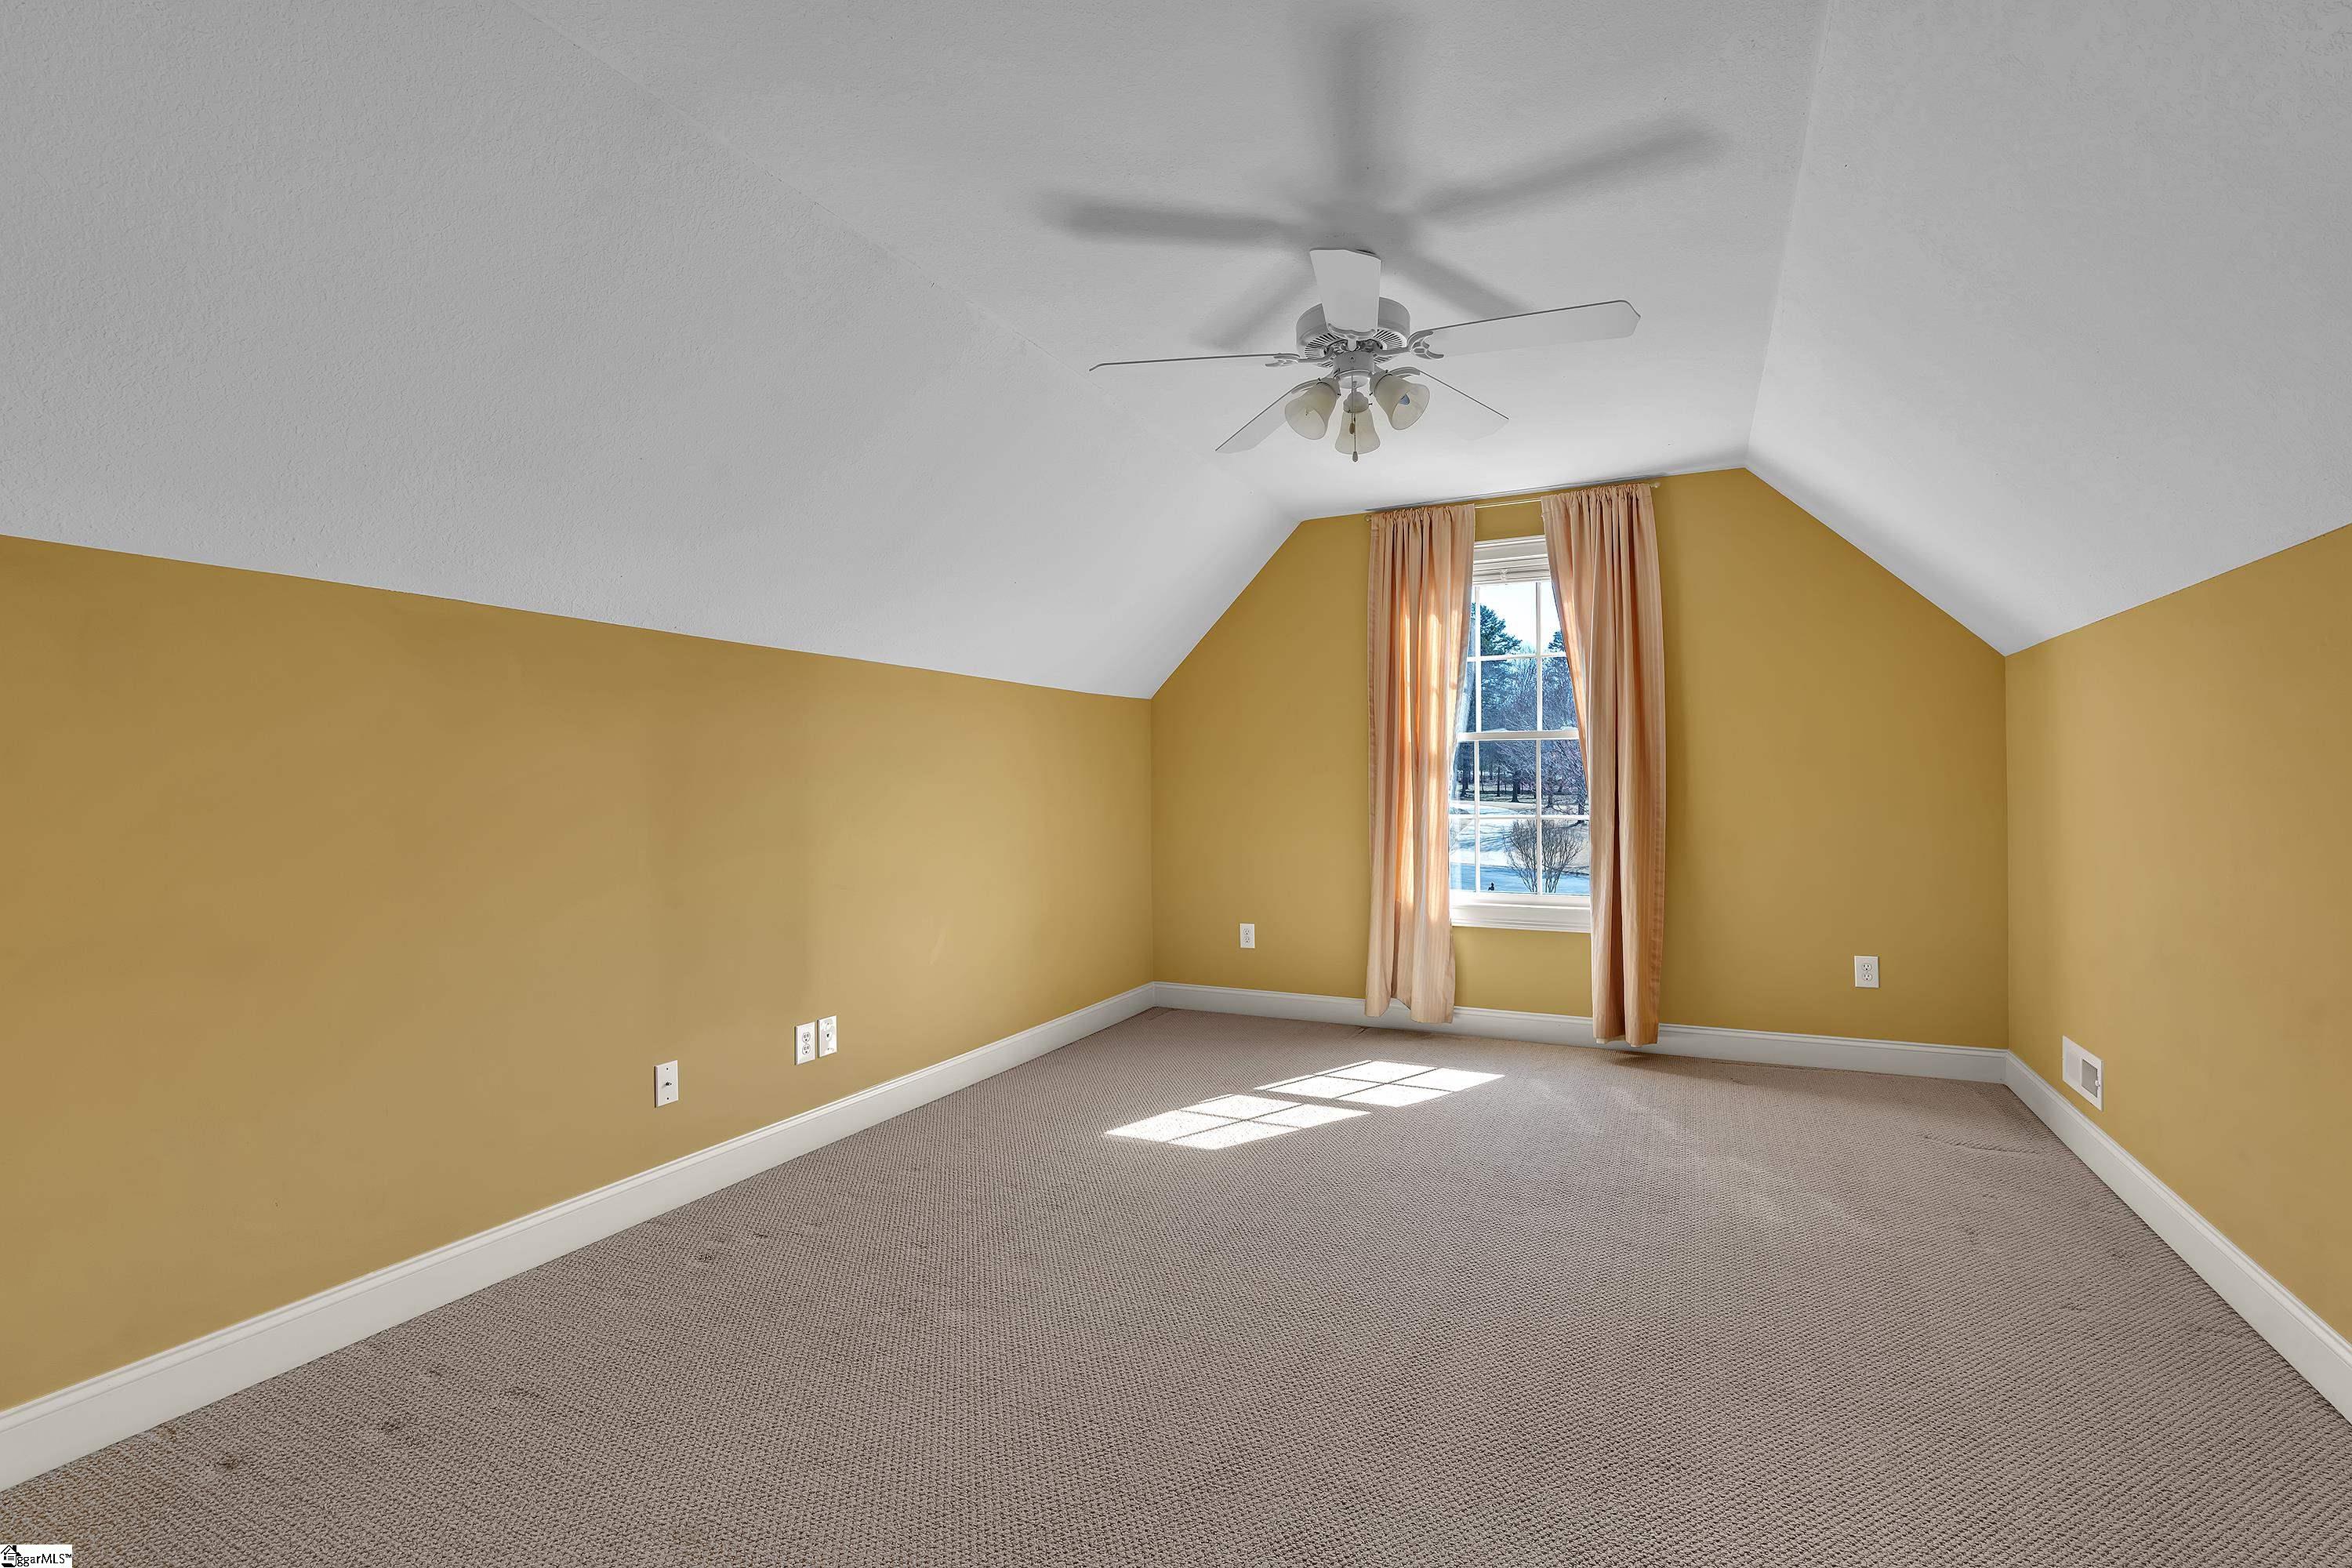
Empty bedroom with mustard-yellow walls, vaulted ceiling, ceiling fan, and sunlight through a curtained window.
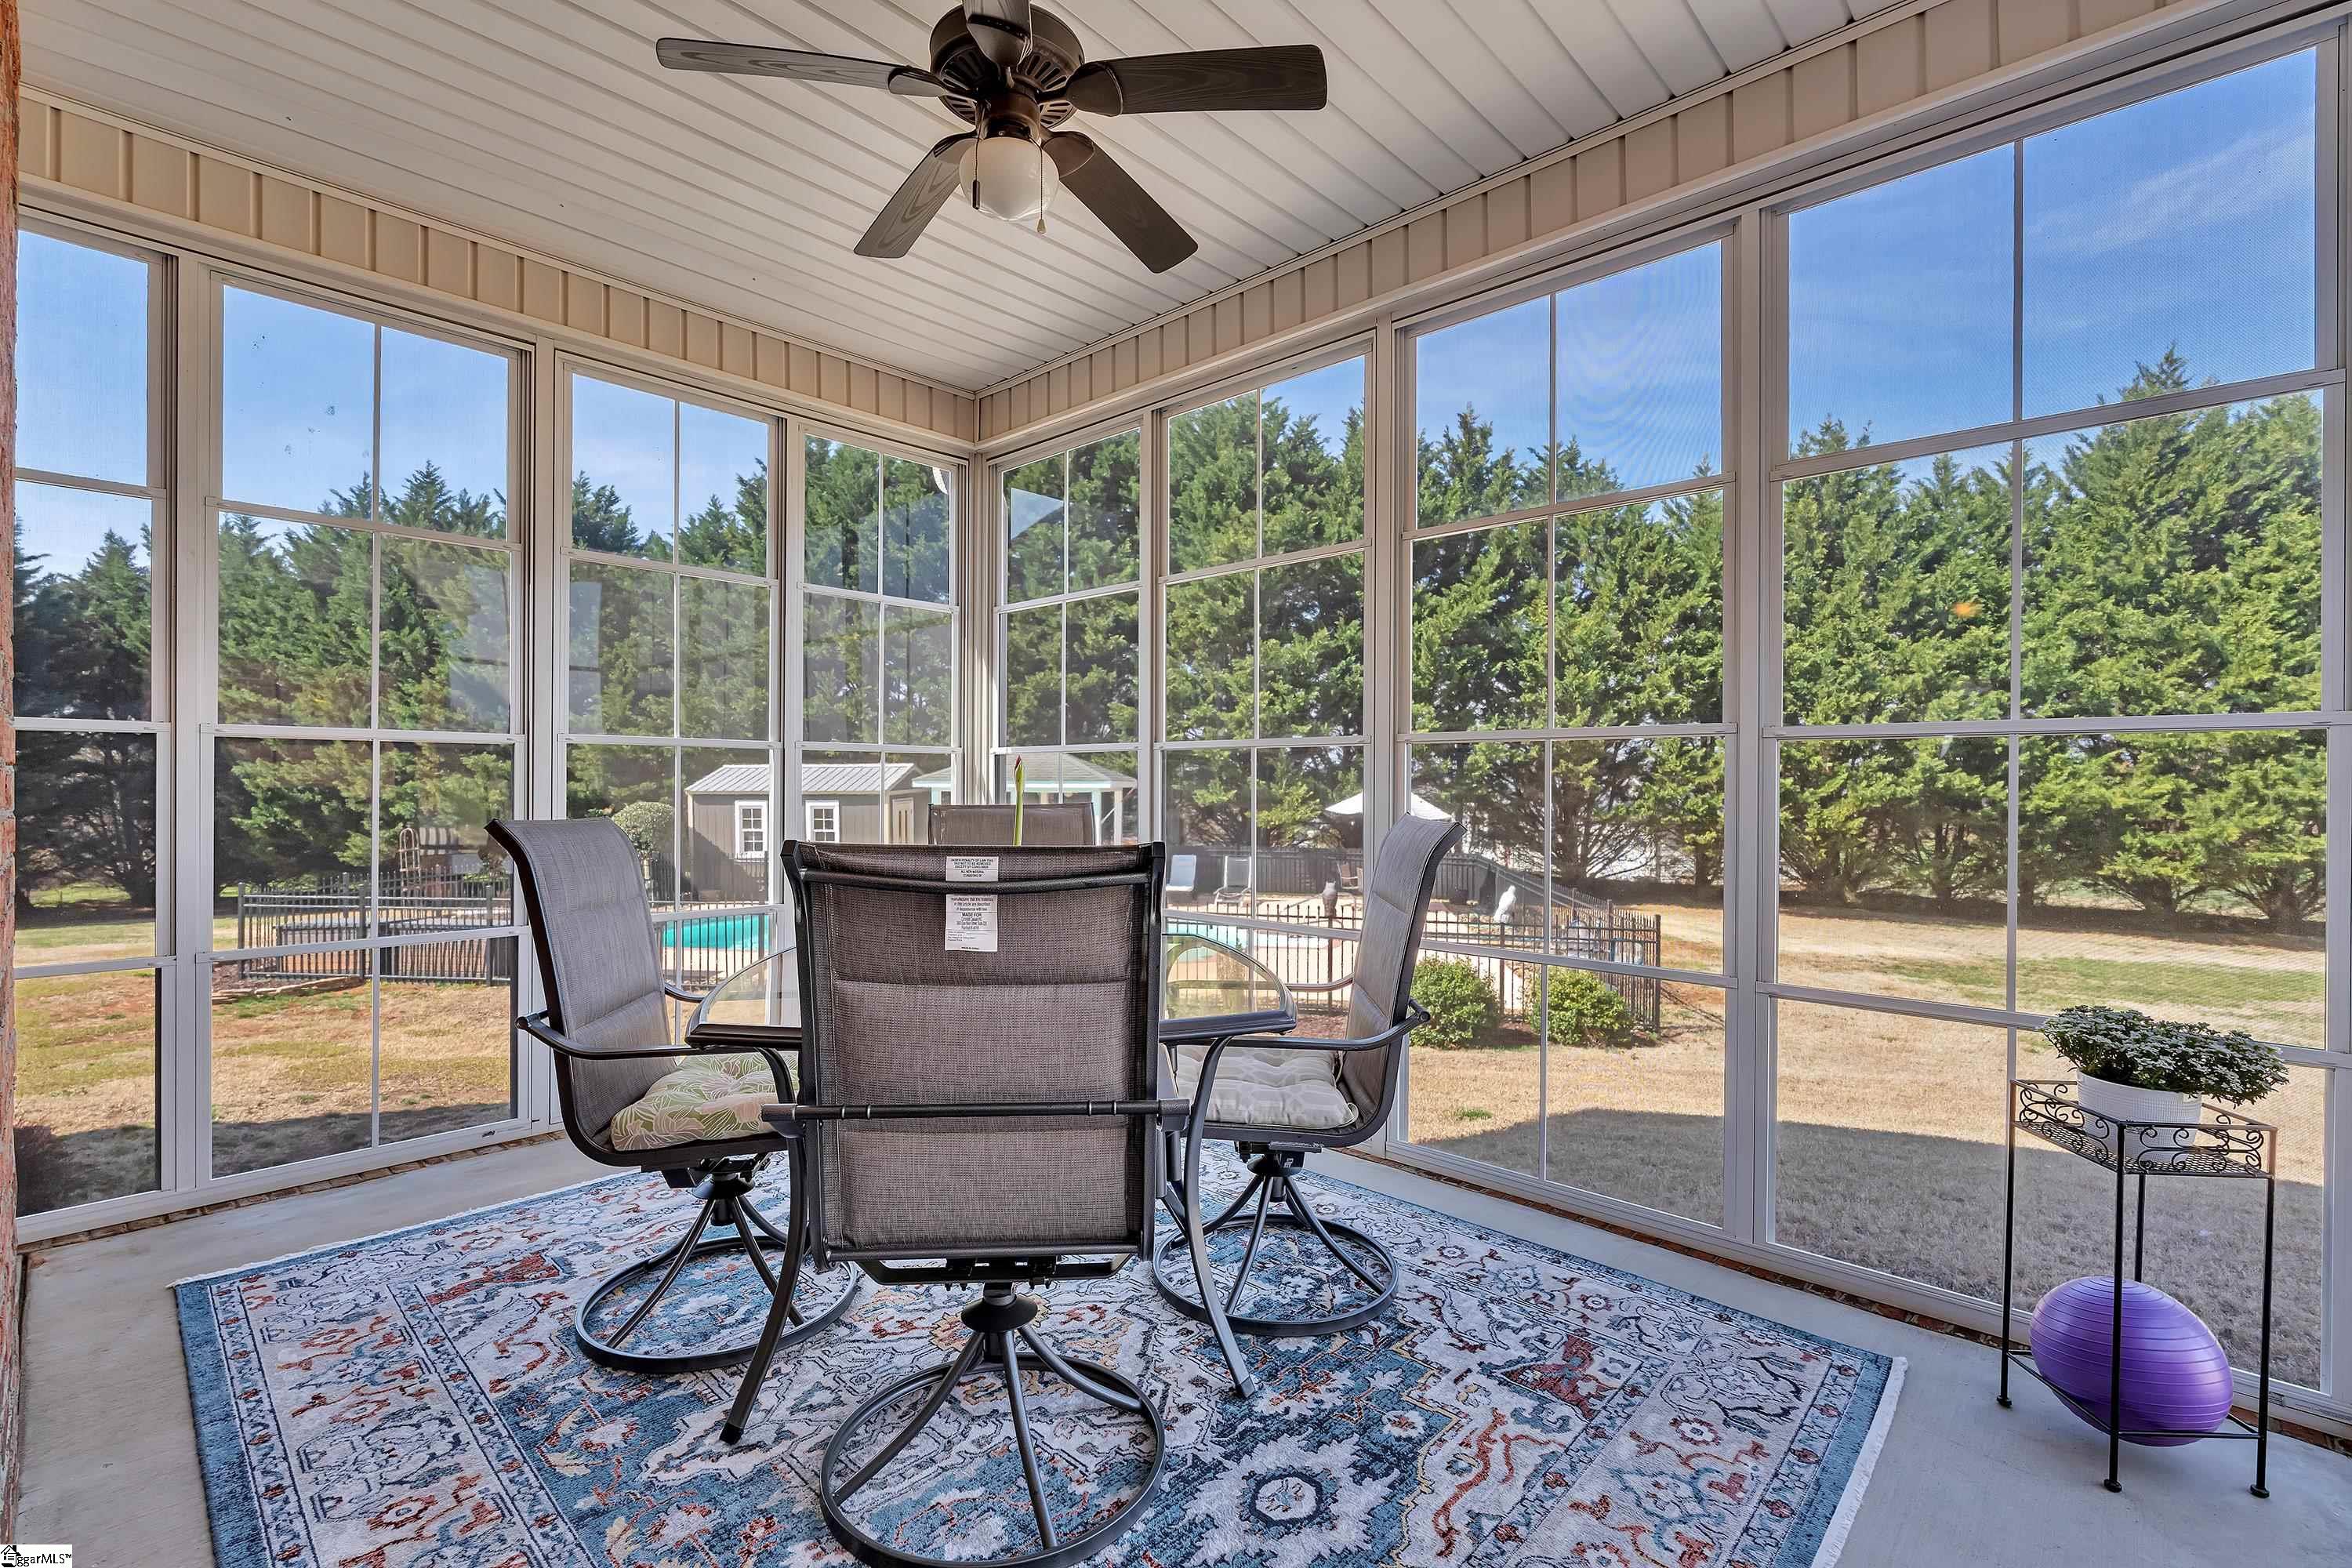
Furnished sunroom with large windows overlooking a fenced backyard pool and trees.
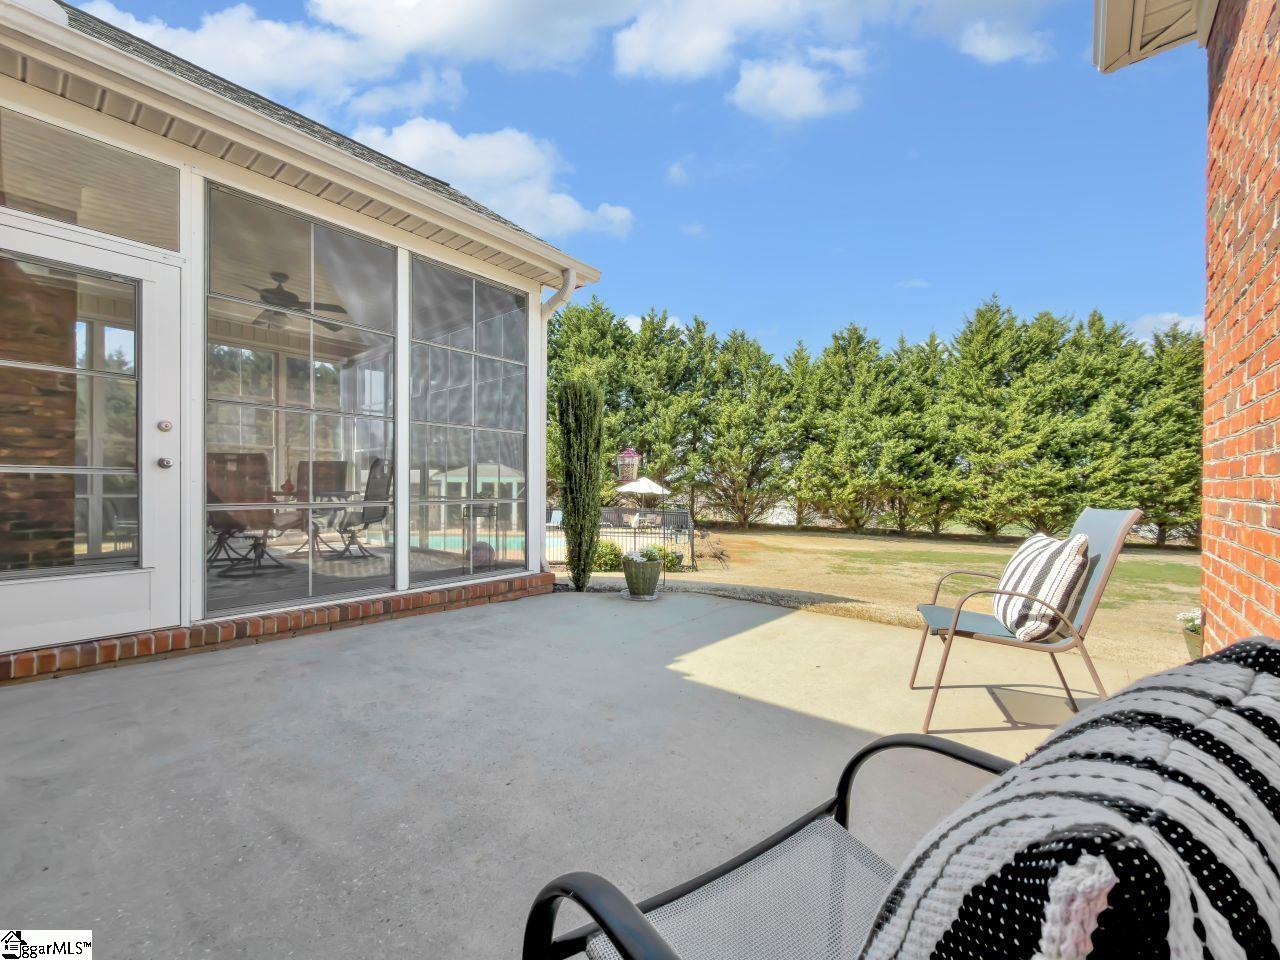
Concrete patio beside a glass-enclosed sunroom, with chairs and a pool beyond the lawn.
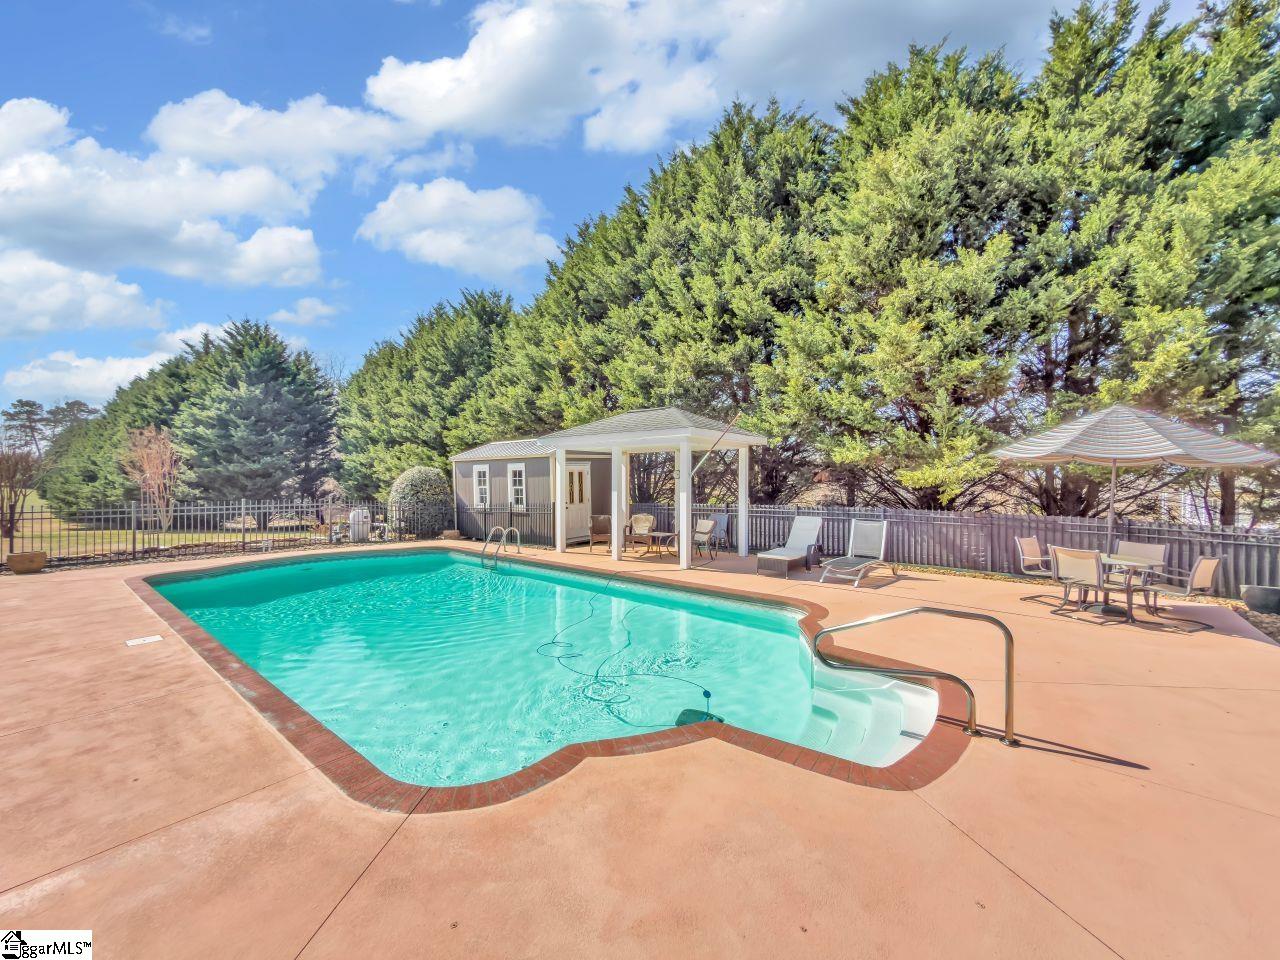
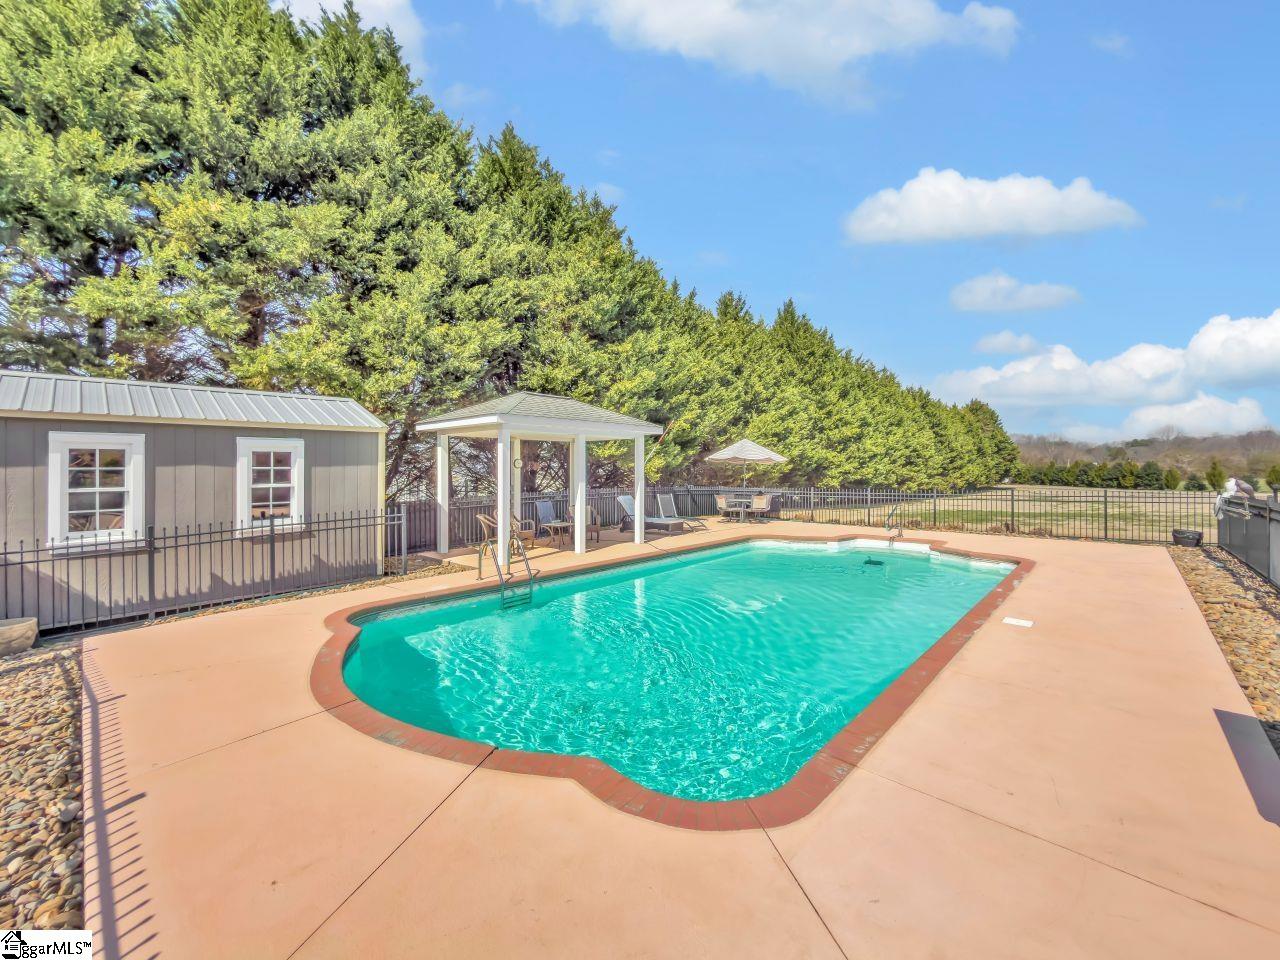
Backyard swimming pool with a poolside pavilion, lounge chairs, and tall evergreens.
Backyard swimming pool with a covered seating pavilion, broad deck, and evergreen trees.
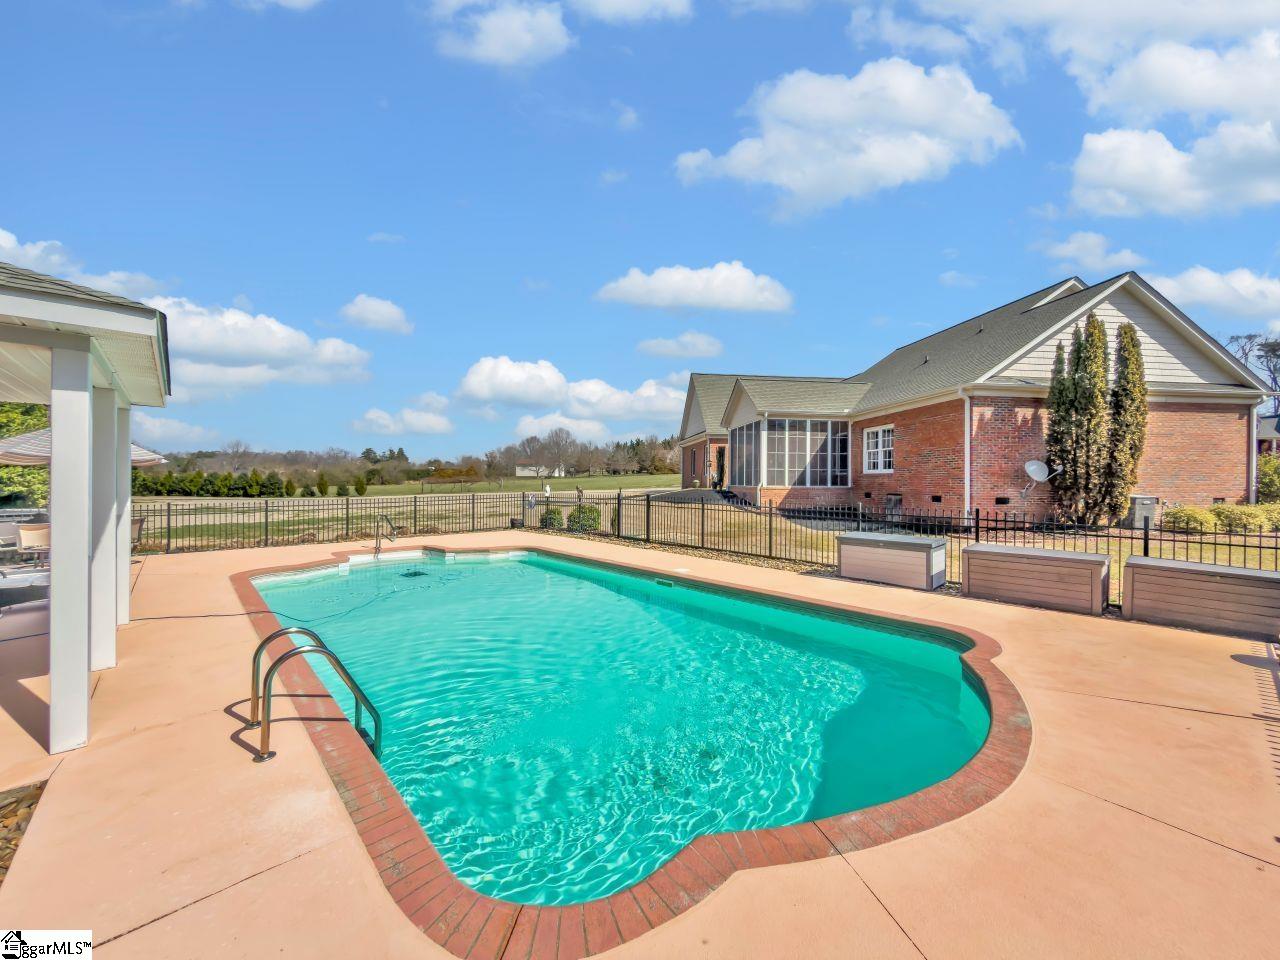
Backyard swimming pool beside a brick house, with a fenced patio and open lawn beyond.
Brick house with blue shutters and a covered entry, set behind a broad dormant lawn.
Aerial view of a brick home with a fenced pool, patio, evergreen hedge, and distant mountain ridge.
Brick-and-siding house with a front porch, broad lawn, and curved driveway.
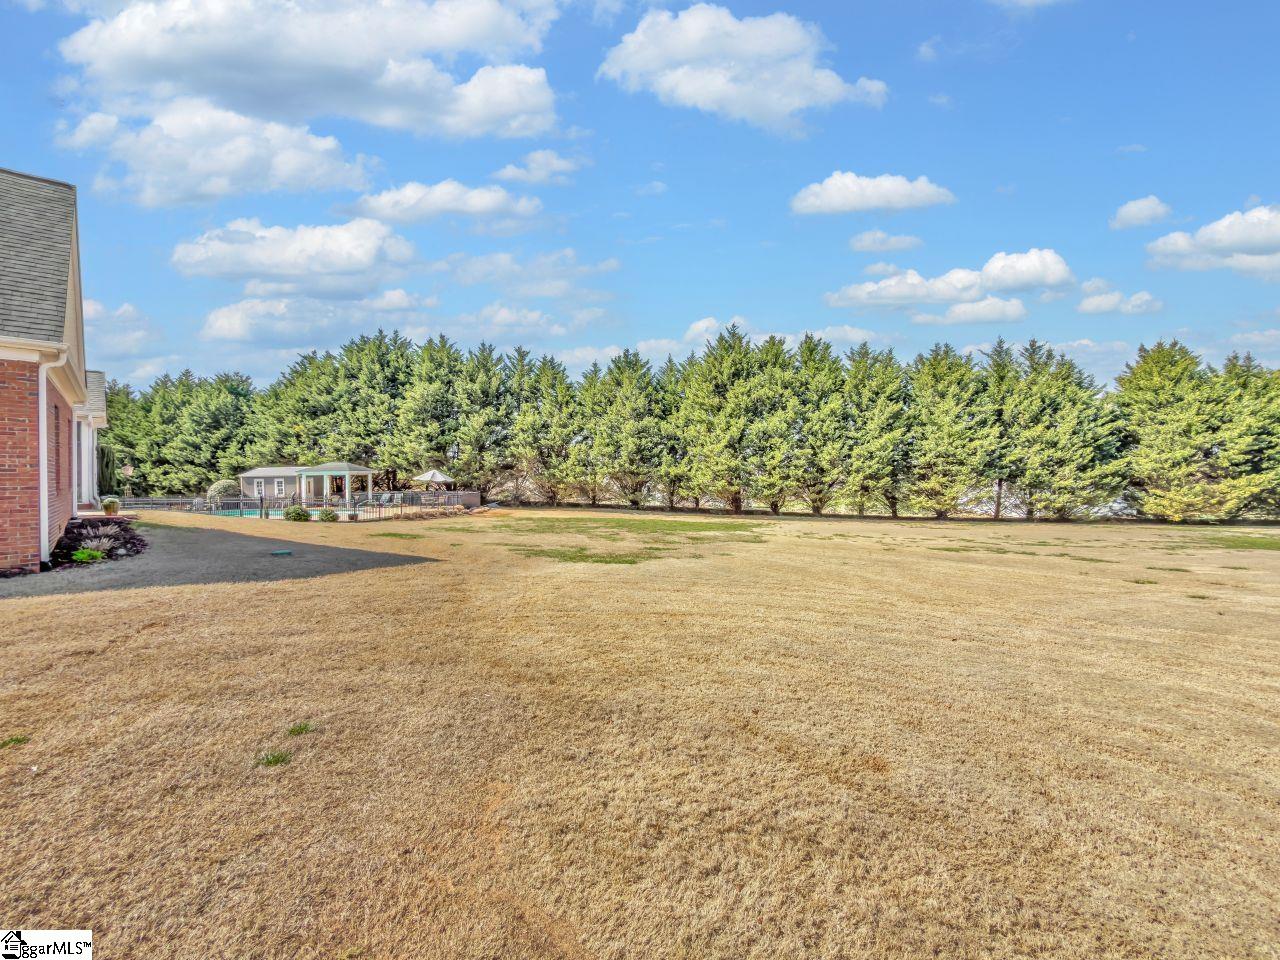
Backyard with a broad lawn, evergreen privacy trees, and a fenced pool beside a small pool house.
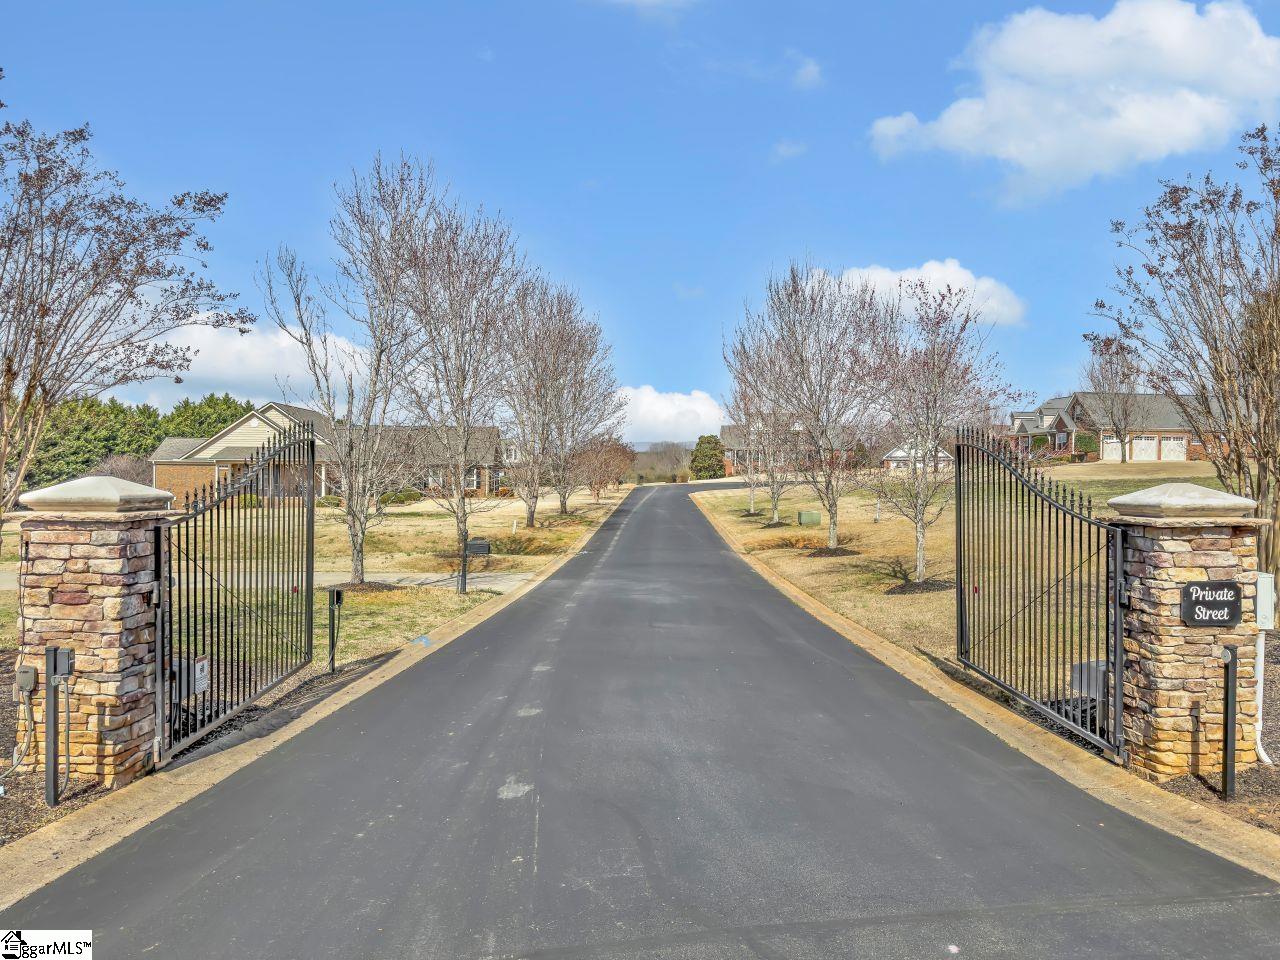
Private neighborhood street entrance with open iron gates, stone pillars, and homes along the road.
SEE ALL PHOTOS
Brick house with white gables, blue shutters, and a covered front porch.
Brick house with blue shutters, covered porch, and broad lawn at sunset.
Aerial view of a brick house with a fenced pool, long evergreen hedge, and distant mountain ridges.
Foyer with a decorative wooden front door, hardwood floors, and a view into the dining room.
Open-plan living room with a tray ceiling, adjoining kitchen, and wood front door with decorative glass.
Furnished living room with a fireplace and mustard-yellow walls, open to a dining area.
Dining room with a round table, black chairs, tray ceiling, and large windows overlooking the yard.
Dining room with an oval wooden table and chandelier, opening into a kitchen.
Open-plan living and dining room with a fireplace, hardwood floors, and detailed tray ceilings.
Living room with blue sofas, red curtains, and a large window overlooking the yard.
Dining room with a round wooden table, glass-front china cabinet, and blue patterned rug.
Kitchen with a granite island, cherry-toned cabinetry, and an adjoining dining area.
Open kitchen with a large granite island, dark wood cabinets, and adjoining living room.
Kitchen with a large granite island, rich wood cabinets, and an adjoining dining area.
Kitchen with extensive wood cabinetry, granite counters, and a large island.
Bedroom with coral walls, a dark wood four-poster bed, and an adjoining bathroom.
Furnished bedroom with coral walls, a white bed, dark wood furniture, and a tray ceiling with ceiling fan.
Bathroom with a dark wood double vanity and mirror beside a tiled bathtub.
Bathroom with a white bathtub beneath a large decorative leaded-glass window.
Walk-in closet with rows of hanging clothes, shoes on wire shelves, and floral storage boxes.
Furnished bedroom with a dark wood bed, patterned throw, and sunny windows.
Bedroom with mustard-yellow walls, a patterned bedspread, and large windows overlooking a yard.
Furnished bedroom with mustard-yellow walls, a wooden bed, and a large window overlooking trees.
Laundry area with white washer and dryer beside carpeted stairs and a wooden handrail.
Empty bedroom with mustard-yellow walls, vaulted ceiling, ceiling fan, and sunlight through a curtained window.
Furnished sunroom with large windows overlooking a fenced backyard pool and trees.
Concrete patio beside a glass-enclosed sunroom, with chairs and a pool beyond the lawn.
Backyard swimming pool with a poolside pavilion, lounge chairs, and tall evergreens.
Backyard swimming pool with a covered seating pavilion, broad deck, and evergreen trees.
Backyard swimming pool beside a brick house, with a fenced patio and open lawn beyond.
Brick house with blue shutters and a covered entry, set behind a broad dormant lawn.
Aerial view of a brick home with a fenced pool, patio, evergreen hedge, and distant mountain ridge.
Brick-and-siding house with a front porch, broad lawn, and curved driveway.
Backyard with a broad lawn, evergreen privacy trees, and a fenced pool beside a small pool house.
Private neighborhood street entrance with open iron gates, stone pillars, and homes along the road.
Sold

9 Adara Court

9 Adara Court, Greer, SC 29651

$595,000
Enjoy gorgeous mountain views and room to breathe in this charming gated community, where this quality custom-built all-brick home sits on over an acre at the end of a quiet cul-de-sac. Thoughtfully designed with an open floor plan, the home features 9-foot ceilings, beautiful moldings, and abundant natural light throughout. The welcoming foyer opens to a flexible living room or study, perfect for a home office or quiet reading space. The formal dining room provides an ideal setting for gatherings and special occasions. The heart of the home is the spacious den with a cozy gas fireplace, which flows seamlessly into the breakfast area and kitchen, creating a comfortable space for everyday living and entertaining. The kitchen offers granite countertops, a center island, ample cabinetry, and a large walk-in pantry. The primary suite is a relaxing retreat with a walk-in closet and a spacious en-suite bath featuring a double vanity, garden tub, and separate shower. A desirable split-bedroom floorplan places two additional bedrooms on the opposite side of the home, both with walk-in closets and a shared bath. Upstairs, a large bonus room with a closet offers flexible space that could easily serve as a fourth bedroom, media room, or playroom. Outdoor living is just as inviting, with a wonderful screened porch featuring an Eze-Breeze system, allowing for comfortable year-round enjoyment of the beautiful surroundings. The home also features a gorgeous pool area, perfect for relaxing or entertaining. The beautifully landscaped yard with a sprinkler system enhances the property's curb appeal. This exceptionally well-maintained home offers comfort, space, and scenic beauty in a peaceful setting.

3
beds

2
baths

2,522 Sq.Ft. LIVING AREA

1.16 Acres lot

Alison Pitts

Alison Pitts

Features & Amenities

Interior

  • total bedrooms3
  • Total bathrooms2
  • full bathrooms2
  • Laundry room 1st Floor, Walk-in, Laundry Room
  • Flooring Carpet, Ceramic Tile, Wood, Laminate
  • Fireplace Gas Log, Screen
  • APPLIANCES Cooktop, Dishwasher, Disposal, Microwave, Range, Gas Water Heater
  • other interior Features High Ceilings, Ceiling Smooth, Tray Ceiling(s), Granite Counters, Open Floorplan, Soaking Tub, Split Floor Plan, Pantry

Area & Lot

  • Status Sold
  • Date Sold April 7, 2026
  • Living Area2,522 Sq.Ft.
  • Total Area2,522 Sq.Ft.
  • Lot Area1.16 Acres
  • MLS® ID1583912
  • TypeResidential
  • YEAR BUILT2008
  • NeighborhoodGreer
  • Architecture StylesTraditional
  • Elementary SchoolSkyland
  • Middle SchoolBlue Ridge
  • High SchoolBlue Ridge

Exterior

  • STORIES2
  • Garage Space2.0
  • water SourcePublic
  • PoolIn Ground
  • roofArchitectural
  • lot features1 - 2 Acres, Few Trees, Sprklr In Grnd-Full Yard
  • parkingAttached, Parking Pad, Concrete, Garage Door Opener, Side/Rear Entry
  • HEAT TYPEElectric, Heat Pump
  • AIR CONDITIONINGCentral Air, Electric
  • sewerSeptic Tank
  • SubstructureCrawl Space
  • Disability FeaturesAttic Stairs Disappearing
  • security FeaturesSmoke Detector(s)

Financial

  • Sales Price$595,000
  • Real Estate Tax $2,175/yr
  • HOA $400/yr
Brick house with white gables, blue shutters, and a covered front porch.
Brick house with blue shutters, covered porch, and broad lawn at sunset.

Enjoy gorgeous mountain views and room to breathe in this charming gated community, where this quality custom-built all-brick home sits on over an acre at the end of a quiet cul-de-sac.

– Alison Pitts
Aerial view of a brick house with a fenced pool, long evergreen hedge, and distant mountain ridges.

Greer

Explore

Work With Alison

Whether you’re buying, selling, or simply exploring your options, Alison provides expert guidance, personalized support, and thoughtful advice every step of the way, ensuring a seamless and confident real estate experience tailored to your unique needs.

Follow Me on Instagram